
This house on Funda: https://www.funda.nl/en/detail/koop/uithoorn/appartement-schans-134/44472749/
Description
Spacious Two-Bedroom Apartment with Large Terrace in a Prime Location!
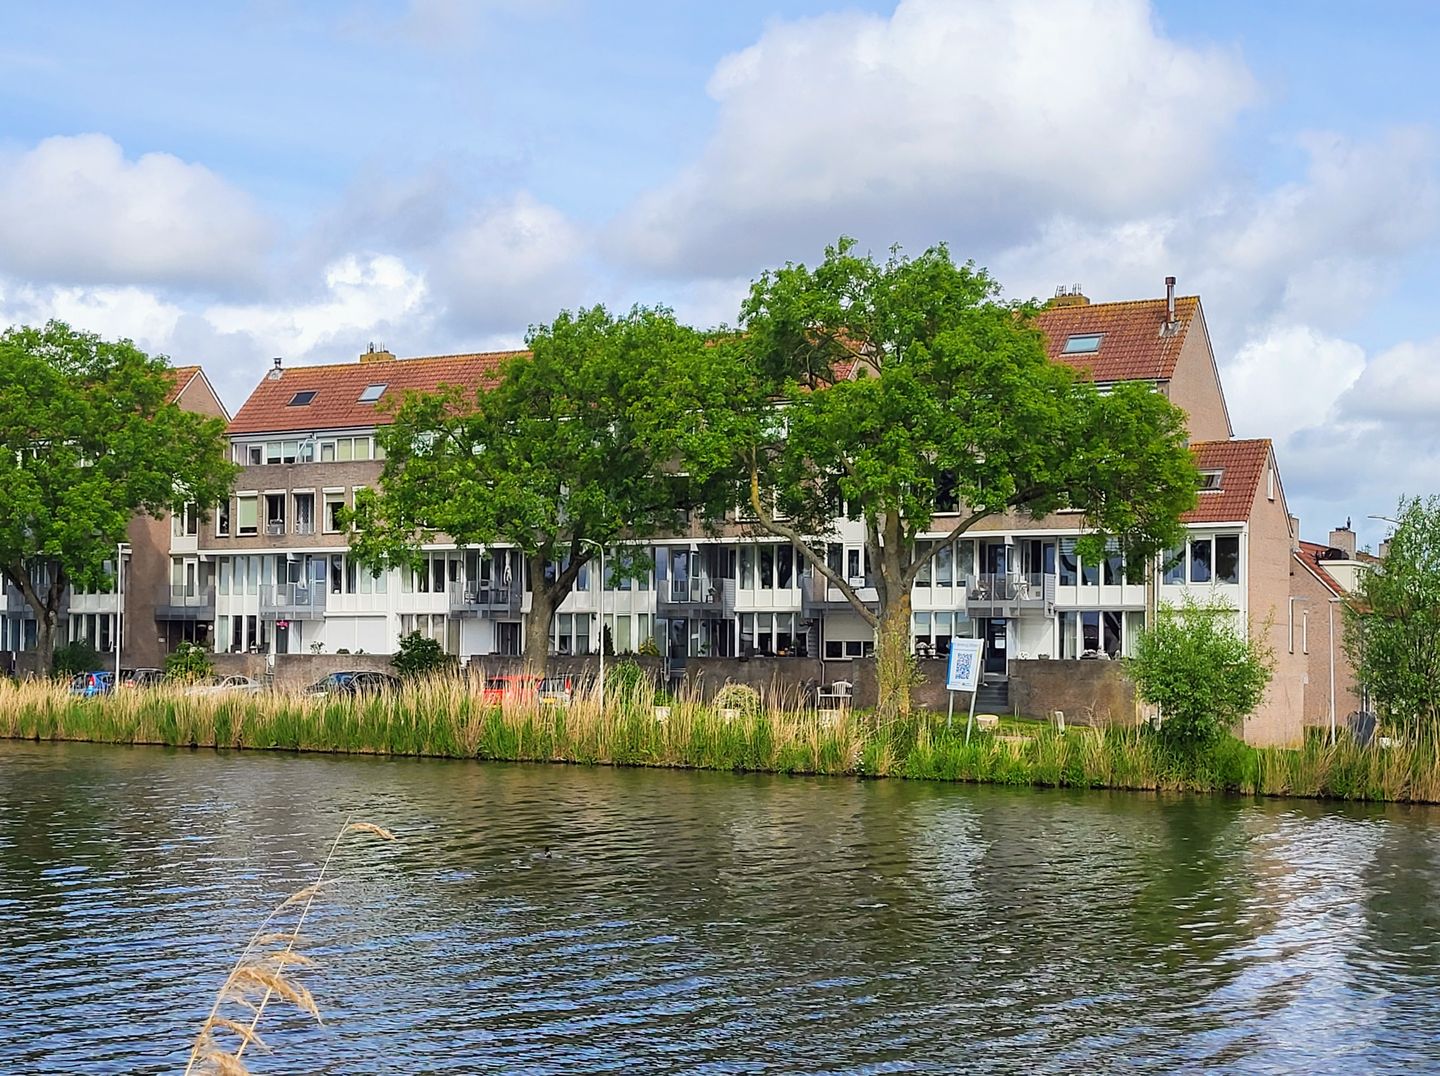
Situated in a beautiful location overlooking the River Amstel, we are pleased to offer this comfortable apartment for sale. The apartment is located in a well-maintained residential complex in an attractive and pleasant neighbourhood. Thanks to the large windows, the property enjoys an abundance of natural light, while the spacious terrace provides a wonderful outdoor living area and an almost permanent holiday feeling.
This attractive apartment is conveniently located near Amstelplein shopping centre and the various shops in Dorpsstraat. Just around the corner, you will find the promenade with its marina and mooring facilities, as well as several cosy restaurants and cafés situated along the River Amstel. Uithoorn offers excellent connections to Amsterdam, Utrecht and Schiphol Airport via nearby main roads. Public transport is also easily accessible, with tram line 25 within approximately a 10-minute walk. In addition, several schools are located within walking or cycling distance.
Layout
The apartment can be reached via the staircase or elevator. Upon entering, you arrive in the entrance hall, which provides access to the utility meter cupboard, a separate toilet, and a practical storage room housing the central heating boiler.
The spacious living room features an open-plan kitchen equipped with various built-in appliances. The apartment further comprises two bedrooms and a well-maintained bathroom with a washbasin, shower, toilet, and washing machine connection.
Both the living room and the master bedroom offer direct access to the generous terrace, where you can relax and enjoy the beautiful views over the River Amstel.
In the basement level of the building, you will find a private storage unit and a designated parking space.
Key Features
Spacious two-bedroom apartment
Living area: 61 m²
Large terrace
Private parking space in the building's garage
Beautiful location overlooking the River Amstel
Well-maintained apartment complex with elevator
Active Homeowners' Association
Energy label A
Pleasant residential environment
Private storage unit in the basement
Features
Transfer of ownership
- Service charges
- € 253 per month
- Last asking price
- € 400,000 kosten koper
- Asking price per m²
- € 6,452
- Status
- Sold
Construction
- Type apartment
- Ground-floor apartment (apartment)
- Building type
- Resale property
- Year of construction
- 1984
- Type of roof
- Gable roof covered with roof tiles
Surface areas and volume
- Areas
- Living area
- 62 m²
- Exterior space attached to the building
- 22 m²
- External storage space
- 6 m²
- Volume in cubic meters
- 185 m³
Layout
- Number of rooms
- 3 rooms (2 bedrooms)
- Number of bath rooms
- 1 bathroom and 1 separate toilet
- Bathroom facilities
- Shower, toilet, and sink
- Number of stories
- 1 story
- Facilities
- Outdoor awning, elevator, mechanical ventilation, and TV via cable
- Located at
- Ground floor
Energy
- Energy label
- Heating
- CH boiler
- Hot water
- CH boiler
- CH boiler
- Gas-fired combination boiler, in ownership
Cadastral data
- UITHOORN C 1918
- Cadastral map
- Ownership situation
- Full ownership
- UITHOORN C 1918
- Cadastral map
- Ownership situation
- Full ownership
Exterior space
- Location
- Alongside waterfront, in residential district, open location and unobstructed view
- Balcony/roof terrace
- Balcony present
Storage space
- Shed / storage
- Storage box
Garage
- Type of garage
- Parking place
Parking
- Type of parking facilities
- Parking on private property and public parking
VVE (Owners Association) checklist
- Registration with KvK
- Yes
- Annual meeting
- Yes
- Periodic contribution
- Yes
- Reserve fund present
- Yes
- Maintenance plan
- Yes
- Building insurance
- Yes
© 2001-2026 funda