
This house on Funda: https://www.funda.nl/en/detail/koop/uithoorn/appartement-zevenblad-62/17241975/
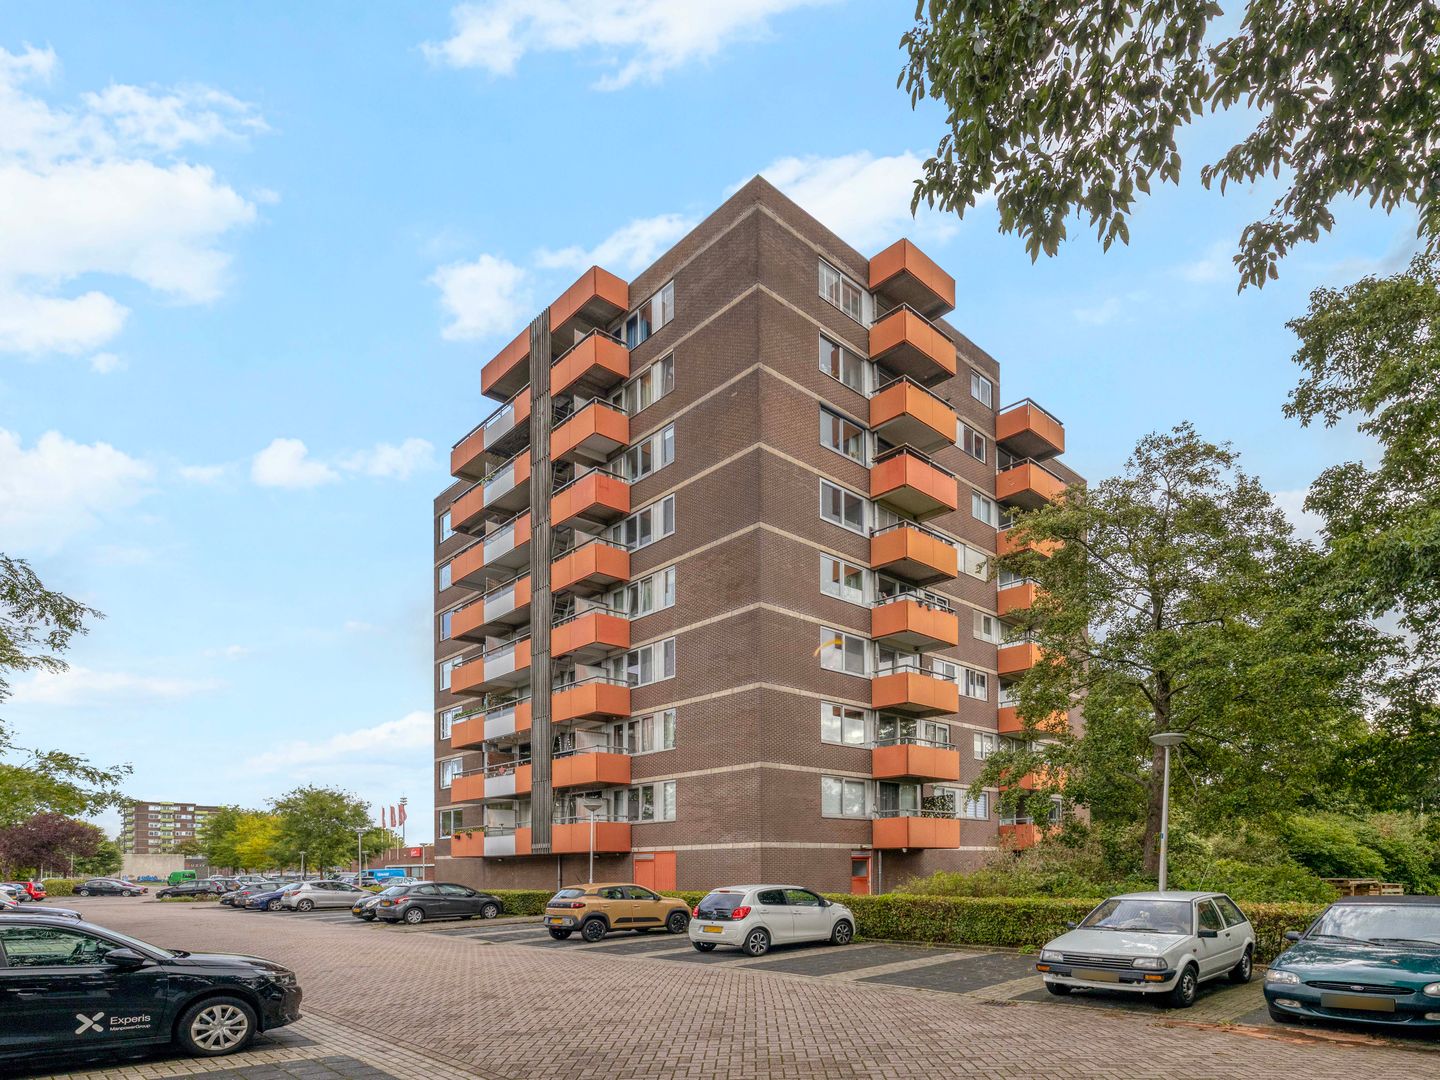
Description
Well-maintained 1-bedroom apartment with a spacious bedroom and wide balcony!
This practically laid-out apartment features a spacious living room, separate kitchen, generous bedroom, bathroom and a wide balcony. The clear and functional layout ensures that each room is used to its full potential.
A particularly attractive feature is the balcony, which extends across almost the entire width of the apartment. It is directly accessible from both the living room and the bedroom.
KEY FEATURES
- Practically laid-out 1-bedroom apartment;
- Spacious living room;
- Generously sized bedroom;
- Separate kitchen;
- Wide balcony of approximately 6.77 metres;
- Balcony accessible from both the living room and bedroom;
- Aluminium exterior window frames;
- Heating via a communal block heating system;
- Sound-insulating underfloor layer;
- Fibre-optic internet connection available;
- Separate storage room currently in use.
ENTRANCE
The front door opens into the central entrance hall of the apartment. From here, the living room, kitchen, bedroom and bathroom are accessible. The meter cupboard is also located in the entrance hall.
LIVING ROOM
The living room is a spacious, elongated living area offering plenty of possibilities for creating a comfortable seating and dining area. Thanks to its practical shape, the room can be arranged in various ways.
At the rear, a wide façade with direct access to the balcony creates a pleasant connection between the indoor and outdoor living spaces.
KITCHEN
The separate kitchen is located at the front of the apartment. It features kitchen units on both sides and is equipped with various built-in appliances.
The kitchen is directly connected to the entrance hall and living room, creating a practical flow between the different living areas. The built-in appliances are in proper working order.
BEDROOM
With a length of approximately 4.90 metres, the bedroom is notably spacious. There is ample room for a double bed as well as additional wardrobe space.
The balcony can also be accessed directly from the bedroom through the wide rear façade.
BATHROOM
The bathroom is practically arranged and equipped with a shower, toilet and washbasin. The sanitary drainage systems are functioning properly.
BALCONY
The balcony extends across the full width of the apartment and is approximately 6.77 metres wide. With access from both the living room and the bedroom, the balcony is easily accessible from both main living spaces.
There is sufficient space for an outdoor seating area, allowing you to step outside directly from either the living room or bedroom.
STORAGE ROOM
A separate storage room measuring approximately 1.44 x 2.70 metres is currently in use. Please note: according to the available information, this storage room does not form part of the apartment under the deed of division and the division drawing. The exact legal status and right of use should therefore be further verified.
OTHER INFORMATION
The apartment is heated via a communal block heating system and the exterior window frames are made of aluminium. No insulating glazing is present.
A sound-insulating underfloor layer has been installed beneath the flooring. The apartment also benefits from a fibre-optic internet connection. Three asbestos-containing panels are present on the balcony.
---
This information has been compiled by us with due care. However, no liability is accepted for any incompleteness, inaccuracies or otherwise, nor for any consequences thereof. All stated measurements and surface areas are indicative.
The Measurement Instruction is based on NEN2580. The Measurement Instruction is intended to provide a more uniform method of measuring in order to give an indication of the usable floor area. Differences in measurement results cannot be entirely excluded, for example due to differences in interpretation, rounding or limitations in carrying out the measurement.
Features
Transfer of ownership
- Listed since
- Acceptance
- Available in consultation
- Asking price
- € 285,000 kosten koper
- Asking price per m²
- € 5,278
- Status
- Available
Construction
- Type apartment
- Apartment with shared street entrance
- Building type
- Resale property
- Year of construction
- 1976
- Type of roof
- Flat roof covered with asphalt roofing
Surface areas and volume
- Areas
- Living area
- 54 m²
- Exterior space attached to the building
- 11 m²
- External storage space
- 4 m²
- Volume in cubic meters
- 174 m³
Layout
- Number of rooms
- 2 rooms (1 bedroom)
- Number of bath rooms
- 1 bathroom
- Bathroom facilities
- Shower, bath, toilet, and sink
- Number of stories
- 8 stories
- Facilities
- Optical fibre, elevator, passive ventilation system, and TV via cable
- Located at
- 6th floor
Energy
- Energy label
- Heating
- Communal central heating
Cadastral data
- UITHOORN B 6561
- Cadastral map
- Ownership situation
- Full ownership
Exterior space
- Location
- Alongside a quiet road
- Balcony/roof terrace
- Balcony present
Parking
- Type of parking facilities
- Public parking
VVE (Owners Association) checklist
- Registration with KvK
- No
- Annual meeting
- No
- Periodic contribution
- No
- Reserve fund present
- No
- Maintenance plan
- No
- Building insurance
- No
© 2001-2026 funda