
This house on Funda: https://www.funda.nl/en/detail/koop/uithoorn/huis-achterberglaan-129/17252626/
Description
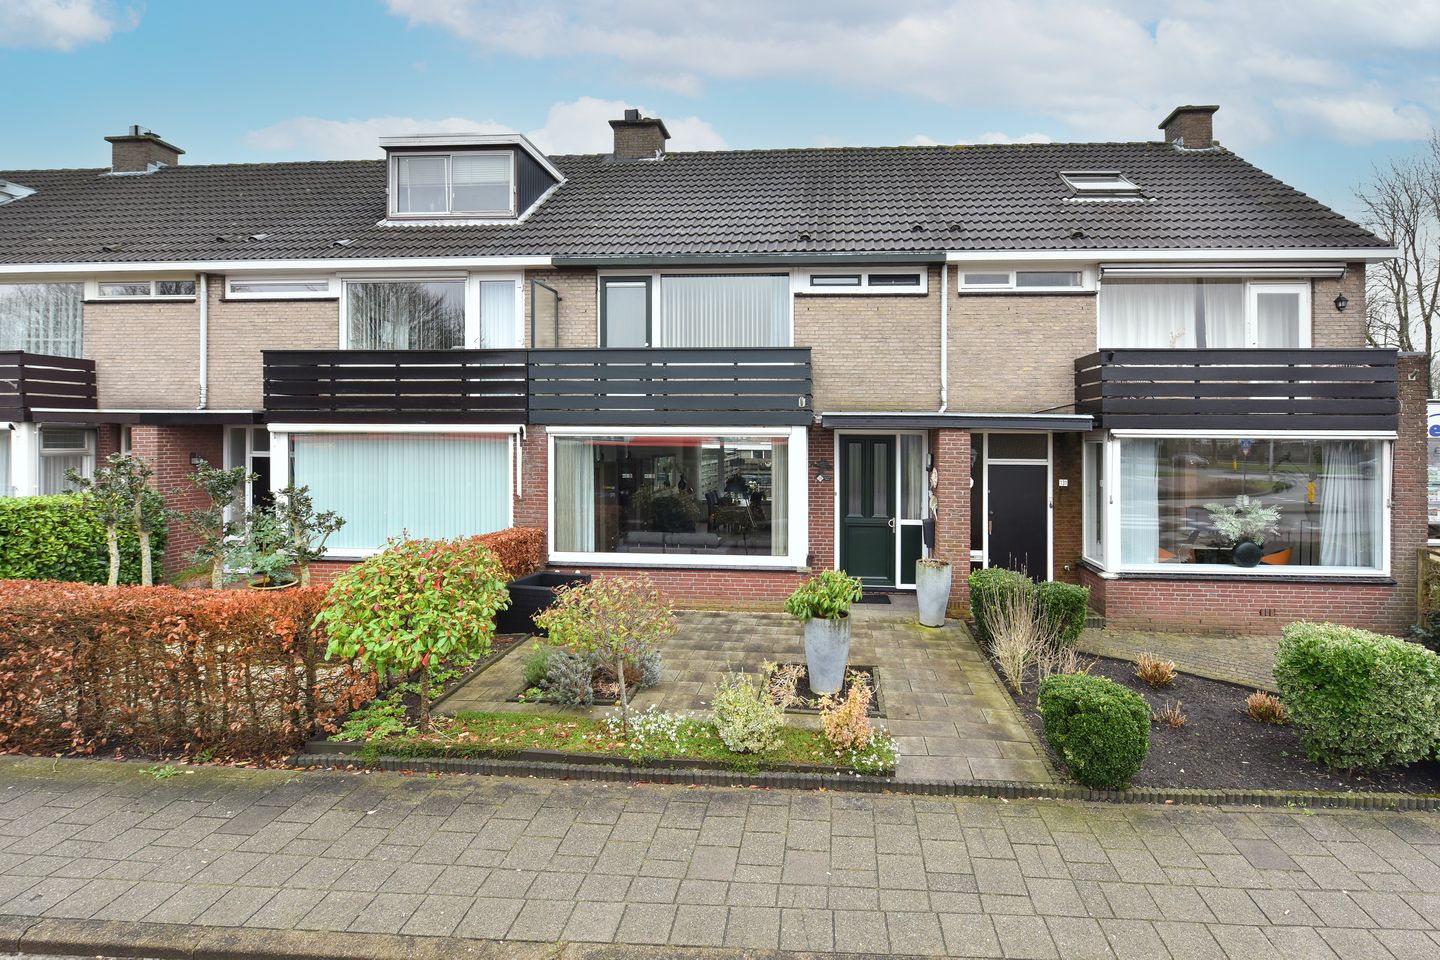
Spacious row house with potential for expansion. This is a well-maintained single-family home of approximately 118 m² featuring, a spacous living room with windows on both sides, an semi open kitchen at the rear, 4 bedrooms, front and back yards, a private garage, and 9 solar panels. It is very conveniently located near the shopping center, in the green and child-friendly residential neighborhood of Zijdelwaard.
Ground Floor layout:
Passing through the neat front yard, you enter via a tidy entrance and hallway. Here you’ll find the utility closet, a coat closet, a practical stairwell closet, and a separate half-bath with a sink. A living room with windows on both sides opens onto a semi-open kitchen. Through the kitchen, you have access to the backyard with a back entrance.
First-floor layout:
This floor features 3 bedrooms and a bathroom. The front bedroom opens onto the balcony.
Second-floor layout:
The top floor has an additional bedroom that can be expanded with a dormer. The washing machine connection and the central heating boiler are also located on this floor.
Finishes:
The home features laminate flooring throughout, except in the kitchen, bathroom, and two of the bedrooms. The modern kitchen is equipped with various built-in appliances. The bathroom features a shower and a sink. There are 9 solar panels on the roof of the home.
In the backyard there is a small shed and you can access the rear of the garage.
Surroundings:
The home is located in the child-friendly and quiet residential neighborhood of Zijdelwaard, with unobstructed views at the front. In the immediate vicinity, you’ll find playgrounds and the modern shopping center of the same name.
Good to know:
* Spacious row house of approx. 118 m²
* Front and back yards
* 4 bedrooms
* Plot size: 167 m²
* Built in 1967
* Various expansion possibilities
* Private garage
* 9 solar panels
* Energy efficiency rating: B
* Availability: available soon
Features
Transfer of ownership
- Listed since
- Acceptance
- Available in consultation
- Asking price
- € 525,000 kosten koper
- Asking price per m²
- € 4,449
- Status
- Available
Construction
- Kind of house
- Single-family home, row house
- Building type
- Resale property
- Year of construction
- 1967
- Type of roof
- Gable roof covered with roof tiles
Surface areas and volume
- Areas
- Living area
- 118 m²
- Exterior space attached to the building
- 4 m²
- External storage space
- 23 m²
- Plot size
- 167 m²
- Volume in cubic meters
- 387 m³
Layout
- Number of rooms
- 5 rooms (4 bedrooms)
- Number of bath rooms
- 1 bathroom and 1 separate toilet
- Bathroom facilities
- Shower and sink
- Number of stories
- 3 stories
- Facilities
- Skylight and solar panels
Energy
- Energy label
- Insulation
- Double glazing
- Heating
- CH boiler
- Hot water
- CH boiler
- CH boiler
- Nefit (gas-fired combination boiler, in ownership)
Cadastral data
- UITHOORN B 5512
- Cadastral map
- Area
- 149 m²
- Ownership situation
- Full ownership
- UITHOORN B 5531
- Cadastral map
- Area
- 18 m²
- Ownership situation
- Full ownership
Exterior space
- Location
- In residential district and unobstructed view
- Garden
- Back garden and front garden
- Back garden
- 45 m² (7.87 metre deep and 5.77 metre wide)
- Garden location
- Located at the south with rear access
- Balcony/roof terrace
- Balcony present
Storage space
- Shed / storage
- Outside plastic storage cabinet
Garage
- Type of garage
- Detached brick garage
- Capacity
- 1 car
- Facilities
- Electricity
Parking
- Type of parking facilities
- Public parking and parking garage
© 2001-2026 funda