
This house on Funda: https://www.funda.nl/en/detail/koop/uithoorn/huis-brunel-11/44407108/
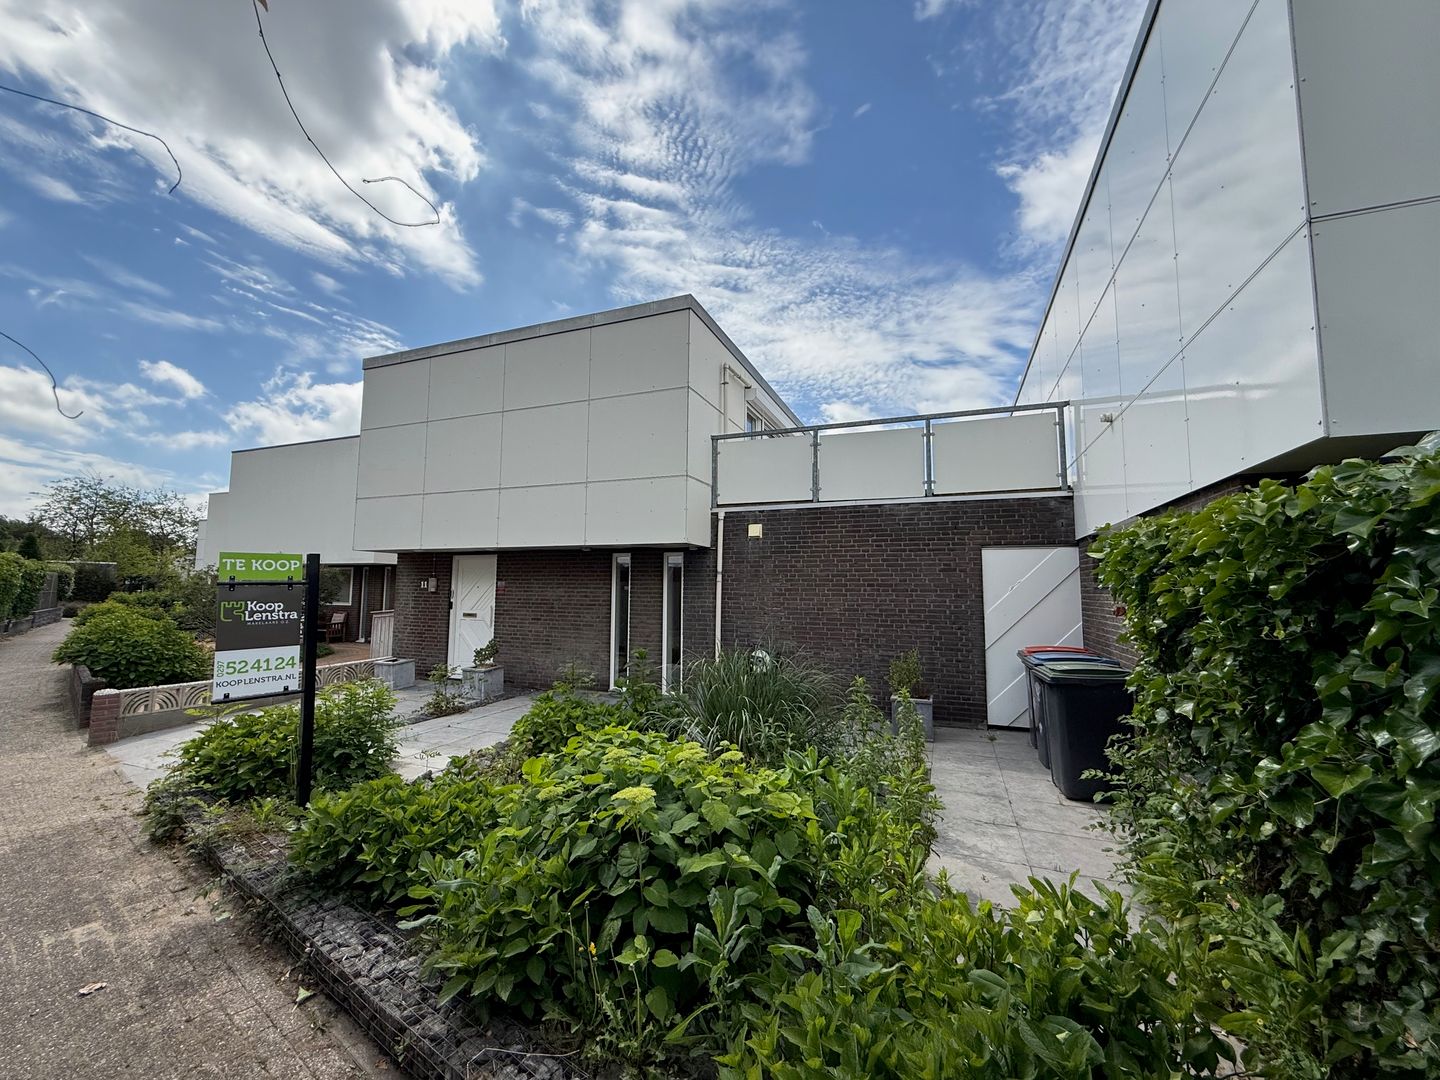
Brunel 111422 RH UithoornLegmeer
€ 635,000 k.k.
Description
***SEE ENGLISH BELOW***
Geschakelde villa (bouwjaar 1974) met dakterras en ruime en zonnige (zuid) tuin in de kindvriendelijke wijk Legmeer. Alle voorzieningen op korte afstand, Uithoorn Tramlijn nabij. Aparte garage extra te koop (€ 37.500,-)
De woning dient op onderdelen gerenoveerd te worden. De woning bevindt zich aan een looppad op korte afstand van de openbare weg.
De woning is geschakeld met gelijksoortige woningen en heerlijk rustig gelegen met veel privacy.
Indeling:
Begane grond
Via de entree bereik je de hal met trapopgang en toiletruimte. Vanuit de hal kom je in de grote living met open haard (gas). De woonkamer is werkelijk groot te noemen en speels van vorm. Er zijn 2 schuifpuien. Er is een houten oplegvloer. De moderne keuken heeft een kook schiereiland en alle apparatuur is aanwezig. Achter de keuken is een handige bijkeuken met extra kastruimte en een 2e aanrechtblok met spoelgedeelte. Vanuit deze ruimte bereik je ook de tuin. Een doorgang naar de voortuin is ook mogelijk, maar thans niet in gebruik.
De moderne tuin is geheel omringd met schuttingen en groen en heeft een vrijstaande houten schuur. De tuin heeft een siersteen bestrating/plavuis. Er is een achterom,
Eerste verdieping
Via de spiltrap (met thans nog een traplift) bereik je de overloop van de verdieping. Hier zijn praktische bergkasten aanwezig.
Er zijn 3 ruime slaapkamers. De master bedroom heeft een praktische inloop garderobekast met veel kastruimte. 1 van de kamers heeft toegang tot6 een ruim dakterras.
De badkamer is ruim van opzet en geheel betegeld. Er is een bad, douchehoek, wastafelmeubel en 2e toilet.
Locatie
De wijk Legmeer in Uithoorn is een rustige en kindvriendelijke wijk omringd door groen. Vlakbij is er een buurt winkelcentrum voor alle dagelijkse boodschappen. Sportverenigingen en scholen zijn op korte afstand. Er zijn rechtstreekse busverbindingen naar Amstelveen en Amsterdam. De Uithoornlijn met verbinding naar Amstelveen en Amsterdam is op korte afstand. Schiphol ligt op 20 autominuten.
Bijzonderheden:
* Garage apart te koop : € 37.500,- kosten koper;
* verkoop door executeur/erfgenamen;
* geen vragenlijst en lijst van roerende zaken aanwezig, verkoop 'as is';
* aanwezige traplift blijft achter;
* enig achterstallig onderhoud c.q. niet afgemaakte werkzaamheden;
* ruime woning met goede en zonnige tuin (zuid) met veel privacy;
* uitvalswegen nabij;
* grotendeels kunststof kozijnen met dubbel glas;
* asbesthoudende gevelbekleding aanwezig zoals alle woningen van dit type in deze wijk;
* Energielabel D;
* Tramlijn Uithoorn met snelle verbinding naar Amstelveen en Amsterdam op korte afstand.
Semi-detached villa (built in 1974) with roof terrace and spacious and sunny (south) garden in the child-friendly Legmeer district. All amenities within walking distance, Uithoorn Tram line nearby. Separate garage extra for sale (€ 37,500)
The house needs to be renovated in parts. The house is located on a footpath a short distance from the public road.
The house is linked to similar houses and is wonderfully quiet with lots of privacy.
Layout:
Ground floor
Through the entrance you reach the hall with staircase and toilet. From the hall you enter the large living room with fireplace (gas). The living room is really large and playful in shape. There are 2 sliding doors. There is a wooden floor. The modern kitchen has a cooking peninsula and all appliances are present. Behind the kitchen is a handy utility room with extra cupboard space and a 2nd countertop with sink. From this room you can also reach the garden. A passage to the front garden is also possible, but currently not in use.
The modern garden is completely surrounded by fences and greenery and has a detached wooden shed. The garden has decorative stone paving/tiles. There is a back entrance,
First floor
Via the spiral staircase (currently with a stair lift) you reach the landing of the floor. There are practical storage cupboards here.
There are 3 spacious bedrooms. The master bedroom has a practical walk-in wardrobe with plenty of cupboard space. 1 of the rooms has access to6 a spacious roof terrace.
The bathroom is spacious and fully tiled. There is a bath, shower, washbasin and 2nd toilet.
Location
The Legmeer district in Uithoorn is a quiet and child-friendly district surrounded by greenery. Nearby there is a local shopping centre for all your daily shopping needs. Sports clubs and schools are a short distance away. There are direct bus connections to Amstelveen and Amsterdam. The Uithoorn line with connections to Amstelveen and Amsterdam is a short distance away. Schiphol is a 20-minute drive away.
Details:
* Garage for sale separately: € 37,500,- buyer's costs;
* sale by executor/heirs;
* no questionnaire available, sale 'as is';
* existing stair lift remains behind;
* some overdue maintenance or unfinished work;
* spacious house with good and sunny garden (south) with lots of privacy;
* arterial roads nearby;
* largely plastic frames with double glazing;
* asbestos-containing facade cladding present as all houses of this type in this district have;
* Energy label D;
* Uithoorn Tram line with fast connection to Amstelveen and Amsterdam at a short distance.
Features
Transfer of ownership
- Listed since
- Acceptance
- Available in consultation
- Asking price
- € 635,000 kosten koper
- Asking price per m²
- € 4,178
- Status
- Available
Construction
- Kind of house
- Villa, semi-detached residential property
- Building type
- Resale property
- Year of construction
- 1974
- Type of roof
- Flat roof covered with asphalt roofing
Surface areas and volume
- Areas
- Living area
- 152 m²
- Exterior space attached to the building
- 26 m²
- External storage space
- 17 m²
- Plot size
- 257 m²
- Volume in cubic meters
- 523 m³
Layout
- Number of rooms
- 4 rooms (3 bedrooms)
- Number of bath rooms
- 1 bathroom and 1 separate toilet
- Bathroom facilities
- Shower, bath, toilet, and washstand
- Number of stories
- 2 stories
- Facilities
- Optical fibre, mechanical ventilation, and sliding door
Energy
- Energy label
- Insulation
- Roof insulation and double glazing
- Heating
- CH boiler
- Hot water
- CH boiler
- CH boiler
- Gas-fired combination boiler from 1998, in ownership
Cadastral data
- UITHOORN D 3852
- Cadastral map
- Area
- 238 m²
- Ownership situation
- Full ownership
- UITHOORN D 3868
- Cadastral map
- Area
- 19 m²
- Ownership situation
- Full ownership
Exterior space
- Location
- Sheltered location and in residential district
- Garden
- Back garden and front garden
- Back garden
- 100 m² (10.00 metre deep and 10.00 metre wide)
- Garden location
- Located at the south with rear access
Storage space
- Shed / storage
- Detached wooden storage
- Insulation
- No insulation
Garage
- Type of garage
- Detached brick garage
- Capacity
- 1 car
- Insulation
- No insulation
Parking
- Type of parking facilities
- Public parking
© 2001-2026 funda