
This house on Funda: https://www.funda.nl/en/detail/koop/uithoorn/huis-brunel-61/17242086/
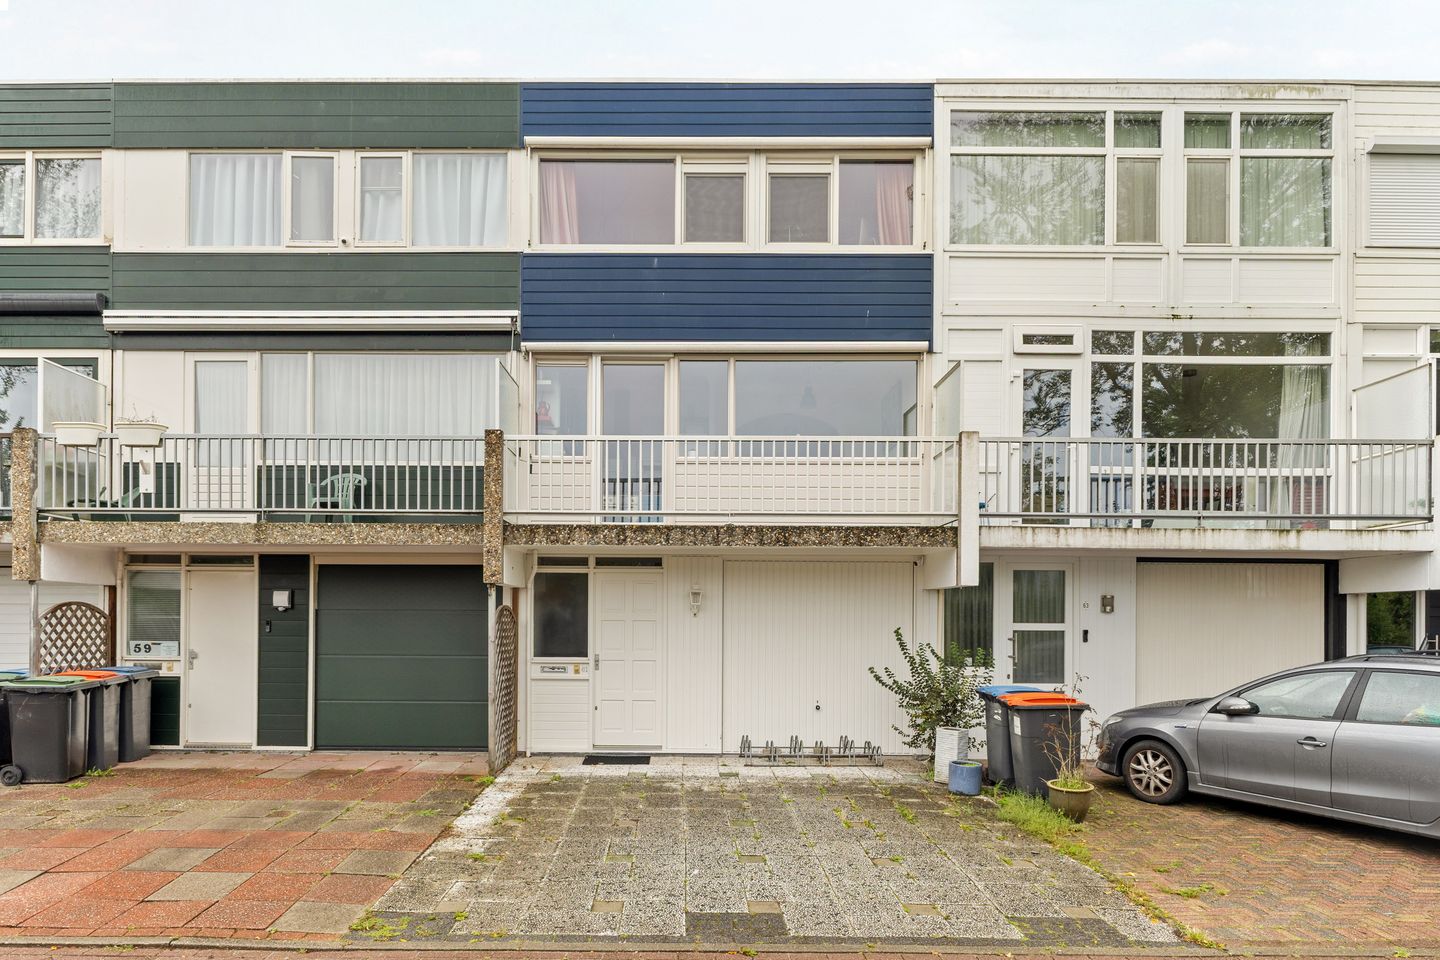
Brunel 611422 RJ UithoornLegmeer
€ 465,000 k.k.
Description
Discover this spacious three-storey drive-in house offering approx. 128 m² of living space, situated on a plot of approx. 133 m². The property features three bedrooms, an integral garage, two balconies and a generous green rear garden with covered areas. The house has been well maintained and includes uPVC window frames on the first and second floors, HR++ double glazing, a recently renewed central heating boiler and energy label B. Its distinctive layout provides plenty of living space, with each floor serving its own clear purpose.
Layout
Ground floor
The entrance opens into the hallway, which provides access to the integral garage. At the rear is a spacious garden room/living area with the possibility of installing French doors opening directly onto the rear garden. The wooden flooring and light wall finishes give this floor a neat and well-maintained appearance.
The rear garden is generous in size and attractively landscaped with plenty of greenery. It also features two covered areas, installed approximately ten years ago. These provide sheltered space at the rear of the property and are also ideal for storing bicycles.
First floor
The first floor features a spacious living room with wooden flooring and plenty of natural light. The kitchen is also located on this level and is finished in a distinctive blue colour scheme with various built-in appliances. The layout offers ample space for both a comfortable seating area and a dining table.
This floor also includes a bedroom with French doors opening onto the balcony, as well as a separate toilet. The property has balconies at both the front and rear, providing outdoor space on both sides of this floor.
Second floor
The top floor comprises two bedrooms, both finished with laminate flooring. The fully tiled bathroom is fitted with a bathtub, shower enclosure and washbasin. Dark wall tiles give the bathroom a distinctive and well-kept appearance. The landing also provides access to the technical room, which houses the central heating system, among other installations.
Garden
The spacious rear garden is an important feature of the property and offers plenty of possibilities for creating multiple seating areas alongside attractive planting. At the rear of the garden are covered areas situated on the additional section of the plot.
Location
Brunel 61 is situated in a quiet and green residential area of Uithoorn, with shops, schools, sports facilities and public transport all within easy reach. For daily shopping, both Zijdelwaard shopping centre and the centre of Uithoorn are conveniently accessible. The property also offers good connections towards Amstelveen, Amsterdam, Schiphol Airport and surrounding towns. The area provides plenty of opportunities for walking, cycling and recreation along the Amstel River and throughout the surrounding green spaces.
Key features
Approx. 128 m² of living space;
Plot size approx. 133 m², comprising approx. 128 m² plus an additional 5 m² of land;
Four rooms, including three bedrooms;
Integral garage;
Covered areas in the garden, installed approx. 10 years ago;
Detached storage shed in the rear garden;
Two balconies, located at the front and rear;
HR++ double glazing throughout;
Energy label B;
Central heating boiler recently renewed;
Mechanical ventilation system approx. four years old;
Roof fully renewed approx. 14 years ago;
Tram connection just around the corner.
Features
Transfer of ownership
- Listed since
- Acceptance
- Available in consultation
- Asking price
- € 465,000 kosten koper
- Asking price per m²
- € 3,633
- Status
- Available
Construction
- Kind of house
- Single-family home, row house (drive-in residential property)
- Building type
- Resale property
- Year of construction
- 1974
- Type of roof
- Flat roof
Surface areas and volume
- Areas
- Living area
- 128 m²
- Other space inside the building
- 16 m²
- Exterior space attached to the building
- 13 m²
- Plot size
- 133 m²
- Volume in cubic meters
- 469 m³
Layout
- Number of rooms
- 7 rooms (3 bedrooms)
- Number of bath rooms
- 1 bathroom and 1 separate toilet
- Bathroom facilities
- Shower, bath, toilet, and sink
- Number of stories
- 3 stories
- Facilities
- Optical fibre, passive ventilation system, and TV via cable
Energy
- Energy label
- Heating
- CH boiler
- Hot water
- CH boiler
- CH boiler
- EcoTEC HR (gas-fired combination boiler from 2026, in ownership)
Cadastral data
- UITHOORN D 3744
- Cadastral map
- Area
- 128 m²
- Ownership situation
- Full ownership
- UITHOORN D 5645
- Cadastral map
- Area
- 5 m²
- Ownership situation
- Full ownership
Exterior space
- Location
- In residential district
- Garden
- Back garden
- Back garden
- 46 m² (8.51 metre deep and 5.38 metre wide)
- Garden location
- Located at the east with rear access
- Balcony/roof terrace
- Balcony present
Storage space
- Shed / storage
- Detached wooden storage
Garage
- Type of garage
- Built-in
- Capacity
- 1 car
Parking
- Type of parking facilities
- Parking on private property and public parking
© 2001-2026 funda