
This house on Funda: https://www.funda.nl/en/detail/koop/uithoorn/huis-fender-23/44542554/
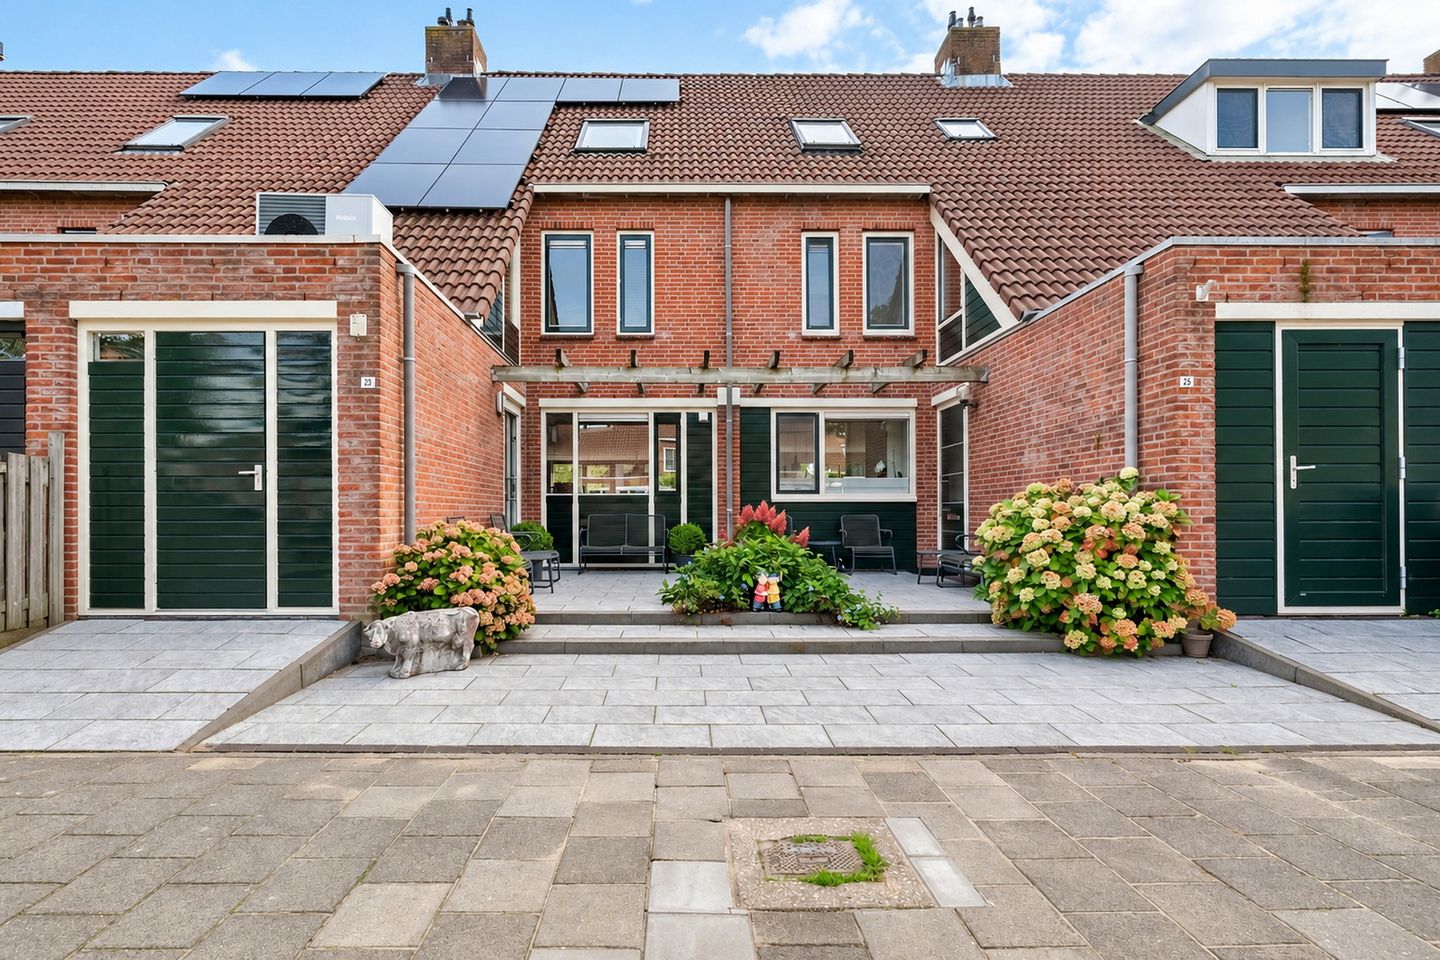
Tuin aan het water | 14 zonnepanelen | warmtepomp | luxe keuken
Description
Five Bedrooms, a Modern Kitchen-Diner and a Back Garden by the Water!
Plenty of space for the whole family, comfortable living and outdoor enjoyment right by the water. Fender 23 in Uithoorn has all the ingredients for a wonderful home. With 139 m² of living space, five bedrooms, an extended ground floor and a modern kitchen, there is plenty of room to live, work and relax. With 14 solar panels, full insulation and an energy label A, the property also offers energy-efficient living.
A Welcoming Space to Get Together
The ground floor was completely renovated in 2022. An extension at the rear has created a generous living area. The living room is located at the back of the house and connects to the garden through French doors. It is an ideal space for long dinners, enjoyable moments with family and friends, or simply unwinding after a busy day.
At the front of the house, you will find the modern kitchen, featuring a cooking island and fully equipped with a dishwasher, induction hob with integrated BORA extractor, combination oven, refrigerator, freezer and Quooker boiling water tap. The smooth-finished walls and underfloor heating contribute to the home's well-maintained appearance and overall comfort.
Five Bedrooms and Plenty of Possibilities
Spread across the first and second floors, the property offers five bedrooms. This is ideal for a family needing plenty of space, but also for anyone looking for a home office, hobby room or guest bedroom. The various rooms offer plenty of flexibility to adapt the property to your own needs and preferences.
The bathroom is located on the first floor, where a new shower was installed in 2024. The second floor features two bedrooms and a landing with storage space. A fixed staircase leads to the attic storage area, which is ideal for items you do not need every day.
Outdoor Living by the Water
The back garden borders directly on the water, creating a wonderful place to sit outside and enjoy the surroundings. Whether you prefer a quiet breakfast, a leisurely meal with family and friends or simply relaxing outdoors on a sunny day, this garden is the perfect setting to enjoy outdoor living. At the front of the property, there is space for children to play. The attached storage shed provides practical storage for bicycles, tools and other belongings.
Comfort and Energy Efficiency
The property is fully insulated and has an energy label A, as well as 14 solar panels. Heating is provided by a Vaillant hybrid heat pump in combination with a Vaillant central heating boiler. Underfloor heating on the ground floor adds to the overall comfort.
The property has also been well maintained. The staircase was renovated in 2022, and the exterior painting was completed in 2026.
Enjoy Living in Uithoorn
Fender is situated in a residential area with everyday amenities within easy reach. Shops, schools and public transport are all readily accessible. Uithoorn town centre offers a variety of shops and restaurants. Along the Amstel River, you can enjoy a pleasant walk or have a drink at one of the waterside terraces. Convenient connections to Amstelveen and Amsterdam also make this an excellent base for work, study and leisure.
Key Features
Year of construction: 1987
Living area: 139 m²
Gross volume: 518 m³
Energy label A and fully insulated
14 solar panels
Underfloor heating on the ground floor
Electric underfloor heating in the bathroom
Vaillant hybrid heat pump and central heating boiler, installed in 2022
Exterior painting completed in 2026
Attached storage shed at the front of the property
Transfer date by mutual agreement
Features
Transfer of ownership
- Listed since
- Acceptance
- Available in consultation
- Asking price
- € 650,000 kosten koper
- Asking price per m²
- € 4,676
- Status
- Available
Construction
- Kind of house
- Single-family home, row house
- Building type
- Resale property
- Year of construction
- 1987
- Type of roof
- Gable roof covered with roof tiles
Surface areas and volume
- Areas
- Living area
- 139 m²
- Other space inside the building
- 8 m²
- Plot size
- 150 m²
- Volume in cubic meters
- 518 m³
Layout
- Number of rooms
- 6 rooms (5 bedrooms)
- Number of bath rooms
- 1 bathroom and 1 separate toilet
- Bathroom facilities
- Double sink, walk-in shower, toilet, underfloor heating, and washstand
- Number of stories
- 3 stories
- Facilities
- Outdoor awning, optical fibre, TV via cable, and solar panels
Energy
- Energy label
- Insulation
- Double glazing and completely insulated
- Heating
- CH boiler, partial floor heating and heat pump
- Hot water
- CH boiler
- CH boiler
- Vaillant (gas-fired combination boiler from 2022, in ownership)
Cadastral data
- UITHOORN C 2214
- Cadastral map
- Area
- 150 m²
- Ownership situation
- Full ownership
Exterior space
- Location
- Alongside a quiet road, alongside waterfront and in residential district
- Garden
- Back garden and front garden
- Back garden
- 46 m² (8.00 metre deep and 5.79 metre wide)
- Garden location
- Located at the southeast
Storage space
- Shed / storage
- Attached brick storage
- Facilities
- Electricity
Parking
- Type of parking facilities
- Public parking
© 2001-2026 funda