
This house on Funda: https://www.funda.nl/en/detail/koop/uithoorn/huis-ganzendiep-1/44539981/
Description
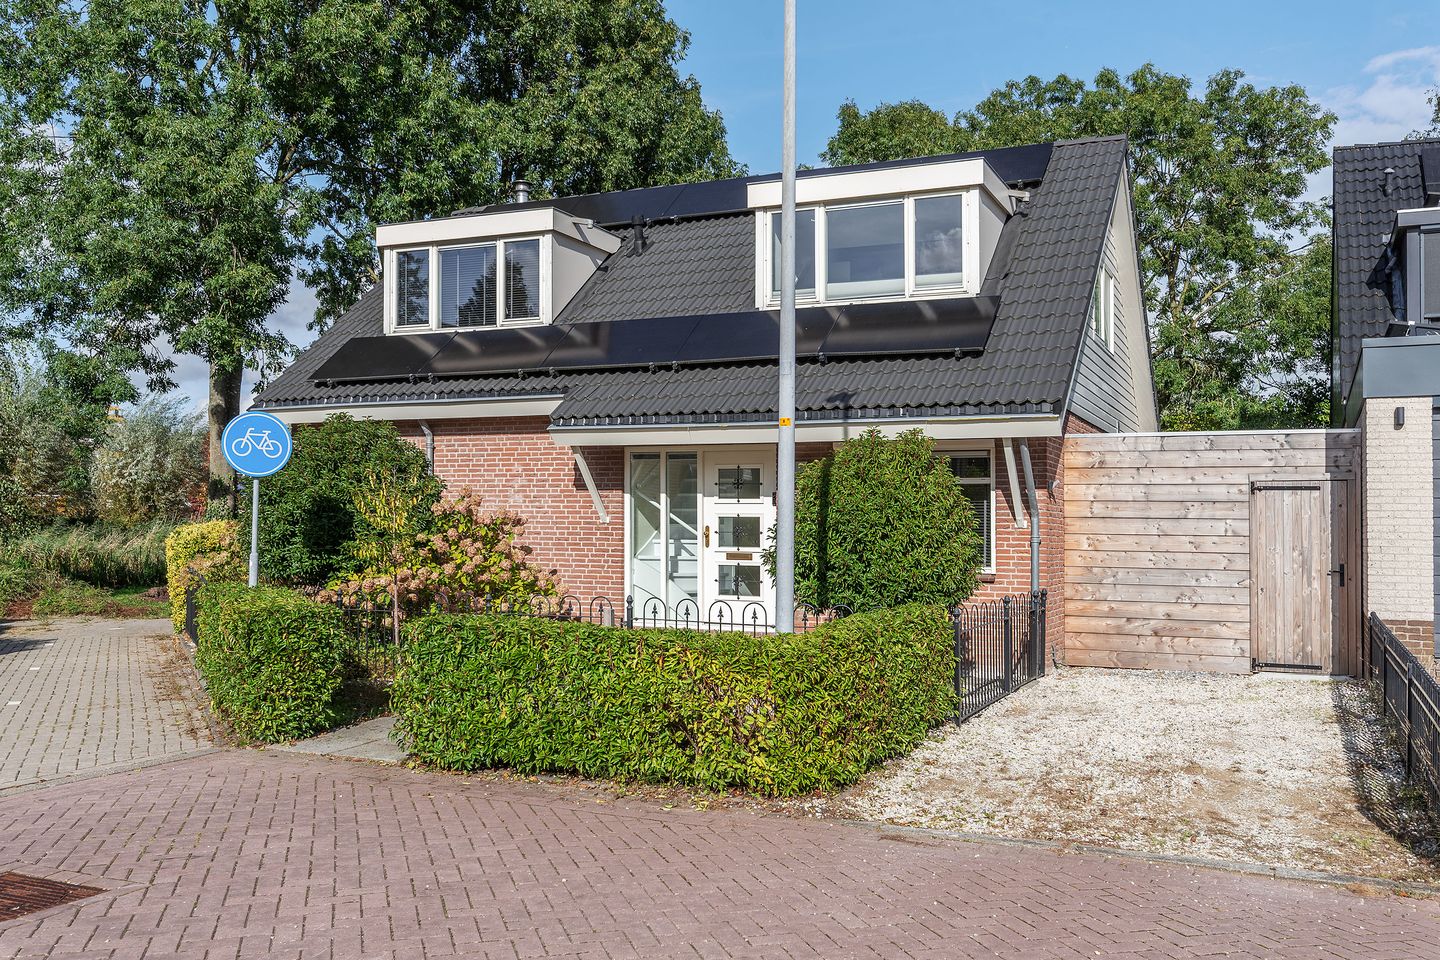
Welcome to this stylish detached home at Ganzendiep 1, set in a wonderfully green and, above all, peaceful part of Uithoorn. Despite its quiet setting, all everyday amenities are close at hand, from recreation along the Amstel and the shops at Amstelplein to the fast tram connection into Amsterdam. In recent years, the property has been extensively modernised and upgraded for improved energy efficiency, resulting in a comfortable, move-in-ready home with all the conveniences of modern living.
Location
- Situated in the green and water-rich Meerwijk neighbourhood
- Located on a quiet cul-de-sac with local traffic only
- Just a short distance from Uithoorn’s nature area, including the Fort, which forms part of the Defence Line of Amsterdam
Sustainability
- Energy label A++
- Additional roof, cavity wall and TONZON floor insulation
- 12 solar panels with an annual yield of approximately 5,400 kWh
- Two air-conditioning units and a hybrid heat pump
Good to know
- Detached home with private driveway, three bedrooms, two bathrooms and a private rear garden
- One of the bedrooms, complete with en-suite bathroom, is located on the ground floor
- New fuse box and partially renewed electrical installation
- Underfloor heating on the ground floor and in both bathrooms
- Exterior sun screens fitted to the front of the ground floor
- A loan-for-use agreement has been concluded with the municipality for part of the public green space adjoining the front garden
- The purchase agreement will include, among other provisions, an owners’ clause in accordance with NVM guidelines
- KCAF (Knowledge Centre for Foundation Problems) has classified the foundation risk for this property as ‘No high risk’. Based on the data available to KCAF, this means the property falls within category A, B or C. Please also refer to the disclaimer in the brochure
The house
Ground floor
Entrance hall with meter cupboard, staircase and modern guest toilet with hand basin. At the front of the property is a bedroom with its own en-suite bathroom, fitted with a walk-in shower, washbasin unit and toilet. This makes the house suitable for single-level living, while the room could also work perfectly as a home office, consulting room or practice space where access to water is useful.
The living room is generous in size and beautifully light, thanks to windows on several sides. The wood-burning stove adds warmth and character, while the outlook over the green surroundings enhances the sense of space. Sliding doors provide direct access to the rear garden.
At the rear of the house is the modern kitchen and dining area. The kitchen is fitted with a full range of appliances, including a oven, fridge-freezer, dishwasher, induction hob with integrated extractor and a double sink. There is also plenty of worktop and storage space. The home’s technical installations are neatly concealed in an adjoining section of the kitchen. The garden can also be accessed directly from here.
First floor
Landing with access to both bedrooms, the bathroom and a separate laundry room. Both bedrooms are particularly spacious and benefit from dormer windows on both sides, as well as an additional side window.
The second bathroom is located between the two bedrooms and is fitted with a bathtub, separate shower, washbasin unit and toilet. Opposite the bathroom is a separate laundry room with connections for a washing machine and dryer.
Garden
The property is surrounded by a well-maintained, green garden. There is a private driveway at the front, with scope to extend it if additional parking is required. A wooden storage shed is located in the side garden, while directly behind the house is a covered veranda with a glass roof and integrated lighting. It is a lovely spot to sit outside from early spring through to late autumn. To the rear of the property is a footpath bordered by ornamental water and greenery, which provides a good degree of privacy.
Uithoorn
The property is located in an attractive, spacious and green residential area with plenty of greenery and several children’s play areas. In the evening, you can enjoy a walk along the fort moat, a particularly pleasant setting.
Public transport and shops for everyday groceries are all within easy reach. Amstelplein shopping centre is only a few minutes away by bicycle. Uithoorn also benefits from excellent road connections, with the A2, A4, A5 and A9 motorways easily accessible via the N201. The tram also runs frequently, offering convenient connections to Amstelveen and Amsterdam Zuid.
Disclaimer
We have compiled this information with great care, but we cannot guarantee its complete accuracy. The stated dimensions are therefore indicative. Although we have carefully measured the property, we (and the seller) cannot be held liable for any discrepancies. As a buyer, you naturally have the option of having the measurements taken again yourself.
Please remember that we are the seller's advisor in this process. Therefore, we recommend engaging your own (NVM) real estate agent to represent your interests. If you have specific requirements for the property, discuss these with your own agent in a timely manner and conduct your own research. If you choose not to bring your own expert, we legally assume that you have sufficient knowledge to understand all important matters. Our services are subject to the NVM terms and conditions.
Features
Transfer of ownership
- Listed since
- Acceptance
- Available in consultation
- Asking price
- € 835,000 kosten koper
- Asking price per m²
- € 5,922
- Status
- Available
Construction
- Kind of house
- Single-family home, detached residential property
- Building type
- Resale property
- Year of construction
- 1985
- Type of roof
- Gable roof covered with roof tiles
Surface areas and volume
- Areas
- Living area
- 141 m²
- Exterior space attached to the building
- 25 m²
- External storage space
- 7 m²
- Plot size
- 301 m²
- Volume in cubic meters
- 525 m³
Layout
- Number of rooms
- 4 rooms (3 bedrooms)
- Number of bath rooms
- 2 bathrooms and 1 separate toilet
- Bathroom facilities
- 2 showers, 2 toilets, 2 washstands, and bath
- Number of stories
- 2 stories
- Facilities
- Air conditioning, outdoor awning, optical fibre, mechanical ventilation, flue, sliding door, TV via cable, and solar panels
Energy
- Energy label
- Insulation
- Energy efficient window and completely insulated
- Heating
- CH boiler, partial floor heating and heat pump
- Hot water
- CH boiler
- CH boiler
- Nefit Bosch (gas-fired combination boiler from 2024, in ownership)
Cadastral data
- UITHOORN C 1989
- Cadastral map
- Area
- 301 m²
- Ownership situation
- Full ownership
Exterior space
- Location
- Alongside a quiet road, in residential district and unobstructed view
- Garden
- Surrounded by garden
Storage space
- Shed / storage
- Detached wooden storage
- Insulation
- No insulation
Parking
- Type of parking facilities
- Parking on private property and public parking
© 2001-2026 funda