
This house on Funda: https://www.funda.nl/en/detail/koop/uithoorn/huis-ganzendiep-23/44437497/
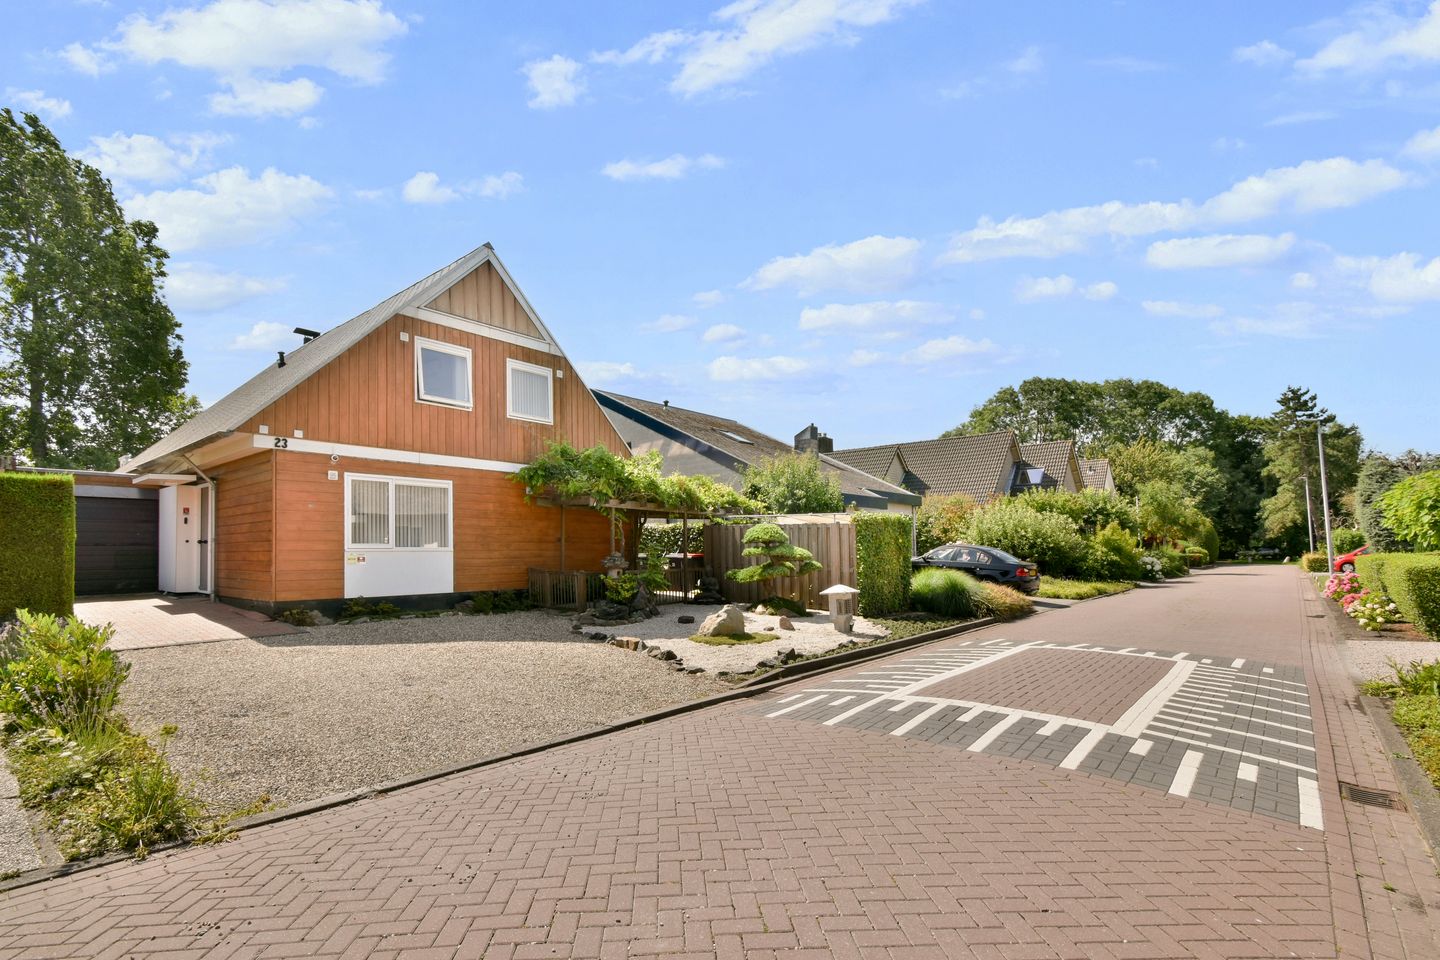
Ganzendiep 231423 DA UithoornMeerwijk
€ 895,000 k.k.
Description
A spacious detached family home offering generous living space, a beautifully landscaped waterfront garden, and a high-quality finish throughout. This property has everything you are looking for: a spacious living room, multiple bedrooms, a garage, a sunny southeast-facing garden, and a private driveway with parking for two cars. Thanks to its peaceful location and exceptional level of comfort, this is an ideal family home. The charming Japanese garden, premium finishes, and generous living areas combine to create a truly unique property. Are you looking for a move-in-ready home in a beautiful setting? Schedule a viewing today.
Layout
Ground Floor
The well-maintained front garden leads to the entrance of the home. Upon entering, you will find a spacious cloakroom on the left-hand side. To the right of the hallway is a generous hobby room or home office, ideal as a workspace or playroom. To the left, the hallway provides access to the living room and the staircase to the first floor. Beneath the staircase is the first bathroom, fitted with a walk-in shower, vanity unit, and a wall-mounted Japanese toilet. The spacious L-shaped living room enjoys an abundance of natural light and offers beautiful views over the rear garden and the water. A stylish designer wood-burning stove creates a warm and inviting atmosphere during the colder months. Both the living room and the kitchen provide direct access to the rear garden. The spacious kitchen offers ample worktop and storage space and is equipped with high-quality built-in appliances, including a Miele dishwasher, Miele refrigerator, Gaggenau four-burner induction hob, and Gaggenau extractor hood. Adjacent to the kitchen is a practical utility room featuring additional cupboard space, a Miele oven, a second Miele induction hob, the central heating boiler, and the hot water boiler. The entire ground floor is finished with natural stone flooring. The garage is accessible both internally and externally and provides ample space for parking a car, storing bicycles, or creating additional storage space.
First Floor
The wooden staircase leads to the first floor. The landing features a spacious open area, perfectly suited as a home office or study corner. From here, you can enjoy stunning unobstructed views over the River Amstel. This floor also accommodates several bedrooms and the second bathroom. The generous primary bedroom features air conditioning, extensive built-in wardrobe space, and direct access to the spacious southeast-facing balcony. From the balcony, you can also enjoy beautiful open views over the Amstel. The second bathroom is accessible from both the landing and directly from the primary bedroom. It is fitted with a double vanity unit, bathtub with shower, wall-mounted Japanese toilet, and bidet. Both bathrooms are equipped with mechanical ventilation. A loft ladder provides access to the practical attic storage space, ideal for storing seasonal belongings.
Garden
The beautifully landscaped rear garden enjoys a southeast-facing position and borders the water directly. Designed with great care as an elegant Japanese garden, it features a variety of distinctive trees imported from Japan, which are available for purchase separately. This creates a unique, peaceful, and green outdoor setting. Thanks to its favourable orientation, the garden enjoys sunshine for most of the day. It can be accessed from the living room, the kitchen, the garage, and via the side entrance on the right-hand side of the property. At the front of the property, there is a spacious driveway with parking for two cars. The front garden also features a charming open vegetable garden where you can easily grow your own herbs, vegetables, or flowers.
Location
Ganzendiep 23 is situated in a peaceful and family-friendly residential area of Uithoorn. The immediate surroundings offer several primary schools, sports clubs, supermarkets, and a wide range of shopping facilities. For walking and cycling enthusiasts, the River Amstel, Zijdelmeer, and surrounding green spaces are all within easy reach. The charming centre of Uithoorn, with its variety of restaurants, cafés, terraces, and shops, is just a short distance away. Accessibility is excellent. The Uithoorn tram line provides quick connections to Amstelveen and Amsterdam, while the nearby A2, A4, and A9 motorways offer convenient access to Amsterdam, Schiphol Airport, Utrecht, and The Hague.
Ground Type
Freehold property.
HOA
Not applicable.
Energy (EPA)
The property is equipped with 21 solar panels. The seller will provide the buyer with Energy Label B upon completion of the sale.
List of Moveables
As indicated on the list of moveables.
Completion
In consultation.
Key Features
- Detached family home.
- Freehold property.
- Living area approximately 154 m².
- Southeast-facing rear garden directly on the waterfront.
- Beautifully landscaped Japanese garden with unique Japanese trees available for purchase separately.
- Unobstructed views over the River Amstel from the study area and the first-floor balcony.
- Private driveway with parking for two cars.
- Garage accessible from both inside and outside.
- Designer wood-burning stove in the living room.
- Natural stone flooring throughout the ground floor.
- Wooden staircase.
- High-quality Miele and Gaggenau built-in appliances.
- Two bathrooms.
- Two Japanese toilets.
- Air conditioning in the primary bedroom.
- Mechanical ventilation in both bathrooms.
- 21 solar panels.
- Central heating boiler installed in 2019.
- Mostly fitted with double glazing (except for the utility room window).
- Energy Label B.
This information has been compiled with the utmost care. However, we accept no liability for any incompleteness, inaccuracies, or other shortcomings, nor for the consequences thereof. All stated measurements and surfaces are indicative. Buyers are responsible for conducting their own investigation into all matters that may be important to them.
The estate agent represents the interests of the seller. We advise you to engage a professional (NVM) estate agent to assist you in the purchase process. If you have specific requirements, we recommend discussing them with your purchasing agent and conducting (or commissioning) your own research. If you choose not to engage a representative, the law assumes you have sufficient expertise to oversee all relevant matters.
The purchase agreement used will be the Ring Amsterdam model. Unless stated otherwise, the buyer may choose the notary, who must be based in Amsterdam or Amstelveen. If the buyer does not appoint a notary within two working days after reaching a verbal agreement, the seller reserves the right to do so.
The purchase agreement will include an asbestos clause and an age clause.
Features
Transfer of ownership
- Listed since
- Acceptance
- Available in consultation
- Asking price
- € 895,000 kosten koper
- Asking price per m²
- € 5,812
- Status
- Available
Construction
- Kind of house
- Villa, detached residential property
- Building type
- Resale property
- Year of construction
- 1985
- Specific
- Partly furnished with carpets and curtains
- Type of roof
- Gable roof covered with roof tiles
Surface areas and volume
- Areas
- Living area
- 154 m²
- Other space inside the building
- 22 m²
- Exterior space attached to the building
- 8 m²
- Plot size
- 529 m²
- Volume in cubic meters
- 773 m³
Layout
- Number of rooms
- 7 rooms (4 bedrooms)
- Number of bath rooms
- 2 bathrooms
- Bathroom facilities
- Walk-in shower, 2 toilets, 2 washstands, bidet, shower, double sink, and bath
- Number of stories
- 2 stories and an attic
- Facilities
- Mechanical ventilation, passive ventilation system, and TV via cable
Energy
- Energy label
- Insulation
- Mostly double glazed
- Heating
- CH boiler
- Hot water
- CH boiler
- CH boiler
- Kombi Kompakt HRE 36/60 A (gas-fired combination boiler from 2019, in ownership)
Cadastral data
- UITHOORN C 2000
- Cadastral map
- Area
- 529 m²
- Ownership situation
- Full ownership
Exterior space
- Location
- Alongside a quiet road, alongside waterfront, in residential district and unobstructed view
- Garden
- Surrounded by garden
Storage space
- Shed / storage
- Attached brick storage
- Facilities
- Electricity
Garage
- Type of garage
- Built-in
- Capacity
- 1 car
- Facilities
- Electricity, heating and running water
Parking
- Type of parking facilities
- Parking on private property and public parking
© 2001-2026 funda