
This house on Funda: https://www.funda.nl/en/detail/koop/uithoorn/huis-harlekijneend-38/44442302/
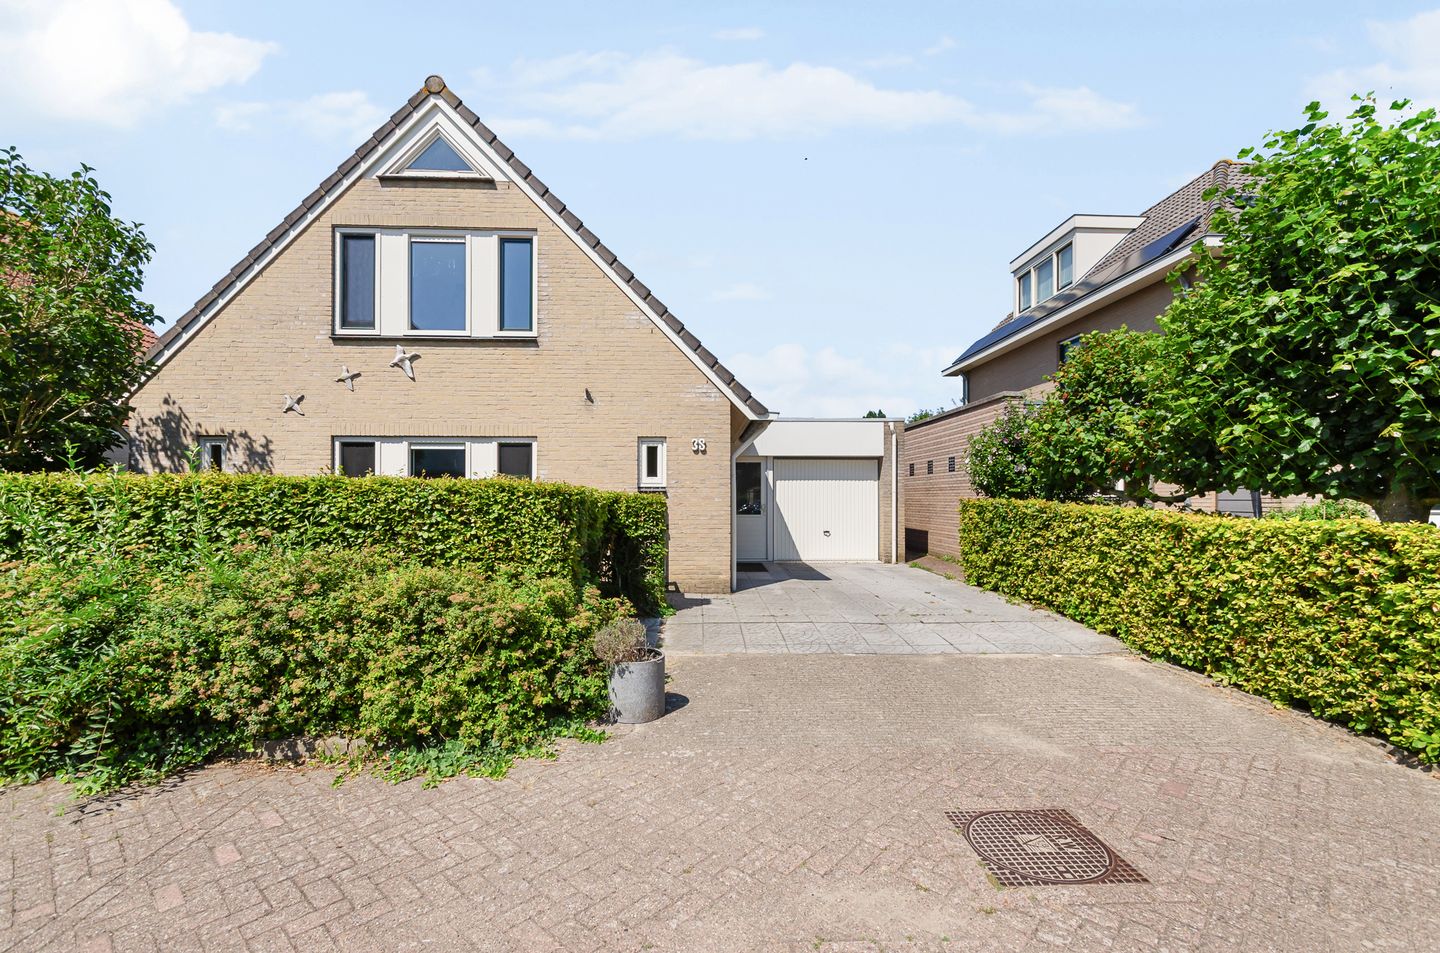
Harlekijneend 381423 SH UithoornMeerwijk
€ 725,000 k.k.
Description
Vrijstaande villa met slaap- en badkamer op de begane grond, aan sierwater en met vrij uitzicht!
*English text see below*
Aan het einde van een rustige doodlopende straat in de geliefde woonwijk Meerwijk-West staat deze vrijstaande villa op een unieke locatie. Aan de achterzijde grenst de woning aan sierwater en aan de voorzijde geniet u van een blijvend vrij uitzicht. Hier woont u in alle rust en privacy, terwijl u vanuit huis zo het Hollandse landschap in wandelt.
De huidige eigenaren hebben de woning aan de achterzijde uitgebouwd, waardoor een comfortabele slaapkamer en een complete badkamer op de begane grond zijn gerealiseerd. Dit maakt de woning uitermate geschikt voor levensloopbestendig wonen, maar biedt ook volop mogelijkheden voor gasten of een thuiswerkruimte.
Daarnaast beschikt de woning over veel uitbreidingspotentieel. Volgens de geldende bouwmogelijkheden is het toegestaan om de woning op te bouwen en de kapconstructie te verhogen. Met een maximale nokhoogte van 11 meter kan een volwaardige extra verdieping worden gerealiseerd, waardoor aanzienlijk meer woonruimte ontstaat.
De woning beschikt momenteel over drie slaapkamers, twee badkamers en drie toiletten en vormt daarmee een uitstekend familiehuis op een centrale locatie nabij scholen, winkels en recreatie.
I N D E L I N G
Begane grond
Via de entree bereikt u de hal met meterkast en een toiletruimte met fonteintje. De lichte woonkamer met open keuken bevindt zich aan de voorzijde van de woning en biedt een fraai uitzicht over het groen. Aan de achterzijde bevinden zich de inpandige garage, een ruime slaapkamer en een complete badkamer, voorzien van een ligbad, douche, wastafel en toilet.
Eerste verdieping
Op de eerste verdieping bevinden zich twee ruime slaapkamers en een tweede badkamer, eveneens uitgerust met een ligbad, douche, wastafel en toilet.
Vliering
Over de volledige lengte van de woning bevindt zich een praktische en ruime vliering, ideaal voor extra bergruimte.
O M G E V I N G
De woning ligt op een uitstekende locatie in de populaire en kindvriendelijke woonwijk Meerwijk-West. Op korte loopafstand bevinden zich het Zijdelmeer, winkelcentrum Amstelplein, een basisschool, kinderopvang, sportvoorzieningen en diverse winkels. Alle dagelijkse voorzieningen zijn daarmee binnen handbereik.
Ook de bereikbaarheid is uitstekend. Via de nabijgelegen N196 en N201 zijn Amsterdam, Amstelveen, Utrecht en Den Haag eenvoudig te bereiken. Daarnaast ligt op loopafstand een tramhalte met een directe verbinding naar Amstelveen en Amsterdam.
Kortom, een vrijstaande woning op een rustige toplocatie met volop privacy, een slaap- en badkamer op de begane grond én uitstekende uitbreidingsmogelijkheden.
B I J Z O N D E R H E D E N
- 12 zonnepanelen geplaatst in 2022;
- Garage;
- Tuin en terras aan sierwater;
- In 2026 zijn veel kozijnen vervangen;
- Energielabel A;
- Elektrische zonneschermen aanwezig;
- Aanvaarding in onderling overleg;
Nieuwsgierig? Maak snel een afspraak voor een bezichtiging!
De Meetinstructie is gebaseerd op de NEN2580. De Meetinstructie is bedoeld om een meer eenduidige manier van meten toe te passen voor het geven van een indicatie van de gebruiksoppervlakte. De Meetinstructie sluit verschillen in meetuitkomsten niet volledig uit, door bijvoorbeeld interpretatieverschillen, afrondingen of beperkingen bij het uitvoeren van de meting.
--------------------------------------------------------------------------------------------------------------------
Detached villa with bedroom and bathroom on the ground floor, overlooking ornamental water and open views!
At the end of a quiet cul-de-sac in the popular residential area of Meerwijk-West, you will find this detached villa in a truly unique location. The rear of the property borders ornamental water, while the front enjoys permanent unobstructed views. Here, you can experience peace, privacy, and the convenience of stepping straight into the Dutch countryside from your front door.
The current owners have extended the rear of the property, creating a comfortable ground-floor bedroom and a fully equipped bathroom. This makes the home perfectly suited for single-level living, while also offering excellent possibilities for guests or a home office.
In addition, the property offers significant extension potential. Under the current planning regulations, it is permitted to add an extra floor and raise the roof structure. With a maximum ridge height of 11 metres, a full additional storey can be created, substantially increasing the living space.
The property currently features three bedrooms, two bathrooms, and three toilets, making it an ideal family home in a central location close to schools, shops, and recreational facilities.
L A Y O U T
Ground floor
The entrance leads into the hallway with the meter cupboard and a separate toilet with washbasin. The bright living room with open-plan kitchen is located at the front of the property and offers lovely views over the greenery. At the rear, you will find the integral garage, a spacious bedroom, and a fully equipped bathroom with a bathtub, walk-in shower, washbasin, and toilet.
First floor
The first floor comprises two generously sized bedrooms and a second bathroom, also fitted with a bathtub, walk-in shower, washbasin, and toilet.
Attic storage
A spacious attic storage area extends across the full length of the property, providing ample storage space.
L O C A T I O N
The property is situated in the highly sought-after and family-friendly residential area of Meerwijk-West. Within walking distance you will find the Zijdelmeer lake, Amstelplein shopping centre, a primary school, childcare facilities, sports clubs, and a variety of shops. All daily amenities are therefore close at hand.
Accessibility is excellent as well. The nearby N196 and N201 roads provide easy access to Amsterdam, Amstelveen, Utrecht, and The Hague. In addition, a tram stop with direct connections to Amstelveen and Amsterdam is within walking distance.
In short, this detached villa offers a peaceful prime location, plenty of privacy, a bedroom and bathroom on the ground floor, and excellent opportunities for future expansion.
H I G H L I G H T S
12 solar panels installed in 2022;
Integral garage;
Garden and terrace bordering ornamental water;
Many window frames replaced in 2026;
Energy label A;
Electric sun awnings;
Transfer date by mutual agreement.
Curious to see more? Contact us today to arrange a viewing!
Measurement Disclaimer
The property has been measured in accordance with the NEN 2580 Measurement Instruction. This measurement standard is intended to provide a more uniform method of indicating the usable floor area. However, differences in measurement outcomes cannot be entirely excluded due to interpretation differences, rounding, or limitations encountered during the measurement process.
Features
Transfer of ownership
- Listed since
- Acceptance
- Available in consultation
- Asking price
- € 725,000 kosten koper
- Asking price per m²
- € 4,899
- Status
- Available
Construction
- Kind of house
- Single-family home, detached residential property
- Building type
- Resale property
- Year of construction
- 1996
- Type of roof
- Flat roof covered with asphalt roofing and roof tiles
- Accessibility
- Accessible for people with a disability and accessible for the elderly
Surface areas and volume
- Areas
- Living area
- 148 m²
- Other space inside the building
- 18 m²
- Plot size
- 470 m²
- Volume in cubic meters
- 577 m³
Layout
- Number of rooms
- 4 rooms (3 bedrooms)
- Number of bath rooms
- 2 bathrooms and 1 separate toilet
- Bathroom facilities
- 2 showers, double sink, 2 baths, 2 toilets, and sink
- Number of stories
- 2 stories
- Facilities
- Solar panels
Energy
- Energy label
- Insulation
- Roof insulation, partly double glazed and insulated walls
- Heating
- CH boiler
- Hot water
- CH boiler
- CH boiler
- Nefit (gas-fired combination boiler from 1996, in ownership)
Cadastral data
- UITHOORN C 3936
- Cadastral map
- Area
- 470 m²
- Ownership situation
- Full ownership
Exterior space
- Location
- Alongside a quiet road, alongside waterfront, sheltered location, in residential district and unobstructed view
- Garden
- Surrounded by garden
Garage
- Type of garage
- Attached brick garage
- Capacity
- 1 car
- Facilities
- Electrical door
Parking
- Type of parking facilities
- Parking on private property and public parking
© 2001-2026 funda