
This house on Funda: https://www.funda.nl/en/detail/koop/uithoorn/huis-heijermanslaan-13/44656241/
Description
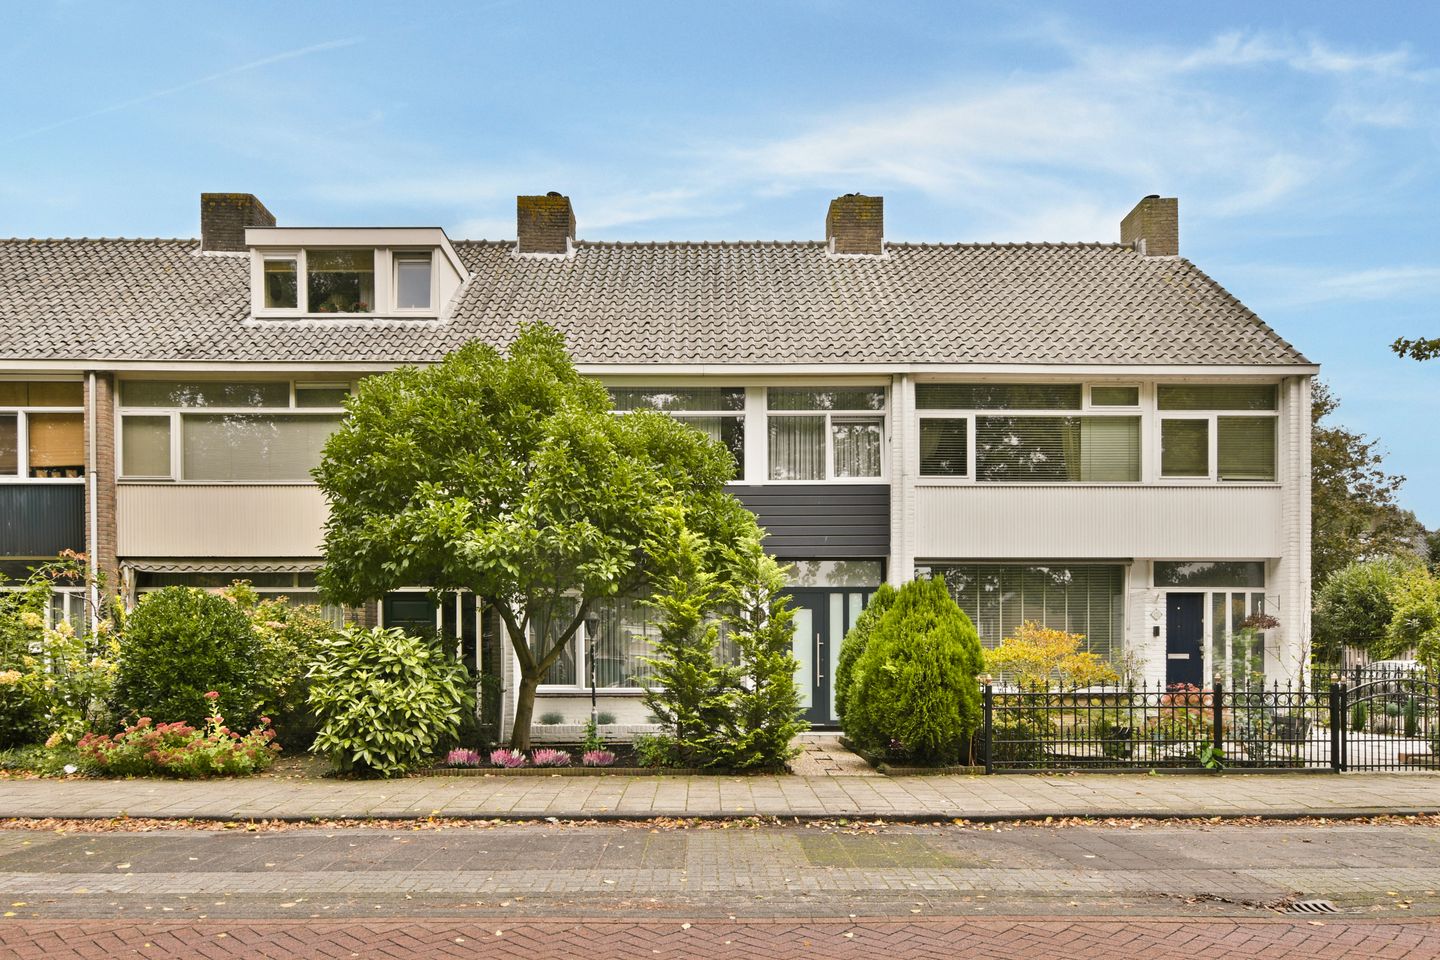
This wonderfully spacious single-family home features a ground-floor extension, three generously sized bedrooms, a roof terrace, a dormer window, and a delightful southeast-facing back garden. The property is situated on an attractive avenue with views of greenery in the popular Zijdelwaard residential area.
This well-maintained home is located just 200 meters from the Zijdelwaard shopping center and is close to the bus station, the heart of Uithoorn village, sports clubs, and various primary and secondary schools. A stop for the 'Uithoornlijn' (tram line) is also nearby, offering a convenient connection to Amstelveen and Amsterdam. Utrecht and Schiphol Airport are also easily accessible by both car and public transport.
Uithoorn is a modern and active municipality, featuring a harbor on the Amstel river, a weekly market, charming shops, and a variety of dining options.
Layout
Ground floor
From the spacious entrance hall—which includes a toilet, an under-stair storage cupboard, and the staircase to the first floor—you enter the living room with an open-plan kitchen. The living room is laid out practically: the comfortable seating area is at the front, the open-plan kitchen is centrally located, and a dining area has been created within the extension at the rear.
A large sliding glass door provides access to the back garden and allows for an abundance of natural light. The living room is finished with beautiful parquet flooring.
The open-plan kitchen features a kitchen unit with both upper and lower cabinets, as well as various built-in appliances, including an eye-level oven, a gas cooktop, and an extractor hood. There is also space next to the kitchen unit for a large refrigerator. The tiled flooring from the hallway extends partially into the kitchen area.
Back garden
The well-maintained, low-maintenance back garden faces southeast and features a large patio. An electrically operated awning spans the entire width of the house, allowing you to sit outside comfortably even on sunny days.
The garden is accessible via a convenient rear entrance and includes a detached brick storage shed—ideal for storing bicycles and garden equipment.
First floor
The landing provides access to two spacious bedrooms and the bathroom.
The master bedroom is located at the front and spans the full width of the house. The second bedroom is at the rear and offers access to a generous roof terrace situated above the extension—a wonderful additional outdoor space for enjoying the sun and fresh air. Both bedrooms feature engineered parquet flooring in a warm tone.
The modern, light-filled bathroom is also located at the rear; it is fitted with tiled flooring, a walk-in shower with marble-look tiling, a wall-mounted toilet, and a washbasin. The space benefits from both mechanical and natural ventilation.
Second floor
A fixed staircase leads to the second floor, which comprises a landing, a spacious third bedroom, and two large storage areas. One of these areas is set up as a laundry and utility space (housing the heating system).
The bedroom at the rear features a dormer window, which provides extra space and natural light. Additionally, the room includes built-in closets offering practical storage space. This bedroom is also finished with engineered parquet flooring.
Specifics
Living area: 135 m².
Roof terrace area: 17.40 m².
External storage area: 8.20 m².
Property volume: 487 m³.
Year of construction: 1964.
Completion/handover: by mutual agreement.
The property has been extended across its full width at the rear.
The electrical system consists of eight circuits and two residual current devices (RCDs).
The storage unit is equipped with electricity.
In 2023, the front of the property was fitted with uPVC window frames featuring HR++ (high efficiency) double glazing.
The rear features wooden window frames and an aluminium sliding door with double glazing.
Heating and hot water are provided by a Remeha central heating system installed in 2024.
The property has an energy label of C, valid until October 8, 2036.
This information has been compiled by us with the necessary care. However, no liability is accepted on our part for any incompleteness, inaccuracy or otherwise, or the consequences thereof. All specified sizes and surfaces are indicative.
We advise you to engage an expert NVM broker who will guide you through the purchase process. We only act for the selling party and therefore do not represent your interests.
If you have specific wishes regarding the property, we advise you to make these known to your purchasing agent in good time and to have this carried out independently, possibly by means of a building inspection.
The brochure is only an invitation to make an offer or to open negotiations. There is only a binding agreement after the written purchase agreement has been signed by both seller and buyer.
Features
Transfer of ownership
- Listed since
- Acceptance
- Available in consultation
- Asking price
- € 565,000 kosten koper
- Asking price per m²
- € 4,185
- Status
- Available
Construction
- Kind of house
- Single-family home, row house
- Building type
- Resale property
- Year of construction
- 1964
- Specific
- Partly furnished with carpets and curtains
- Type of roof
- Gable roof covered with roof tiles
Surface areas and volume
- Areas
- Living area
- 135 m²
- Exterior space attached to the building
- 17 m²
- External storage space
- 8 m²
- Plot size
- 150 m²
- Volume in cubic meters
- 487 m³
Layout
- Number of rooms
- 4 rooms (3 bedrooms)
- Number of bath rooms
- 1 bathroom and 1 separate toilet
- Bathroom facilities
- Shower, toilet, and sink
- Number of stories
- 3 stories
- Facilities
- Outdoor awning, optical fibre, mechanical ventilation, sliding door, and TV via cable
Energy
- Energy label
- Insulation
- Double glazing
- Heating
- CH boiler
- Hot water
- CH boiler
- CH boiler
- Remeha (gas-fired from 2024, in ownership)
Cadastral data
- UITHOORN B 5229
- Cadastral map
- Area
- 150 m²
- Ownership situation
- Full ownership
Exterior space
- Location
- Alongside a quiet road, in residential district and unobstructed view
- Garden
- Back garden and front garden
- Back garden
- 54 m² (9.00 metre deep and 6.00 metre wide)
- Garden location
- Located at the southeast with rear access
- Balcony/roof terrace
- Roof terrace present
Storage space
- Shed / storage
- Detached brick storage
Parking
- Type of parking facilities
- Public parking
© 2001-2026 funda