
This house on Funda: https://www.funda.nl/en/detail/koop/uithoorn/huis-herman-gorterhof-130/44566225/
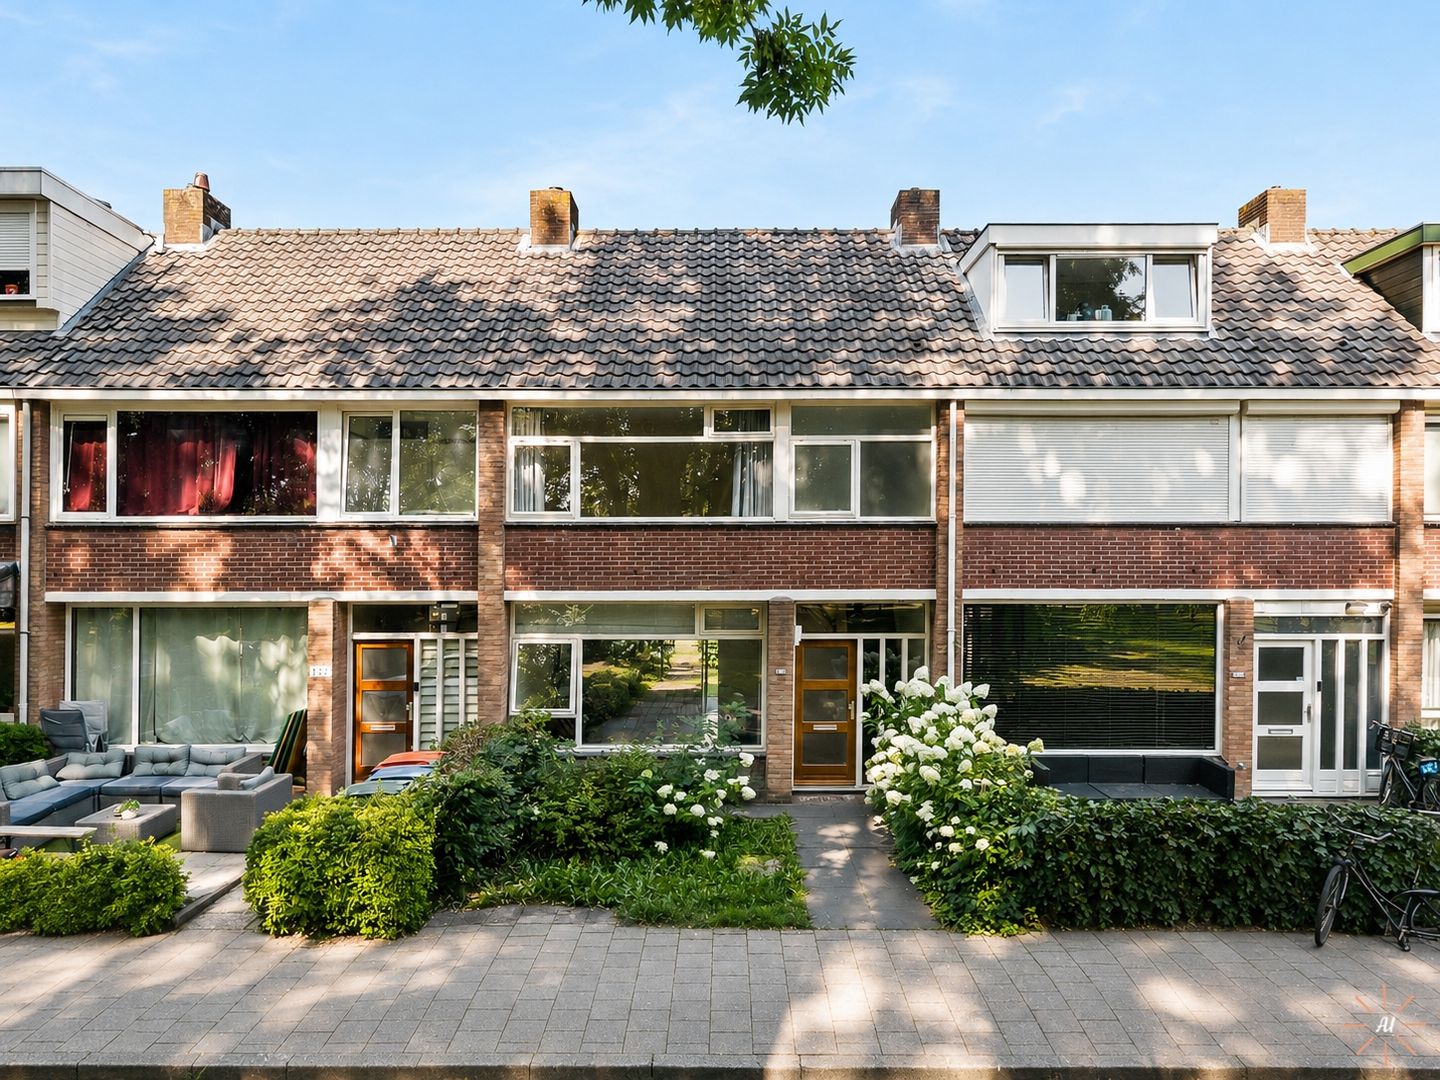
Herman Gorterhof 1301422 JT UithoornZijdelwaard
€ 499,500 k.k.
Description
Gemoderniseerde eengezinswoning in een groene en rustige omgeving
Op zoek naar een leuke eengezinswoning met volop ruimte, comfort en een fijne buitenruimte? Deze fraai gemoderniseerde woning biedt circa 102 m² woonoppervlak, staat op een perceel van 147 m² en is gelegen in een groene en rustige omgeving. Dankzij de gunstige ligging bevinden uitvalswegen, winkels en openbaar vervoer zich op korte afstand.
De woning beschikt over vier slaapkamers, een moderne keuken, een nette badkamer, een diepe achtertuin en een stenen berging. Kortom: een heerlijke woning die zonder grote werkzaamheden te betrekken is!
Begane grond
Via de entree kom je in de hal met een modern toilet. De lichte woonkamer is voorzien van een laminaat vloer en heeft dankzij de schuifpui een directe verbinding met de diepe achtertuin. Aan de achterzijde van de woonkamer bevindt zich de keuken, deze is praktisch ingericht en is voorzien van diverse inbouwapparatuur, waaronder een koelkast, gasfornuis, combimagnetron, afzuigkap en vaatwasser.
De diepe achtertuin vormt een fijne buitenruimte en is verzorgd ingericht met zowel bestrating als een groen gazongedeelte. Achter in de tuin staat de stenen berging, die volop praktische bergruimte biedt voor fietsen, gereedschap en andere spullen.
Eerste verdieping
De overloop geeft toegang tot drie slaapkamers, waardoor er volop ruimte is voor een gezin, een thuiswerkplek of hobbyruimte.
De compact uitgevoerde badkamer is modern afgewerkt en beschikt over een wastafelmeubel en een fraaie inloopdouche.
Tweede verdieping
Op de tweede verdieping bevindt zich een ruime voorzolder met aansluitingen voor de wasmachine en droger en de opstelplaats van de cv-combiketel.
De vierde slaapkamer is voorzien van een dakraam, waardoor deze kamer aangenaam licht en goed te ventileren is. De kap is geïsoleerd en bovendien volledig gestuct en geschilderd.
Bijzonderheden
- Gemoderniseerde eengezinswoning
- 102 m² woonoppervlakte
- Perceel van 147 m²
- Vier slaapkamers
- Diepe achtertuin met stenen berging
- Moderne keuken met diverse inbouwapparatuur
- Moderne badkamer met inloopdouche
- Cv-combiketel 2019
- Geïsoleerde kap, gestuct en geschilderd
- Groene en rustige woonomgeving
- Oplevering in overleg, kan snel
Ben je benieuwd naar deze complete en comfortabele gezinswoning met verrassend veel ruimte. Neem dan contact met ons op voor meer informatie of een bezichtiging via tel. 0297-322111. Wij laten je deze woning graag zien!
*********************************************************
Modernized family home in a green and peaceful setting
Looking for a lovely family home offering plenty of space, comfort, and a pleasant outdoor area? This beautifully modernized property offers approximately 102 m² of living space, sits on a 147 m² plot, and is located in a green and peaceful setting. Thanks to its convenient location, major roads, shops, and public transport are all within easy reach.
The property features four bedrooms, a modern kitchen, a well-maintained bathroom, a deep rear garden, and a brick storage shed. In short: a wonderful home that is ready to move into without the need for major work.
Ground floor
Through the entrance, you enter the hallway, which features a modern toilet. The bright living room has laminate flooring and, thanks to the sliding doors, offers a direct connection to the deep rear garden. At the rear of the living room is the practical kitchen, equipped with various built-in appliances, including a refrigerator, gas hob, combination microwave oven, extractor hood, and dishwasher.
The deep rear garden provides a lovely outdoor space and has been attractively landscaped with both paved areas and a green lawn. At the rear of the garden is the brick storage shed, offering plenty of practical storage space for bicycles, tools, and other belongings.
First floor
The landing provides access to three bedrooms, offering plenty of space for a family, a home office, or a hobby room.
The compact bathroom is modernly finished and features a vanity unit and a stylish walk-in shower.
Second floor
The second floor features a spacious landing with connections for a washing machine and dryer, as well as the central heating boiler.
The fourth bedroom has a skylight, making the room pleasantly bright and well ventilated. The roof has been insulated and is fully plastered and painted.
Features
Modernized family home
Approximately 102 m² of living space
147 m² plot
Four bedrooms
Deep rear garden with brick storage shed
Modern kitchen with various built-in appliances
Modern bathroom with walk-in shower
Central heating combi boiler from 2019
Insulated roof, plastered and painted
Green and peaceful residential setting
Handover by mutual agreement; can be completed quickly
Curious about this complete and comfortable family home, offering surprisingly generous living space? Please contact us for more information or to arrange a viewing on 0297-322111. We would be delighted to show you around this property.
Features
Transfer of ownership
- Original asking price
- € 530,000 kosten koper
- Listed since
- Acceptance
- Available immediately
- Asking price
- € 499,500 kosten koper
- Asking price per m²
- € 4,897
- Status
- Available
Construction
- Kind of house
- Single-family home, row house
- Building type
- Resale property
- Year of construction
- 1963
- Specific
- With carpets and curtains
- Type of roof
- Gable roof covered with roof tiles
Surface areas and volume
- Areas
- Living area
- 102 m²
- External storage space
- 6 m²
- Plot size
- 147 m²
- Volume in cubic meters
- 358 m³
Layout
- Number of rooms
- 5 rooms (4 bedrooms)
- Number of bath rooms
- 1 bathroom and 1 separate toilet
- Bathroom facilities
- Shower, walk-in shower, and washstand
- Number of stories
- 2 stories and an attic
- Facilities
- Skylight and optical fibre
Energy
- Energy label
- Insulation
- Roof insulation and mostly double glazed
- Heating
- CH boiler
- Hot water
- CH boiler
- CH boiler
- Remeha Tzerra M28C+ (electrical from 2019, in ownership)
Cadastral data
- UITHOORN B 8628
- Cadastral map
- Area
- 147 m²
- Ownership situation
- Full ownership
Exterior space
- Location
- Alongside a quiet road and in residential district
- Garden
- Back garden
Storage space
- Shed / storage
- Detached brick storage
Parking
- Type of parking facilities
- Public parking
© 2001-2026 funda