
This house on Funda: https://www.funda.nl/en/detail/koop/uithoorn/huis-in-het-midden-61/17308780/
Open House
- Wednesday, November 18 from 12:30 PM to 2:30 PM
Description
**OPEN HUIS Wednesday 18th of november from 12.30 p.m till 14.30 p.m**
Space, natural light and privacy define this semi-detached villa of approximately 148 m² in the green, family-friendly neighbourhood of De Legmeer in Uithoorn. With four bedrooms, a spacious living room, a fireplace and a sunny west-facing rear garden, this is an attractive family home. The property is freehold and situated on a quiet street surrounded by greenery, with all everyday amenities close by. There is also potential to extend the living space.
GENERAL
The well-maintained front garden leads to the entrance of the house. The hallway contains the meter cupboard, a guest WC with washbasin and access to the living room.
LIVING
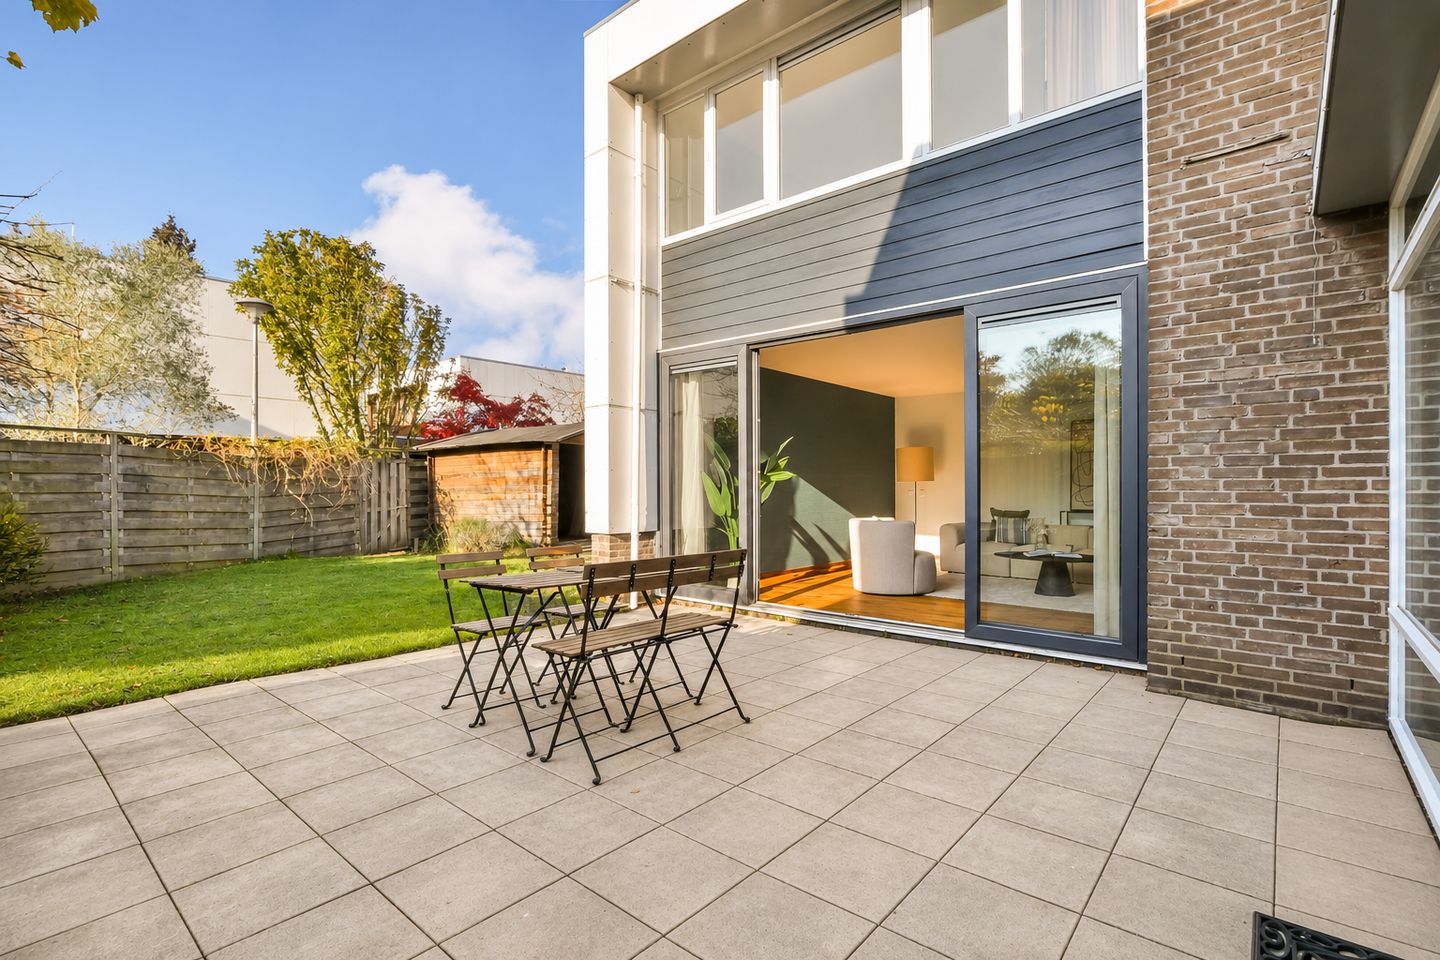
The spacious living and dining room is wonderfully bright, thanks to the large windows and wide sliding doors opening onto the garden. The wooden flooring adds warmth, while the fireplace creates a cosy atmosphere during the winter months. There is plenty of room for a comfortable seating area and a large dining table. The sliding doors create a natural connection between indoor and outdoor living.
COOKING
The open-plan kitchen with breakfast bar is a sociable space where cooking and spending time together go hand in hand. The practical U-shaped layout offers generous worktop and storage space, while the large professional gas cooker, complete with a wok burner and oven, is ideal for anyone who enjoys cooking. Additional appliances include an extractor hood, microwave oven and dishwasher.
Behind the kitchen is a surprisingly spacious utility room, ideal for additional storage and keeping everyday essentials out of sight. This room can be accessed from both the kitchen and the garden and also has its own entrance at the front of the property.
SLEEPING
The first floor has four bright, well-proportioned bedrooms. Each room has sound-insulating sliding doors, which save space while creating a clean, uncluttered appearance. One of the bedrooms has a door providing access to the roof.
BATHING
The spacious bathroom is finished in contemporary shades of grey. It features a generous double walk-in shower, a whirlpool bath, a double washbasin with mirror, a wall-hung WC and a heated towel rail. A lovely place to start the day or unwind in the evening.
EXTENDING
The property offers interesting possibilities for creating additional living space. There is potential to extend on the first floor, allowing the house to adapt to changing needs over time. Any alterations would, of course, be subject to the necessary planning permissions.
OUTDOORS
The well-maintained front garden faces east. At the rear, the generous west-facing garden enjoys sunshine from the afternoon well into the evening. A terrace immediately outside the house offers ample space for a large dining table. The garden is also easily accessible via a rear entrance.
LOCATION
In het Midden is situated in the quiet, green and family-friendly residential neighbourhood of De Legmeer in Uithoorn. The area is spaciously laid out, with plenty of greenery and opportunities for children to play outdoors. Schools, sports clubs and shops for everyday essentials are all within easy reach. For a wider selection of shops, the Zijdelwaard and Amstelplein shopping centres are nearby.
Transport connections are excellent. The Uithoorn tram line provides a direct connection to Amstelveen, the Zuidas business district and Amsterdam. There are also several bus services in the area. By car, the main roads towards Amsterdam, Amstelveen, Aalsmeer, Schiphol Airport and Utrecht are easily accessible.
This is a home where you can enjoy the peace and greenery of a residential neighbourhood without sacrificing the convenience and accessibility of the city.
HIGHLIGHTS
• Semi-detached villa built in 1974
• Living area of approximately 148 m²
• Four bedrooms on the first floor
• Potential to extend the living space
• Freehold property
• Free parking directly outside
• Energy rating C
• Central heating boiler installed in 2022
• Age-related property clause applies
• Completion by mutual agreement; an early completion is possible
"We have composed this information with due care. On our part, however, no liability whatsoever is accepted for any incompleteness, inaccuracy or otherwise, or its consequences. All specified sizes are measured in accordance with NEN 2580 and are indicative. We advise you to call in an NVM / MVA Broker who will assist you with his expertise in the purchase process. If you do not wish to take professional counseling, you are legally competent enough to oversee all matters that are of interest. The General Consumer conditions of the NVM are applicable "
Features
Transfer of ownership
- Listed since
- Acceptance
- Available in consultation
- Asking price
- € 615,000 kosten koper
- Asking price per m²
- € 4,155
- Status
- Available
Construction
- Kind of house
- Single-family home, semi-detached residential property
- Building type
- Resale property
- Year of construction
- 1974
- Type of roof
- Flat roof covered with asphalt roofing
Surface areas and volume
- Areas
- Living area
- 148 m²
- External storage space
- 9 m²
- Plot size
- 256 m²
- Volume in cubic meters
- 500 m³
Layout
- Number of rooms
- 7 rooms (4 bedrooms)
- Number of bath rooms
- 1 bathroom and 1 separate toilet
- Bathroom facilities
- Double sink, walk-in shower, toilet, washstand, and whirlpool
- Number of stories
- 2 stories
- Facilities
- Mechanical ventilation, flue, sliding door, and TV via cable
Energy
- Energy label
- Insulation
- Roof insulation, double glazing, energy efficient window and insulated walls
- Heating
- CH boiler
- Hot water
- CH boiler
- CH boiler
- Kombi Kompakt HRE 36/30A (gas-fired combination boiler from 2022, in ownership)
Cadastral data
- UITHOORN D 4068
- Cadastral map
- Area
- 218 m²
- Ownership situation
- Full ownership
- UITHOORN D 4945
- Cadastral map
- Area
- 38 m²
- Ownership situation
- Full ownership
Exterior space
- Location
- Alongside a quiet road, sheltered location and in residential district
- Garden
- Surrounded by garden
- Balcony/roof terrace
- Roof terrace present
Parking
- Type of parking facilities
- Public parking
© 2001-2026 funda