
This house on Funda: https://www.funda.nl/en/detail/koop/uithoorn/huis-klein-hoefblad-28/44587324/
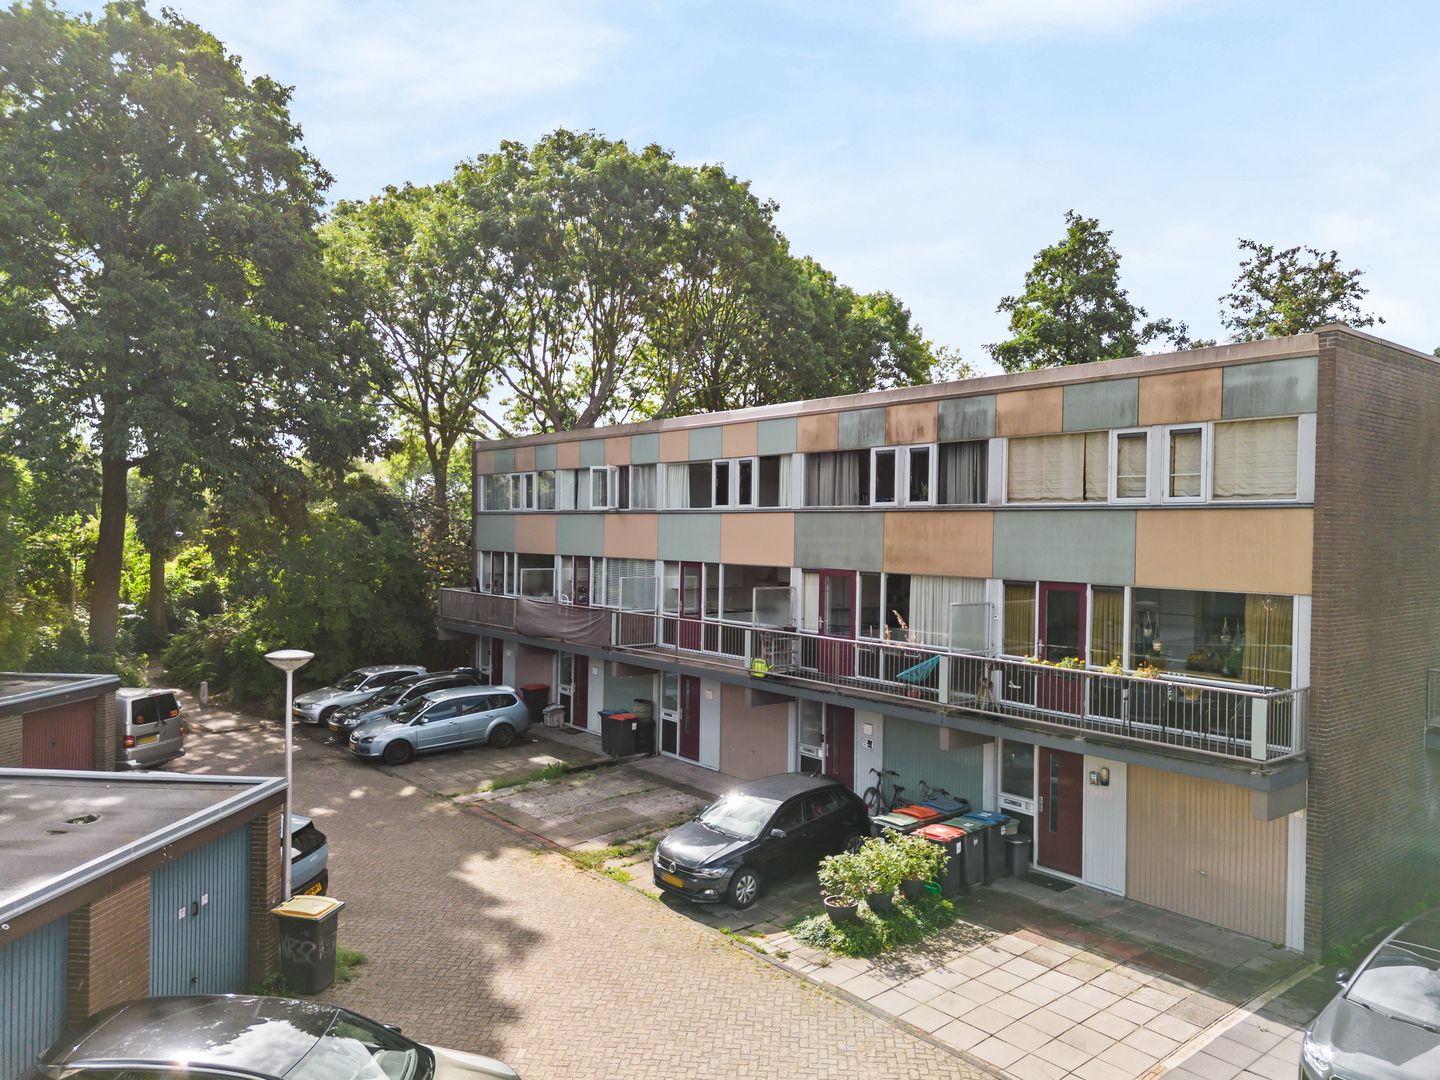
Klein Hoefblad 281422 KH UithoornLegmeer
€ 500,000 k.k.
Description
MOVE-IN READY DRIVE-IN HOUSE WITH 5 BEDROOMS, INTEGRAL GARAGE AND A SUNNY SOUTHWEST-FACING GARDEN
In a central and popular location in Uithoorn, you will find this excellently maintained drive-in house with energy label C. The property has recently been painted both inside and outside and is presented in a well-maintained, move-in ready condition. With 5 bedrooms, an integral garage and a deep southwest-facing back garden, this is an ideal family home.
LAYOUT
GROUND FLOOR
Entrance with hallway, a modern meter cupboard and access to the integral garage with up-and-over door. At the garden side are 2 garden-facing bedrooms. If desired, these rooms can be combined to create one spacious garden room. The sunny back garden can be accessed from both rooms and offers plenty of privacy thanks to the surrounding greenery.
FIRST FLOOR
Spacious and bright living room with a separate kitchen at the front of the property. The modern kitchen is finished in matt white with a black composite worktop and is equipped, among other things, with a refrigerator, freezer, gas hob, combination oven, dishwasher and stainless-steel extractor hood. The landing also features a modern toilet room with a wall-mounted toilet and small washbasin.
SECOND FLOOR
This floor comprises 3 generously sized bedrooms, 2 of which are situated at the rear of the property. There is also a practical central heating room housing the Intergas HRE central heating boiler (2019), as well as a spacious bathroom fitted with a shower, second toilet, washbasin and heated towel radiator.
LOCATION
The property is situated in the family-friendly residential area of De Legmeer.
Within walking distance you will find the local shopping centre, where you can go for your daily groceries. For a wider range of shops, Zijdelwaard shopping centre is located a little further away.
The surrounding area offers plenty of greenery, and various schools, including primary and secondary schools as well as childcare facilities, are located nearby. There are also numerous sports facilities in the immediate vicinity.
Accessibility is excellent. By car, the N201/N196 provincial roads can be reached quickly, providing convenient connections to various motorways.
The bus station is also easily accessible and offers practical connections to destinations including Amsterdam and Schiphol Airport. In addition, there is a tram connection between Uithoorn and Amsterdam Zuid station.
PARTICULARS
- Drive-in house with 5 bedrooms;
- Integral garage with up-and-over door;
- 2 garden-facing bedrooms on the ground floor;
- Deep southwest-facing back garden offering plenty of privacy;
- Recently painted both inside and outside;
- Intergas HRE central heating boiler dating from 2019;
- Central location close to schools, shops and public transport.
COMPLETION
By mutual agreement.
The property has its own website! Here you will find practical information, can view the photos in full-screen mode and take a virtual tour of the property. Download the brochure and click on the link!
Features
Transfer of ownership
- Listed since
- Acceptance
- Available in consultation
- Asking price
- € 500,000 kosten koper
- Asking price per m²
- € 3,937
- Status
- Available
Construction
- Kind of house
- Single-family home, row house (drive-in residential property)
- Building type
- Resale property
- Construction period
- 1971-1980
- Specific
- Partly furnished with carpets and curtains
- Type of roof
- Flat roof covered with asphalt roofing
Surface areas and volume
- Areas
- Living area
- 127 m²
- Other space inside the building
- 17 m²
- Exterior space attached to the building
- 13 m²
- Plot size
- 129 m²
- Volume in cubic meters
- 468 m³
Layout
- Number of rooms
- 6 rooms (5 bedrooms)
- Number of bath rooms
- 1 bathroom and 1 separate toilet
- Bathroom facilities
- Shower, toilet, and sink
- Number of stories
- 3 stories
- Facilities
- Optical fibre and passive ventilation system
Energy
- Energy label
- Insulation
- Energy efficient window
- Heating
- CH boiler
- Hot water
- CH boiler
- CH boiler
- Intergas hre (gas-fired combination boiler from 2019, in ownership)
Cadastral data
- UITHOORN D 7594
- Cadastral map
- Area
- 129 m²
- Ownership situation
- Full ownership
Exterior space
- Location
- Alongside a quiet road, in residential district and unobstructed view
- Garden
- Back garden and front garden
- Back garden
- 56 m² (10.22 metre deep and 5.48 metre wide)
- Garden location
- Located at the southwest
- Balcony/roof terrace
- Balcony present
Garage
- Type of garage
- Built-in
- Capacity
- 1 car
- Facilities
- Electricity, heating and running water
Parking
- Type of parking facilities
- Parking on private property and public parking
© 2001-2026 funda