
This house on Funda: https://www.funda.nl/en/detail/koop/uithoorn/huis-langs-de-baan-51/80855237/
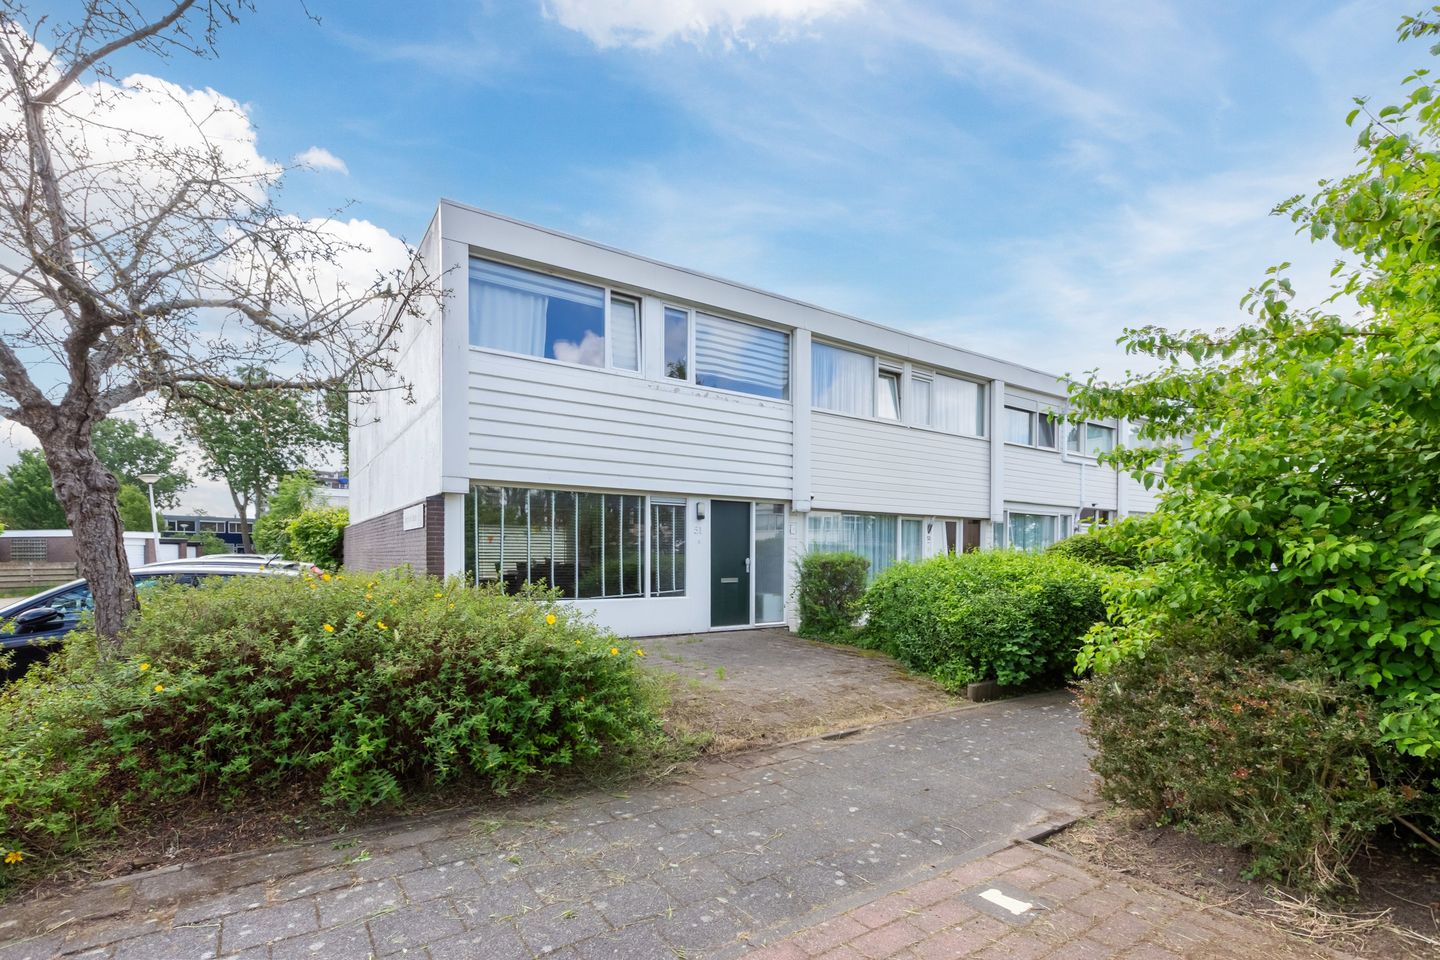
Langs de Baan 511422 KW UithoornLegmeer
€ 522,000 k.k.
Description
SUNNY AND SPACIOUS FAMILY HOME WITH GARDEN, GARAGE AND FOUR BEDROOMS
This lovely family home at Langs de Baan 51 in Uithoorn offers a pleasant combination of space, comfort and convenience.
Located in a well-maintained and green residential area, the property features a bright living room, an open-plan kitchen, four bedrooms, a sunny rear garden and a garage with additional storage space. An ideal home for families looking for a spacious property in a central and well-connected location.
Surroundings
The property is located in a quiet and spacious residential area with all amenities within easy reach. Zijdelwaard shopping centre is within walking distance, while the VOMAR supermarket is just around a three-minute walk away for daily groceries. Schools, sports facilities and public transport are also nearby.
The charming old centre of Uithoorn, with cosy terraces along the river Amstel, is just a ten-minute bike ride away.
Accessibility is excellent. The bus and tram station, with fast connections to Amsterdam, Amstelveen and Schiphol, is within walking distance. By car, the A2, A4 and A9 motorways are easily accessible.
Layout
Ground floor
Through the front garden, you reach the entrance of the house. Inside, the hall provides access to the meter cupboard and toilet.
From the hall, you enter the spacious and bright living room with an open-plan kitchen equipped with various built-in appliances.
From the living room, the staircase provides access to the first floor. The living room also offers access to the sunny rear garden. At the back of the garden, you will find a detached stone garage with additional storage space.
First floor
The landing provides access to four bedrooms and the bathroom. The bathroom is fitted with a shower cabin, toilet and double washbasin with vanity unit.
In addition, there is storage space on this floor with the central heating boiler and connections for a washing machine and dryer.
Key features
Asking price: €522,000 k.k.
Available immediately
Living area: approx. 115 m²
Plot size: approx. 164 m²
Four bedrooms
Energy label C
Sunny rear garden
Detached stone garage with storage
Centrally located in a green residential area
Ample free parking nearby
Tram stop within approx. five minutes walking distance
A spacious and comfortable family home in a desirable location in Uithoorn. Contact us to schedule a viewing.
Features
Transfer of ownership
- Listed since
- Acceptance
- Available immediately
- Asking price
- € 522,000 kosten koper
- Asking price per m²
- € 4,462
- Status
- Available
Construction
- Kind of house
- Single-family home, corner house
- Building type
- Resale property
- Year of construction
- 1973
Surface areas and volume
- Areas
- Living area
- 117 m²
- Plot size
- 164 m²
- Volume in cubic meters
- 292 m³
Layout
- Number of rooms
- 5 rooms (4 bedrooms)
- Number of bath rooms
- 1 bathroom and 1 separate toilet
- Bathroom facilities
- Walk-in shower and sink
- Number of stories
- 2 stories
Energy
- Energy label
- Insulation
- Double glazing
- Heating
- CH boiler
- Hot water
- CH boiler
Cadastral data
- UITHOORN D 3674
- Cadastral map
- Area
- 164 m²
- Ownership situation
- Full ownership
Exterior space
- Location
- Alongside park, alongside a quiet road and in residential district
Garage
- Type of garage
- Garage
- Capacity
- 1 car
- Facilities
- Electrical door and electricity
Parking
- Type of parking facilities
- Public parking
© 2001-2026 funda