
This house on Funda: https://www.funda.nl/en/detail/koop/uithoorn/huis-marsmanlaan-17/44494205/
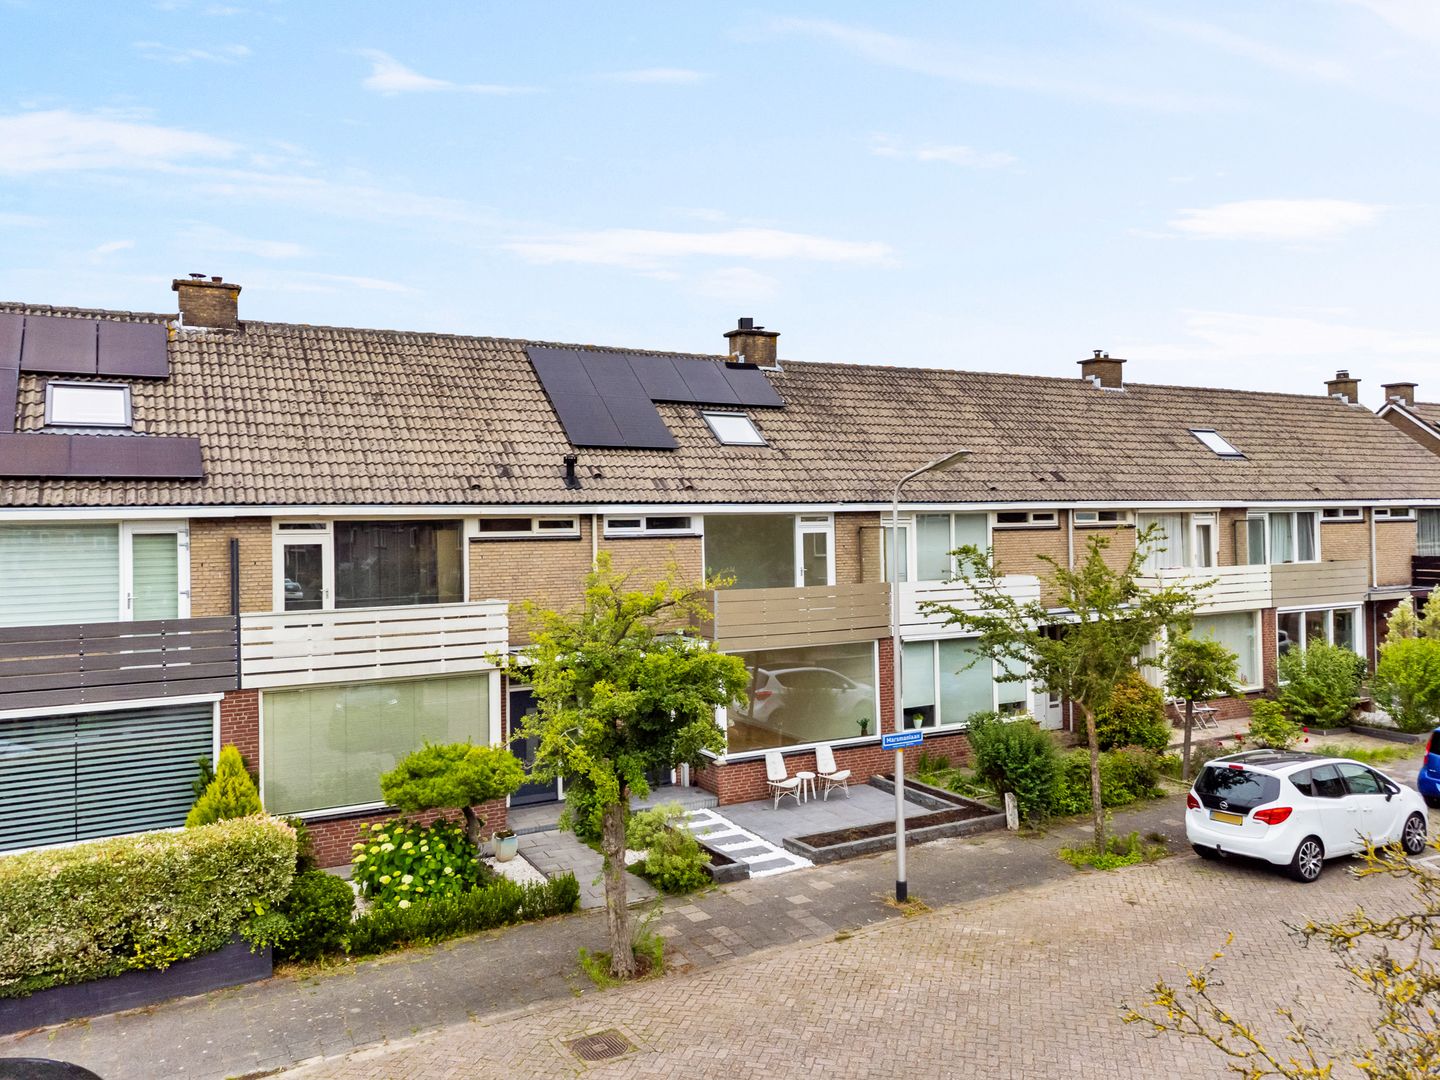
Eye-catcherRecent gemoderniseerd huis bij winkelcentrum Zijdelwaard + Libellebos
Description
RECENTLY MODERNISED FAMILY HOME WITH 7 SOLAR PANELS AND A SUNNY REAR GARDEN IN THE POPULAR ZIJDELWAARD DISTRICT
This recently modernised family home benefits from newly plastered and freshly painted walls and ceilings, as well as new flooring throughout. Located in the popular residential area of Zijdelwaard, the property is within easy reach of Shopping Centre Zijdelwaard, the Libellebos park, schools, sports facilities and public transport. Thanks to tram line 25, Amsterdam Zuid Station can be reached directly.
Layout
Ground Floor
Entrance hall with a practical understairs storage cupboard, modern toilet with wall-mounted WC and washbasin (finished in a white/light grey colour scheme), and a meter cupboard with a three-phase electrical connection, 9 circuit groups and the inverter for the solar panels. The bright through-living room features a bay window at the front, creating a pleasant and spacious living environment. The open-plan kitchen is equipped with a dishwasher, oven, 4-burner gas hob, extractor hood and fridge-freezer combination. The washing machine connection is also located here. From the kitchen, there is direct access to the rear garden.
First Floor
Landing providing access to the bathroom and three bedrooms. The bedroom at the front of the property has a door leading to the balcony. The other two bedrooms are located at the rear. The bathroom is fitted with a shower enclosure with thermostatic mixer tap, a second wall-mounted WC, washbasin with vanity unit, illuminated mirror, recessed spotlights and a designer radiator.
Second Floor
Landing with storage space, roof window and a cupboard housing the Intergas central heating boiler (2021). In addition to the boiler space, the landing offers the possibility of creating a compact home office or study area. This floor also features a spacious fourth bedroom with a roof window at the front and a dormer window at the rear, creating a bright and comfortable living space.
Garden
The front garden is equipped with an In-Lite lighting system featuring sensors and ambient lighting.
A particular advantage of this property is its larger rear garden compared to many neighbouring homes. As the garden is located at the end of the rear access path, the plot benefits from additional outdoor space, providing greater flexibility for use and landscaping. The rear garden is northeast-facing. At the rear of the garden, there is a detached brick-built storage shed, ideal for bicycles and garden equipment.
LOCATION
Marsmanlaan is situated in the highly sought-after residential area of Zijdelwaard. This green and family-friendly neighbourhood offers various children's play areas, schools and Shopping Centre Zijdelwaard for daily amenities. The Libellebos park borders the neighbourhood, while the charming historic centre of Uithoorn and the River Amstel are within cycling distance. Tram line 25 provides excellent connections to Amstelveen and Amsterdam. Major roads towards Amsterdam, Schiphol Airport, Amstelveen and Hoofddorp are also easily accessible.
FEATURES
• Property is largely fitted with HR++ double glazing;
• 7 solar panels installed in 2026 on the front roof slope;
• Recently plastered and redecorated throughout;
• Balcony recently renovated and fitted with durable composite elements;
• Located in a quiet and family-friendly residential area near the Libellebos;
• Excellent access to public transport and major roads.
Completion: By mutual agreement, available at short notice.
This property has its own dedicated website. Here you will find practical information, view the photographs in full-screen mode and take a digital tour of the property. Download the brochure and follow the link for more information.
Features
Transfer of ownership
- Last asking price
- € 500,000 kosten koper
- Asking price per m²
- € 4,132
- Status
- Sold
Construction
- Kind of house
- Single-family home, row house
- Building type
- Resale property
- Year of construction
- 1967
- Specific
- Partly furnished with carpets and curtains
- Type of roof
- Gable roof covered with roof tiles
Surface areas and volume
- Areas
- Living area
- 121 m²
- Exterior space attached to the building
- 4 m²
- External storage space
- 8 m²
- Plot size
- 149 m²
- Volume in cubic meters
- 413 m³
Layout
- Number of rooms
- 5 rooms (4 bedrooms)
- Number of bath rooms
- 1 bathroom and 1 separate toilet
- Bathroom facilities
- Shower, toilet, and sink
- Number of stories
- 3 stories
- Facilities
- Skylight, optical fibre, passive ventilation system, and solar panels
Energy
- Energy label
- Insulation
- Double glazing
- Heating
- CH boiler
- Hot water
- CH boiler
- CH boiler
- Intergas Kombi Kompakt HRE 36/30 A (gas-fired combination boiler from 2021, in ownership)
Cadastral data
- UITHOORN B 5642
- Cadastral map
- Area
- 149 m²
- Ownership situation
- Full ownership
Exterior space
- Location
- Alongside a quiet road, sheltered location and in residential district
- Garden
- Back garden and front garden
- Back garden
- 63 m² (10.50 metre deep and 6.00 metre wide)
- Garden location
- Located at the northeast with rear access
- Balcony/roof terrace
- Balcony present
Storage space
- Shed / storage
- Detached brick storage
Parking
- Type of parking facilities
- Public parking
© 2001-2026 funda