
This house on Funda: https://www.funda.nl/en/detail/koop/uithoorn/huis-nijhofflaan-36/44440773/
Description
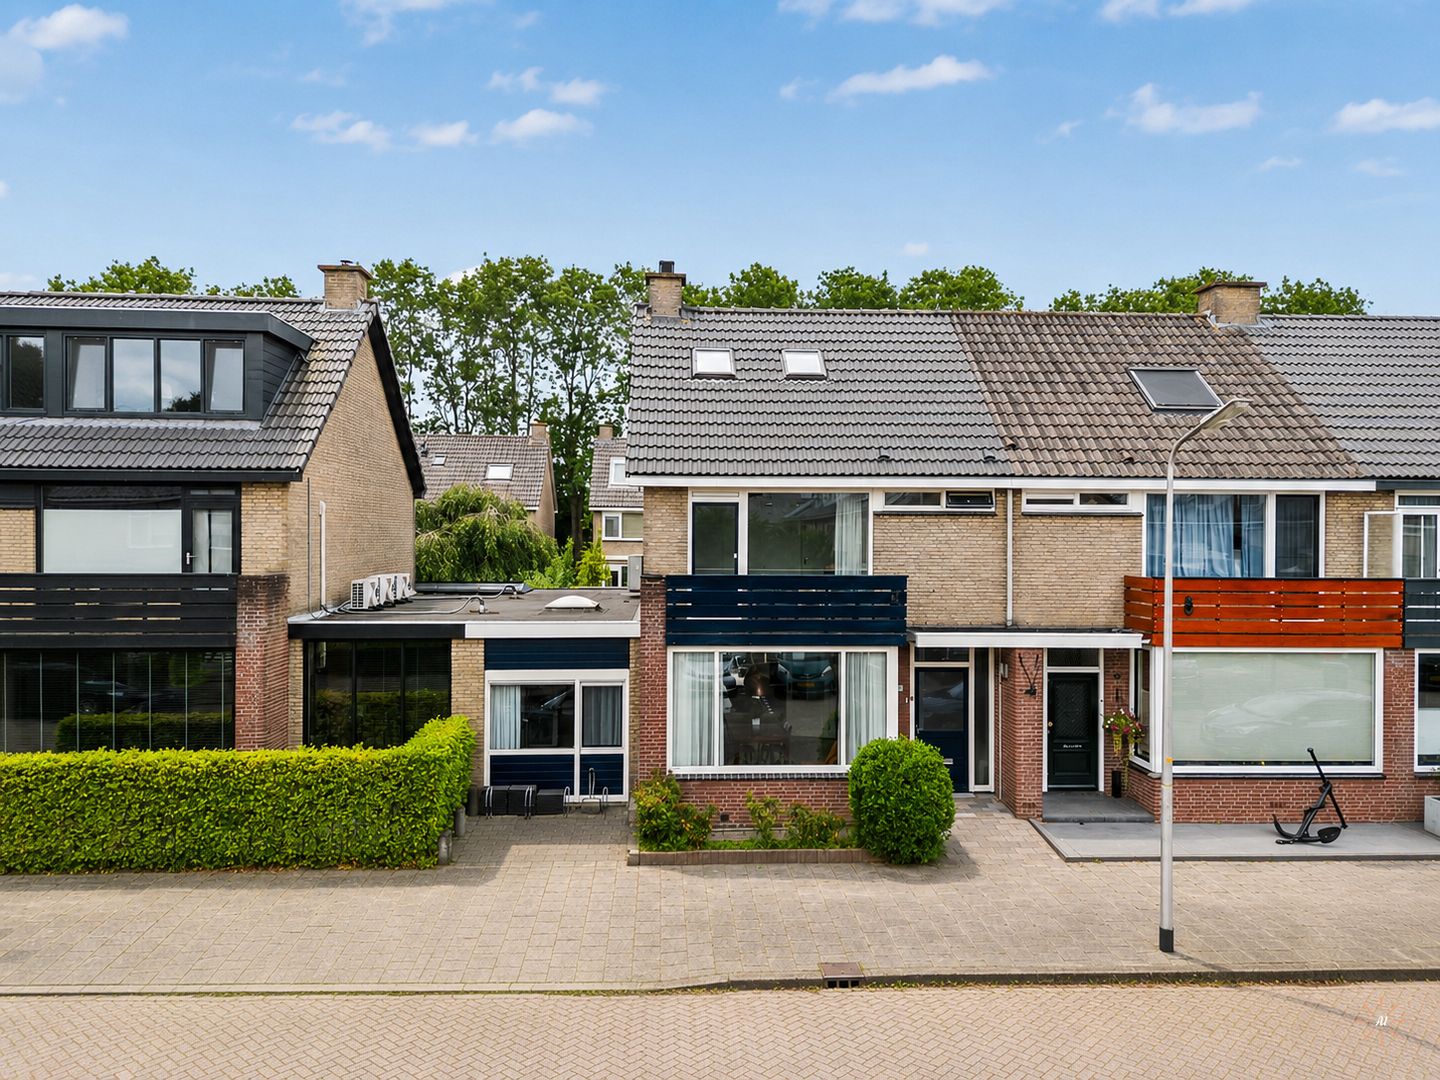
Spacious corner house with 4 bedrooms, a generous side extension and a sunny back garden!
Are you looking for a spacious family home with generous living space, multi-purpose rooms and a lovely garden? Then this well-maintained corner house at Nijhofflaan 36 is well worth a viewing. The former garage has been incorporated into the property and transformed into an extra bedroom and a spacious kitchen, creating a unique and practical layout. With 4 full-sized bedrooms, air conditioning on every floor, a dormer window, energy label C and a wide, sunny back garden, this property offers everything a family could wish for.
LAYOUT:
GROUND FLOOR:
You reach the entrance via the well-maintained front garden. The hall features a practical tiled floor and provides access to the meter cupboard (9 circuits, 3 earth leakage circuit breakers and 2x 220V cooking circuits), the staircase and the modern toilet, fitted with white sanitary ware and a corner washbasin.
The bright, L-shaped living room forms the heart of the home. Thanks to the large windows, you can enjoy plenty of natural light here. The cosy electric fireplace provides extra warmth and ambience; if desired, a gas fireplace can easily be installed thanks to the existing, capped gas pipe.
At the rear is the spacious kitchen, created in the former garage. This extension is built on a raised concrete floor and offers plenty of space for extensive cooking. The kitchen is fitted with a Bosch induction hob, a stainless steel extractor hood, a dishwasher, a combi-oven, a fridge and a separate freezer. Adjacent to the kitchen is a multi-purpose room with a skylight. This space is ideal as a bedroom, study, playroom or hobby room.
FIRST FLOOR:
The landing provides access to two spacious bedrooms, both fitted with laminate flooring. The generous bedroom at the front features a built-in wardrobe and offers direct access to the balcony. The bedroom at the rear is also spacious and, like the bathroom, is fitted with electric blinds. The bathroom is also situated at the rear of the property and is fully fitted with a corner bath, a separate shower cubicle, a washbasin unit and a towel radiator.
In addition, this floor features a practical utility room with connections for a washing machine and tumble dryer, as well as a second toilet.
SECOND FLOOR:
The second floor features a dormer window and two Velux roof windows, making this floor pleasantly light. Here you will find a very spacious bedroom with plenty of storage space behind the knee walls. The landing also provides access to the loft and the location of the Intergas high-efficiency combi boiler (2017).
GARDEN:
The sliding glass doors lead out to the spacious, sunny back garden. The garden is also accessible via the kitchen. Thanks to its favourable south-west facing position, you can enjoy the sun here for almost the whole day. The garden features an electric awning, a canopy, a detached stone shed with electricity, and several areas for al fresco dining. In addition, the back garden has a practical back entrance.
LOCATION:
The property is situated in a quiet and child-friendly residential area, within walking distance of the Zijdelwaard shopping centre and the Libellebos. Schools, sports facilities, public transport and various everyday amenities are located in the immediate vicinity. The main roads leading to Amstelveen, Schiphol and Amsterdam are also within easy reach.
SPECIAL FEATURES:
- Spacious corner house;
- Energy label C;
- Four bedrooms;
- Spacious kitchen in the former garage;
- Multifunctional study/bedroom on the ground floor;
- Wide, sunny back garden;
- Air conditioning (LG Inverter, 2021) on every floor;
- Dormer window and two Velux roof windows;
- Recently refurbished eaves (2025);
- Spacious bedroom with balcony;
- Bathroom with corner bath, shower cubicle and towel radiator;
- Second toilet on the first floor;
- Situated in a quiet, child-friendly residential area close to schools, shops, public transport and major roads.
Handover: To be agreed.
The property has its own website! Here you can find practical information, view the photos in full-screen mode and take a virtual tour of the property. Download the brochure and click on the link!
Features
Transfer of ownership
- Listed since
- Acceptance
- Available in consultation
- Asking price
- € 599,000 kosten koper
- Asking price per m²
- € 3,767
- Status
- Available
Construction
- Kind of house
- Single-family home, corner house
- Building type
- Resale property
- Year of construction
- 1969
- Specific
- Partly furnished with carpets and curtains
- Type of roof
- Gable roof covered with roof tiles
Surface areas and volume
- Areas
- Living area
- 159 m²
- Exterior space attached to the building
- 12 m²
- External storage space
- 8 m²
- Plot size
- 201 m²
- Volume in cubic meters
- 550 m³
Layout
- Number of rooms
- 5 rooms (4 bedrooms)
- Number of bath rooms
- 1 bathroom and 2 separate toilets
- Bathroom facilities
- Shower, bath, and washstand
- Number of stories
- 3 stories and a loft
- Facilities
- Skylight, passive ventilation system, and sliding door
Energy
- Energy label
- Insulation
- Roof insulation
- Heating
- CH boiler
- Hot water
- CH boiler
- CH boiler
- Intergas (gas-fired combination boiler from 2017, in ownership)
Cadastral data
- UITHOORN B 5563
- Cadastral map
- Area
- 201 m²
- Ownership situation
- Full ownership
Exterior space
- Location
- Alongside a quiet road and in residential district
- Garden
- Back garden and front garden
- Back garden
- 82 m² (8.90 metre deep and 9.17 metre wide)
- Garden location
- Located at the southwest with rear access
- Balcony/roof terrace
- Balcony present
Storage space
- Shed / storage
- Detached brick storage
- Facilities
- Electricity
Parking
- Type of parking facilities
- Public parking
© 2001-2026 funda