
This house on Funda: https://www.funda.nl/en/detail/koop/uithoorn/huis-rode-klaver-3/17243380/
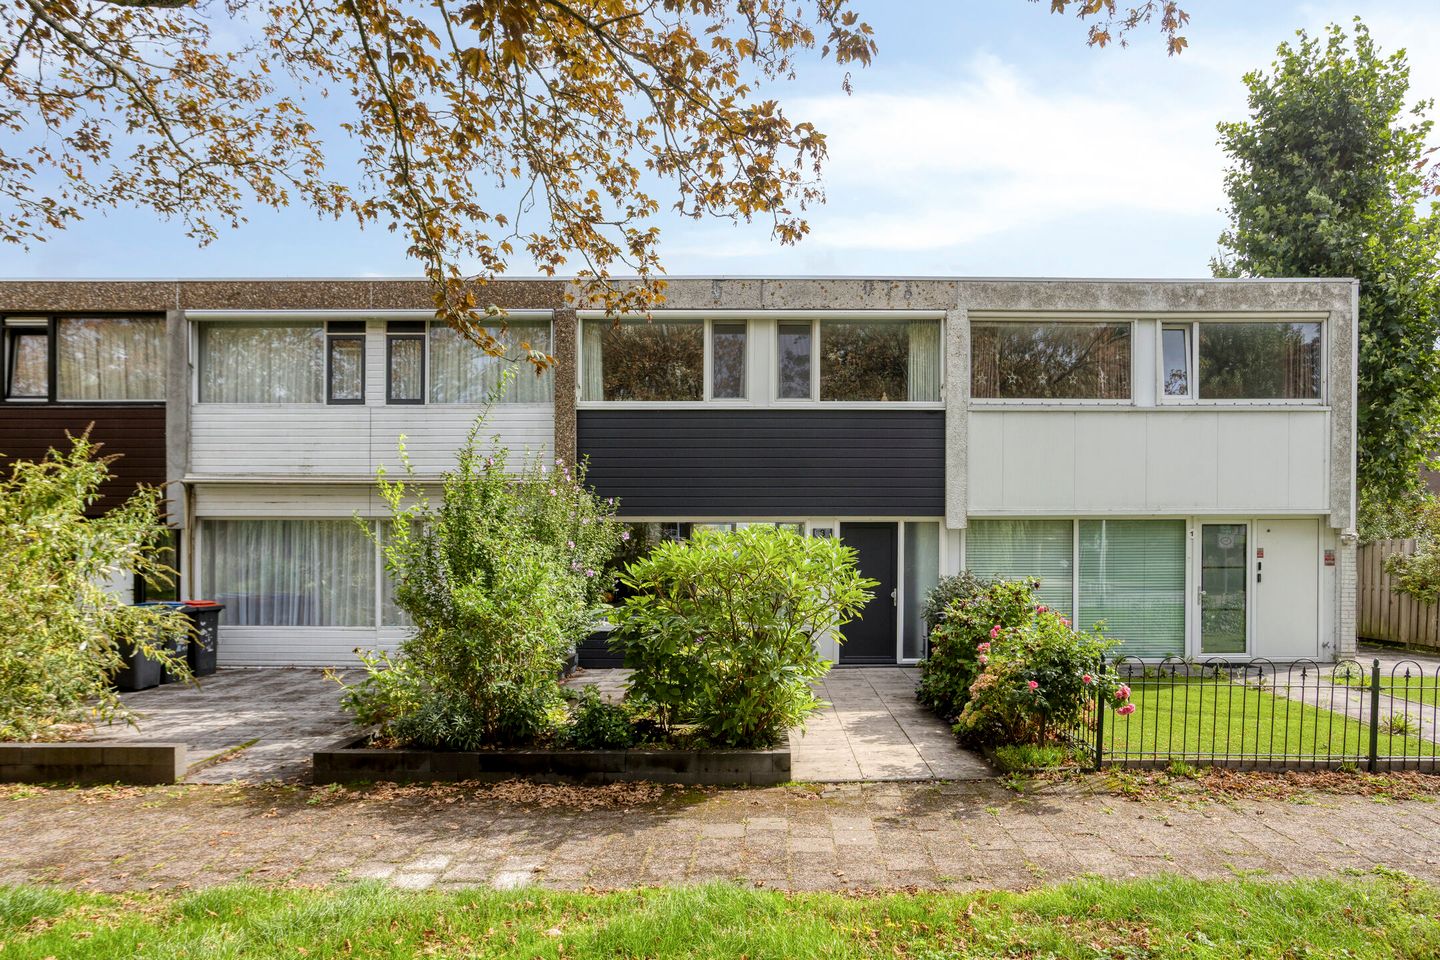
Rode Klaver 31422 SH UithoornLegmeer
€ 520,000 k.k.
Uitstekend onderhouden gezinswoning met 4 slaapkamers
NVM Open Huizen Dag
- Saturday, October 3 from 11:00 AM to 3:00 PM
Description
Rode Klaver 3, Uithoorn
Located in a family-friendly residential area in Uithoorn, you will find this exceptionally well-maintained family home offering no less than 117 m² of living space, four spacious bedrooms, a deep backyard, and plenty of multifunctional possibilities.
HIGHLIGHTS AT A GLANCE:
Energy Label A – energy-efficient and future-proof!
FREEHOLD property (EIGEN GROND) – no ground lease (erfpacht) or additional fee obligations.
Flat roof recently renewed & insulated – enhanced sustainability and worry-free living.
Excellent insulation: fully fitted with UPVC/plastic window frames and HR++ double glazing.
Excellent public transport links: the new Uithoornlijn (Tram 25) is right around the corner, offering a fast, direct connection to Amstelveen and Amsterdam Zuid station.
Multifunctional garage/storage space: the former garage (2.70 m x 5.60 m) has been converted into a large storage/home office area, but can easily be converted back into a functional car garage.
Generous living space: 117.20 m² of living area and a gross volume of 415 m³.
4 full-sized bedrooms on the first floor.
Deep backyard (approx. 13.6 meters) with an additional external storage shed of 15 m².
Well-maintained family home with 4 bedrooms and endless potential
At Rode Klaver 3 in Uithoorn, you will find this spacious and well-kept family home. The property features four generous bedrooms, a bright living room with an open L-shaped kitchen, and a deep backyard. Thanks to the UPVC window frames with HR++ glazing, the recently renewed and insulated roof, and the Energy Label A rating, this home provides a highly low-maintenance and comfortable basis to move into straight away.
Surroundings & Accessibility
Rode Klaver is situated in a pleasant and quiet residential neighborhood. Primary schools, childcare facilities, sports clubs, and various shops for daily groceries are all within short distance.
Accessibility is excellent: with the arrival of tram line 25 (Uithoornlijn), you can travel quickly and directly to Amstelveen and Amsterdam Zuid station. In addition, there are good bus connections, and nearby major highways give you quick access by car to the A4, A9, and A2.
Property Layout
Ground Floor
You reach the property through the spacious front garden (approx. 34 m²). Located at the back is the former garage, which has been transformed into a sizable storage area measuring 2.70 m by 5.60 m. This space offers great opportunities for a hobby room, extra storage, or a home office, but can also easily be converted back into a garage for a vehicle if desired.
Upon entering, you enter the hallway with the fuse box, a clean toilet, and access to the living area. The bright living room boasts an open, inviting layout with large windows and sliding glass doors that create a seamless connection to the backyard.
The open kitchen at the front is arranged in a practical L-shape and comes equipped with a gas stove with extractor hood, sink, dishwasher, built-in oven, and a refrigerator. From the kitchen, you enjoy a pleasant view over the front garden.
First Floor
The landing provides access to four well-proportioned bedrooms and the bathroom. All rooms offer ample space for a bed, wardrobe, and desk, making this floor ideal for a family, home working spaces, or hobby rooms.
The fully tiled bathroom is equipped with a bathtub, a separate shower cabin, a floating toilet, and a vanity unit with a mirror.
Outdoor Space
The deep backyard of approximately 13.6 meters is accessible via the sliding doors in the living room. The garden combines paving and greenery, providing plenty of room for a generous dining set or lounge area. At the back of the garden stands an additional detached storage shed (approx. 15 m²), ideal for bicycles and garden tools.
Key Features:
Living area: 117.20 m² (official measurement report available)
External storage space: 15.10 m²
Energy Label A
Situated on Freehold land (Eigen Grond)
Flat roof recently renewed and insulated
UPVC window frames fitted with HR++ double glazing
Heating via central heating boiler (Nefit Trendline, 2013, serviced in 2024)
4 spacious bedrooms
Multifunctional storage room/garage (2.70 m x 5.60 m)
Great public transport links via Uithoornlijn (Tram 25)
An age clause and an asbestos clause will be included in the purchase agreement.
Features
Transfer of ownership
- Listed since
- Acceptance
- Available in consultation
- Asking price
- € 520,000 kosten koper
- Asking price per m²
- € 4,444
- Status
- Available
Construction
- Kind of house
- Single-family home, semi-detached residential property
- Building type
- Resale property
- Year of construction
- 1970
- Type of roof
- Flat roof covered with asphalt roofing
Surface areas and volume
- Areas
- Living area
- 117 m²
- External storage space
- 15 m²
- Plot size
- 161 m²
- Volume in cubic meters
- 415 m³
Layout
- Number of rooms
- 5 rooms (4 bedrooms)
- Number of bath rooms
- 1 bathroom and 1 separate toilet
- Bathroom facilities
- Shower, bath, toilet, sink, and washstand
- Number of stories
- 2 stories
- Facilities
- Outdoor awning, optical fibre, mechanical ventilation, sliding door, and TV via cable
Energy
- Energy label
- Insulation
- Roof insulation, double glazing, insulated walls, floor insulation and completely insulated
- Heating
- CH boiler
- Hot water
- CH boiler
- CH boiler
- Nefit Trendline CV-ketel (gas-fired combination boiler from 2013, in ownership)
Cadastral data
- UITHOORN D 3558
- Cadastral map
- Area
- 161 m²
- Ownership situation
- Full ownership
Exterior space
- Location
- In residential district, open location and unobstructed view
- Garden
- Back garden and front garden
- Back garden
- 42 m² (9.96 metre deep and 5.87 metre wide)
- Garden location
- Located at the east with rear access
Storage space
- Shed / storage
- Detached brick storage
- Facilities
- Electricity
Parking
- Type of parking facilities
- Public parking
© 2001-2026 funda