
This house on Funda: https://www.funda.nl/en/detail/koop/uithoorn/huis-slauerhofflaan-14/80996919/
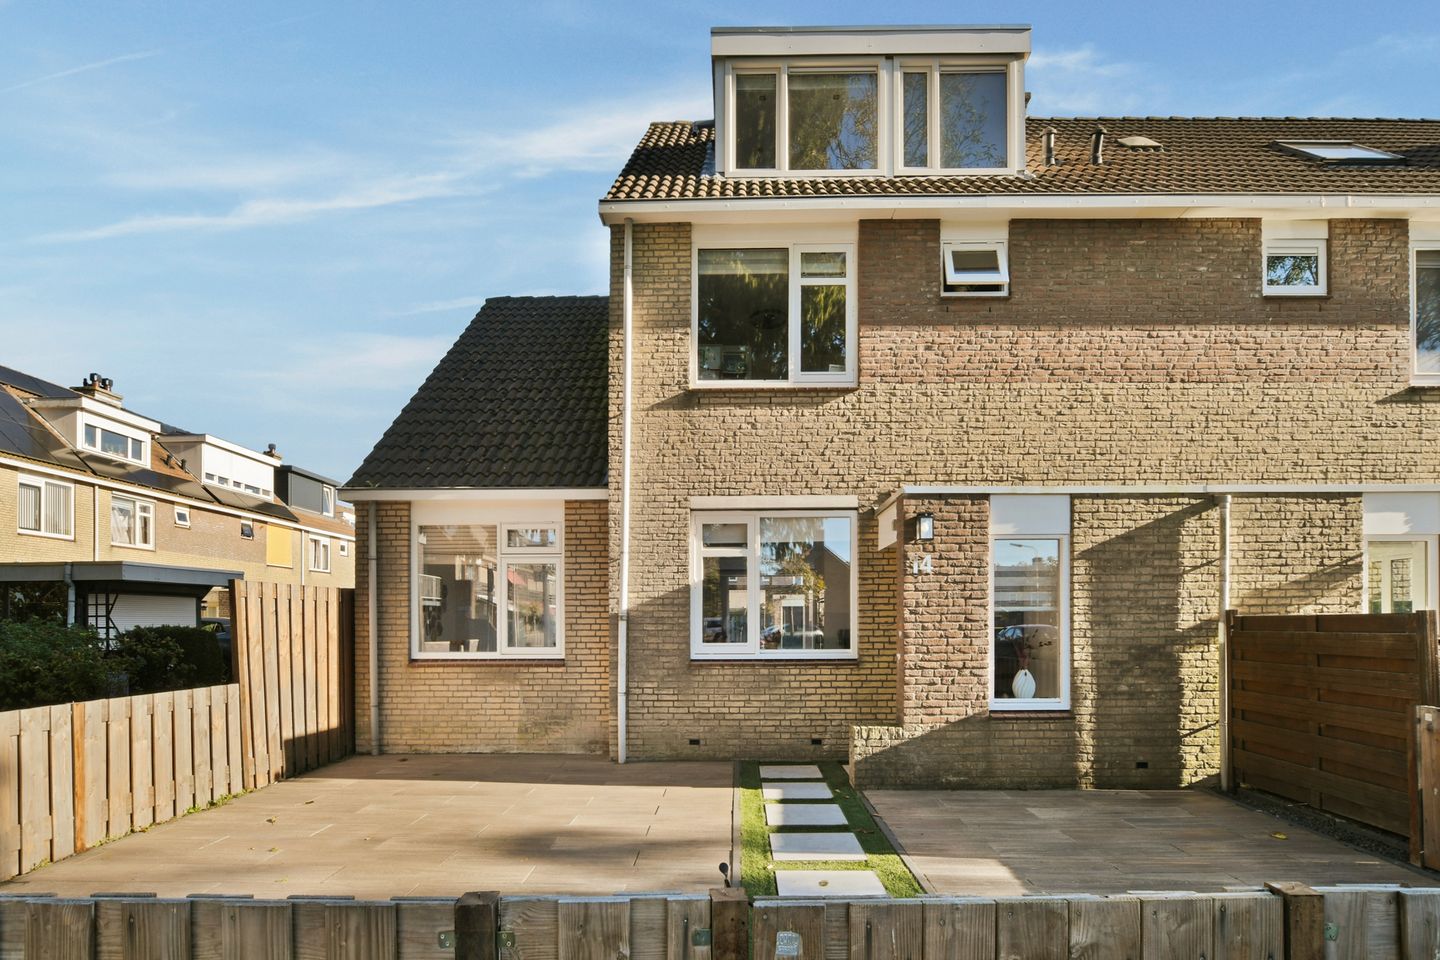
Ruime gerenoveerde hoekwoning met 5 slaapkamers en 2 badkamers!
Description
Fully modernised corner house with space for the whole family, close to the Libellebos
On a pleasant corner plot in the family-friendly Zijdelwaard neighbourhood stands this spacious and stylishly renovated family home. Thanks to the side extension, the house offers no less than 165 m² of living space across three floors plus a storage attic. In recent years the current owners have renewed most of the house: new floors, smooth plastered walls and fresh paintwork, new interior doors, a new kitchen, a second bathroom, a dormer at the front, and a completely redesigned front and back garden. With energy label A, solar panels and underfloor heating, living here is comfortable and energy-efficient. Simply move in and enjoy!
Ground floor
The front garden, with a neatly paved path, leads to the entrance. The bright hallway gives access to the toilet with a small hand basin, the meter cupboard, a handy storage cupboard and the stairs to the first floor. A warm herringbone floor runs throughout, which ties the ground floor together beautifully.
The living room is generous and faces the garden. The wide glass frontage with sliding door brings in plenty of daylight and opens straight onto the terrace. The dining room sits in the side extension and has room for a large dining table. An open spiral staircase leads from the dining room to the space above the extension, a real eye-catcher in the living area.
The semi-open kitchen is at the front and was installed in March 2024. It is a classic-modern U-shaped kitchen with a breakfast bar, a dark worktop and plenty of cupboard space. Appliances include a hob, an extractor hood, a built-in oven, a combination microwave, a dishwasher, a fridge-freezer and a Quooker boiling-water tap.
At the front, next to the dining room, there is a separate room. It is currently set up as a home office, but works just as well as a bedroom, playroom or hobby room.
First floor
This floor has a landing, three bedrooms and the bathroom. The main bedroom is spacious and bright, with an attractive wooden slat wall. The second bedroom makes a lovely children's room. The third room is currently used as a walk-in wardrobe with a full wall of cupboards, but can easily become a bedroom again. This floor has underfloor heating.
The bathroom has a corner bath with shower screen and hand shower, a vanity unit with mirror, a wall-hung toilet and a designer radiator. A window provides natural daylight and ventilation.
The spiral staircase in the dining room leads to the room above the extension. This large, bright space has windows on two sides and is ideal as a library, study or hobby room.
Second floor
The fixed staircase leads to the second floor. The landing has the connections for the washing machine and dryer, and the central heating boiler is in a separate cupboard. There are two spacious, light bedrooms; the front room sits beneath the new wide dormer. Behind the knee walls and in the many built-in cupboards there is plenty of storage.
A big bonus is the second bathroom on this floor. It has a modern finish with a walk-in rain shower, a wall-hung toilet and a vanity unit. Ideal for a family with older children, or for guests.
Attic
Hatches give access to the storage attic for the things you don't need every day.
Garden
The deep back garden (approx. 144 m²) faces the sunny south-east, has been completely redesigned and is low-maintenance. Right next to the house is a large terrace with modern light-coloured tiles, followed by an artificial-grass lawn and planted borders along the fence. At the back of the garden are two sheds for bicycles and garden tools, and a rear entrance makes the garden easy to reach. The front garden (approx. 53 m²) has also been newly landscaped.
Location
The house is located in Zijdelwaard, a green and child-friendly neighbourhood with playgrounds around the corner. The Libellebos park is within walking distance, and a bike ride along the Amstel river is close at hand. For daily shopping you can walk to the covered Zijdelwaard shopping centre. Schools, childcare and sports clubs are all nearby. By car you quickly reach the main roads to Amsterdam, Amstelveen and Schiphol, and a bus stop with a direct connection to Amsterdam is a short walk away. Parking in the area is free; no permit is required.
Features
• Corner house, built in 1986, with side extension
• Living area approx. 165 m² (NEN 2580, Woning Media, October 2026)
• Plot size 304 m²; volume approx. 598 m³
• South-east facing back garden
• External storage approx. 12.5 m² (two sheds in the back garden)
• Five bedrooms, two studies and two bathrooms
• Energy label A; 12 solar panels (owned)
• Floor insulation, cavity wall insulation and HR++ double glazing
• Underfloor heating (hot water) in the living room and on the first floor
• Remeha central heating boiler; mechanical ventilation
• Kitchen with built-in appliances and Quooker (March 2024)
• New floors, plasterwork, paintwork and interior doors
• New bathroom, new front dormer, new front and back garden
• Exterior paintwork and façade cleaning in 2026
• Fibre-optic internet connection
• Free parking in the area
Can you already picture yourself living here? Contact us to arrange a viewing!
Features
Transfer of ownership
- Listed since
- Acceptance
- Available in consultation
- Asking price
- € 850,000 kosten koper
- Asking price per m²
- € 5,152
- Status
- Available
Construction
- Kind of house
- Single-family home, corner house
- Building type
- Resale property
- Year of construction
- 1986
- Quality marks
- Energie Prestatie Advies
Surface areas and volume
- Areas
- Living area
- 165 m²
- Other space inside the building
- 1 m²
- External storage space
- 13 m²
- Plot size
- 304 m²
- Volume in cubic meters
- 598 m³
Layout
- Number of rooms
- 8 rooms (5 bedrooms)
- Number of bath rooms
- 2 bathrooms and 1 separate toilet
- Bathroom facilities
- Bath, 2 toilets, 2 sinks, 2 washstands, and shower
- Number of stories
- 3 stories
- Facilities
- Optical fibre, mechanical ventilation, sliding door, and solar panels
Energy
- Energy label
- Insulation
- Energy efficient window, insulated walls and floor insulation
- Heating
- CH boiler and complete floor heating
- Hot water
- CH boiler
- CH boiler
- Remeha HR 107 (gas-fired, in ownership)
Cadastral data
- UITHOORN B 7046
- Cadastral map
- Area
- 304 m²
- Ownership situation
- Full ownership
Exterior space
- Garden
- Back garden and front garden
- Back garden
- 159 m² (17.89 metre deep and 8.86 metre wide)
- Garden location
- Located at the southeast with rear access
Storage space
- Shed / storage
- Attached brick storage
- Facilities
- Electricity
Parking
- Type of parking facilities
- Public parking
© 2001-2026 funda