
This house on Funda: https://www.funda.nl/en/detail/koop/uithoorn/huis-slauerhofflaan-59/44500643/
NVM Open Huizen Dag
- Saturday, October 3 from 11:00 AM to 3:00 PM
Description
Would you like to schedule a viewing online? Visit
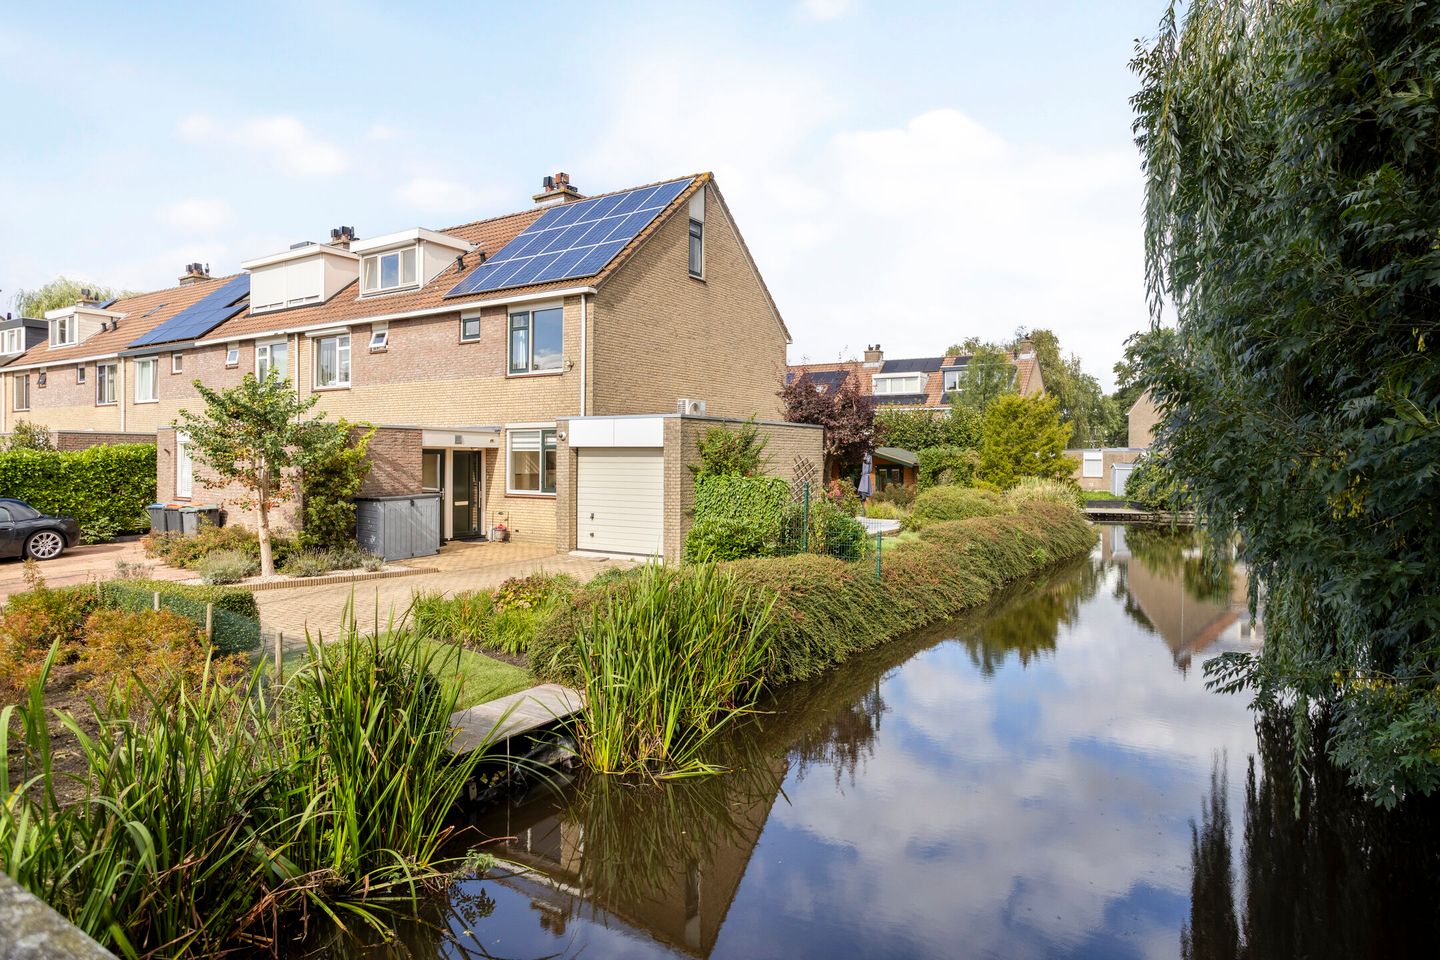
Slauerhofflaan 59 – spacious corner house with garage and stunning waterfront location in Uithoorn
Situated in a beautiful location directly by the water, this spacious corner house built in 1986 is set on a generous plot of no less than 629 m². Offering 142 m² of living space, four bedrooms, a garage, private on-site parking, and an insulated garden house of 16 m², this property provides plenty of space and potential.
The waterfront position is without a doubt one of the property's greatest features. From inside the home and the large garden, you can enjoy lovely views alongside a peaceful, green surroundings. Thanks to its corner position, the house also benefits from extra natural light and privacy.
Inside, the home has a practical and comfortable layout. Large windows bring in abundant daylight, enhancing the sense of space. With four bedrooms, the house is ideal for families, as well as for those needing a home office, hobby room, or guest room. Additionally, the property is equipped with various modern amenities, including 14 solar panels, three air conditioning units, fiber optic internet, and a charging station for electric vehicles.
The outdoor area offers many possibilities as well. The generous plot provides space for a wonderful garden by the water, along with potential to further extend the home, for instance with a rear or side extension. On the second floor, the living space can be expanded even further by adding a dormer window.
Layout
Ground floor
The entrance leads into the hallway, which provides access to the living room, kitchen, and indoor storage room.
The bright living room features large windows and offers a lovely view over the garden and the water. There is ample space for a comfortable seating area and a generous dining setup. The kitchen connects directly to the living room and is practical in design.
The indoor storage room offers additional storage space and is accessible from within the house.
First floor
The first floor accommodates three spacious bedrooms and the bathroom. The bedrooms are bright and offer versatile layout possibilities. The bathroom is practically designed and equipped with all necessary sanitary facilities.
Second floor
The second floor features a fourth bedroom and additional storage space. Thanks to the available room and height, this floor offers various possibilities for use. By installing a dormer window, the space can be expanded further to make optimal use of this area.
Garden, garage, and garden house
The generous garden borders directly on the water, offering optimal privacy and space to enjoy outdoor living. The waterfront setting creates a unique atmosphere and scenic views.
A garage is located adjacent to the house, and private parking is available on the property. At the back of the garden stands a fully insulated garden house of approximately 16 m². This space is well-suited for use as a hobby room, home office, studio, or extra storage area.
Key features
* spacious corner house built in 1986
* living area of approximately 142 m²
* generous plot of 629 m²
* beautiful location directly by the water
* four bedrooms
* garage and private parking on-site
* fully insulated garden house of approximately 16 m²
* corner position providing extra light and privacy
* expansion potential with an extension
* option to enlarge the second floor with a dormer window
* 14 solar panels
* three air conditioning units
* fiber optic connection
* charging station present
* energy label B
* central heating boiler from 2017
Surroundings
Slauerhofflaan 59 is situated in a peaceful, green, and family-friendly neighborhood in Uithoorn, with all daily amenities close at hand. A variety of primary schools, childcare facilities, and extensive shopping centers for your daily groceries are located just a short distance away. For relaxation, you can take a stroll to the nearby park or the water, where you can enjoy nature and tranquility. Thanks to excellent accessibility via public transport (including the express tram) and major highways, you can reach Amstelveen, Amsterdam, or Schiphol in no time.
A spacious home on a particularly generous plot, complete with a garage, garden house, and a stunning location right by the water. A property offering great living comfort and plenty of potential to adapt to your personal wishes.
Features
Transfer of ownership
- Listed since
- Acceptance
- Available in consultation
- Asking price
- € 725,000 kosten koper
- Asking price per m²
- € 5,709
- Status
- Available
Construction
- Kind of house
- Single-family home, corner house
- Building type
- Resale property
- Year of construction
- 1986
- Specific
- Partly furnished with carpets and curtains
- Type of roof
- Hip roof covered with asphalt roofing and roof tiles
Surface areas and volume
- Areas
- Living area
- 127 m²
- Other space inside the building
- 16 m²
- Exterior space attached to the building
- 1 m²
- External storage space
- 12 m²
- Plot size
- 629 m²
- Volume in cubic meters
- 508 m³
Layout
- Number of rooms
- 5 rooms (4 bedrooms)
- Number of bath rooms
- 1 bathroom and 1 separate toilet
- Bathroom facilities
- Bath, toilet, and washstand
- Number of stories
- 2 stories and an attic
- Facilities
- Air conditioning, optical fibre, mechanical ventilation, flue, and solar panels
Energy
- Energy label
- Insulation
- Roof insulation, energy efficient window, insulated walls, floor insulation and completely insulated
- Heating
- CH boiler and possibility for fireplace
- Hot water
- CH boiler
- CH boiler
- Vaillant ECO (gas-fired combination boiler from 2016, in ownership)
Cadastral data
- UITHOORN B 6995
- Cadastral map
- Area
- 260 m²
- Ownership situation
- Full ownership
- UITHOORN B 7655
- Cadastral map
- Area
- 369 m²
- Ownership situation
- Full ownership
Exterior space
- Location
- On the edge of a forest, alongside a quiet road, alongside waterfront, in residential district and rural
- Garden
- Back garden, front garden and side garden
- Back garden
- 150 m² (20.00 metre deep and 7.50 metre wide)
- Garden location
- Located at the northeast
Storage space
- Shed / storage
- Built-in
- Facilities
- Electricity and heating
- Insulation
- Completely insulated
Garage
- Type of garage
- Attached brick garage
- Capacity
- 1 car
- Facilities
- Electricity
Parking
- Type of parking facilities
- Parking on private property
© 2001-2026 funda