
This house on Funda: https://www.funda.nl/en/detail/koop/uithoorn/huis-ter-braaklaan-17/44423375/
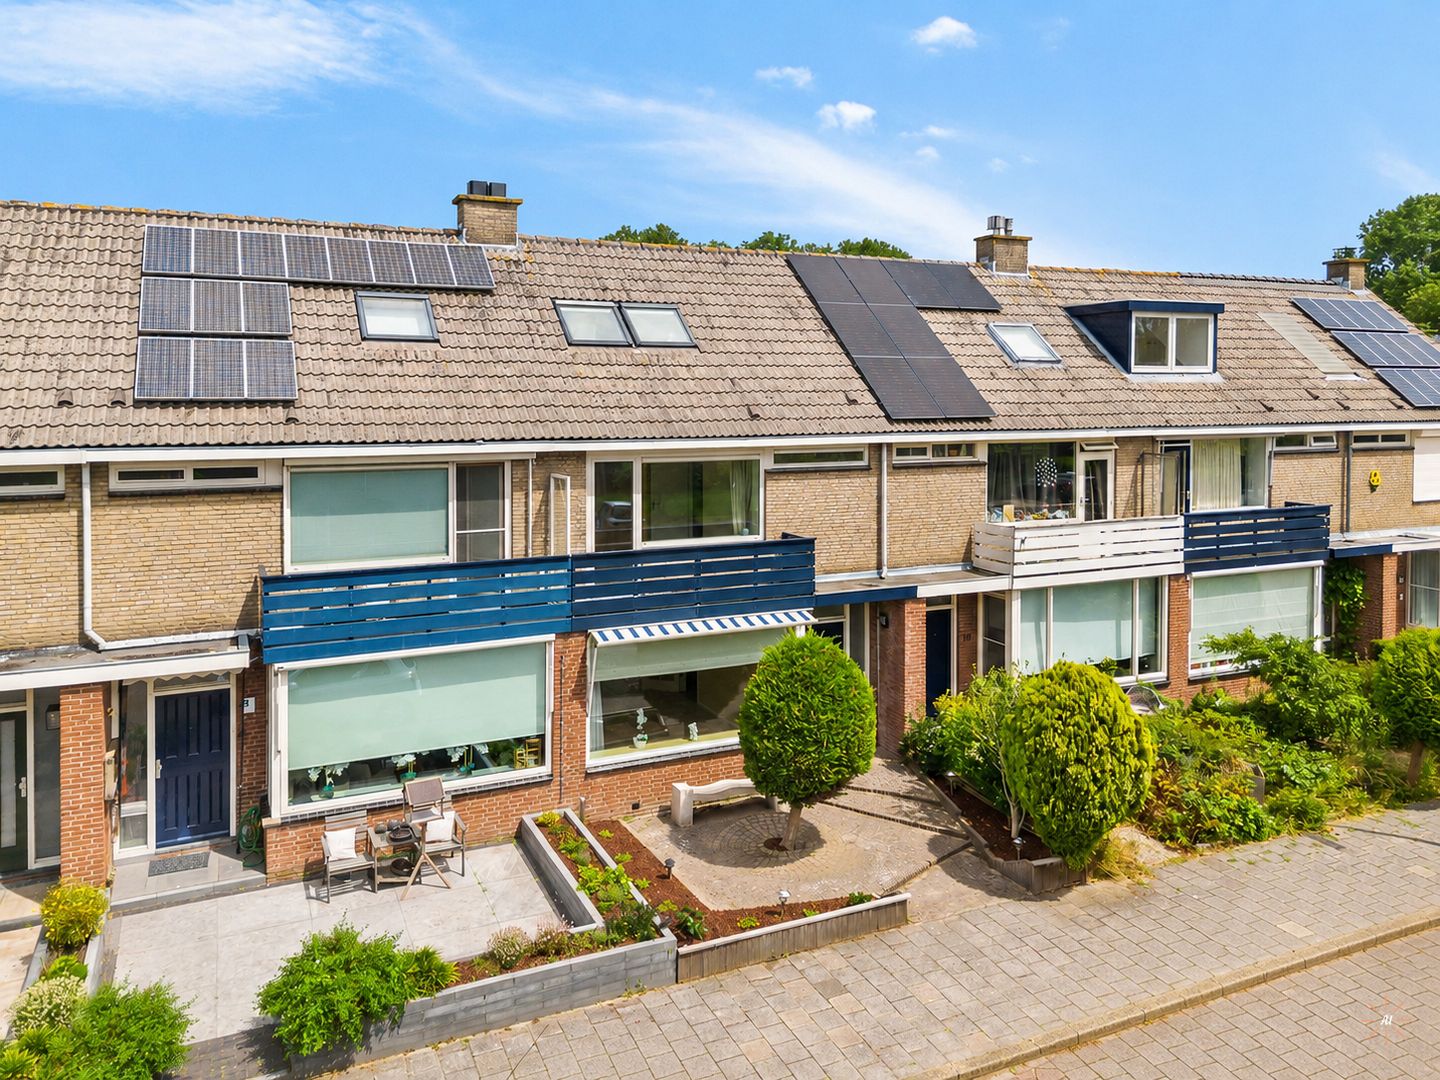
Ter Braaklaan 171422 CT UithoornZijdelwaard
€ 485,000 k.k.
Eye-catcherFijne eengezinswoning in de geliefde woonwijk Zijdelwaard
Description
COMFORTABLE FAMILY HOME WITH 4 BEDROOMS IN THE POPULAR ZIJDELWAARD RESIDENTIAL AREA
Spacious family home in a quiet location with all amenities within easy reach. The property features a bright dual-aspect living room with a fireplace and French doors opening onto the rear garden, an open-plan kitchen, four bedrooms, underfloor heating on the ground floor, and a pleasant rear garden. Situated in the highly sought-after Zijdelwaard neighbourhood, the home is within a short distance of Zijdelwaard Shopping Centre, the Libellebos nature area, schools, sports facilities and public transport. Tram line 25 also provides a direct connection to, for example, Amsterdam Zuid Station.
Layout
Ground floor
The well-maintained front garden leads to the entrance of the property. Entrance hall with a practical understairs storage cupboard, meter cupboard, cloakroom area and staircase to the first floor. Separate toilet with washbasin. The bright dual-aspect living room features a fireplace and French doors opening onto the rear garden, creating a seamless connection between the indoor and outdoor living spaces. The open-plan kitchen is finished in a warm cherry wood and black colour scheme and includes a dishwasher, 1½ sink, four-burner gas hob, stainless steel extractor hood, combination microwave oven, three-drawer freezer with refrigerator above, and recessed ceiling spotlights. The ground floor is largely finished with tiled flooring and benefits from comfortable underfloor heating.
First floor
The landing, fitted with recessed spotlights, provides access to three bedrooms and the bathroom. The front bedroom has a door leading to the southwest-facing balcony and features an aluminium window frame with solar control glazing. At the rear are two bedrooms, the largest of which is fitted with a practical wall of sliding wardrobes. The bathroom is finished in neutral beige tones and is equipped with a bathtub/shower combination, wall-mounted toilet, washbasin and designer radiator.
Second floor
The spacious landing features a Velux roof window, connections for the washing machine and tumble dryer, practical storage space and the Intergas central heating boiler (2013). This floor also offers a generous bedroom with fitted wardrobes, additional storage space, a rear dormer window and two Velux roof windows, making this floor exceptionally bright and ideal for use as a bedroom, home office or hobby room.
Garden
The rear garden faces northeast and can be accessed via a rear passage. At the back of the garden is a detached brick storage shed with electricity. Thanks to its extra-wide entrance door, the shed is also perfectly suited for storing a motorcycle, in addition to bicycles and gardening equipment.
Location
Ter Braaklaan is located in the popular Zijdelwaard residential area, a green and family-friendly neighbourhood with several playgrounds, primary schools, sports clubs and the Zijdelwaard Shopping Centre for daily shopping. The Libellebos nature area is within walking distance, while the charming historic centre of Uithoorn and the River Amstel are easily reached by bicycle. Excellent public transport connections are provided by Tram line 25, offering convenient access to both Amstelveen and Amsterdam. The main roads to Amsterdam, Schiphol Airport, Amstelveen and Hoofddorp are also nearby.
Features
• Fibre optic internet connection available;
• Detached brick storage shed with electricity and an extra-wide entrance door, ideal for a motorcycle;
• Situated in a quiet and family-friendly residential area close to the Libellebos nature area;
• The purchase agreement will include, among others, an age clause, an asbestos clause and a non-owner-occupancy clause for the benefit of the seller.
Completion:
By mutual agreement; short-term completion is possible.
This property has its own dedicated website! There you will find practical information, view the photographs in full screen, and take a virtual tour of the property. Download the brochure and click the link to explore the home in more detail.
Features
Transfer of ownership
- Listed since
- Acceptance
- Available in consultation
- Asking price
- € 485,000 kosten koper
- Asking price per m²
- € 3,975
- Status
- Available
Construction
- Kind of house
- Single-family home, row house
- Building type
- Resale property
- Year of construction
- 1967
- Specific
- Partly furnished with carpets and curtains
- Type of roof
- Gable roof covered with roof tiles
Surface areas and volume
- Areas
- Living area
- 122 m²
- Exterior space attached to the building
- 4 m²
- External storage space
- 8 m²
- Plot size
- 154 m²
- Volume in cubic meters
- 408 m³
Layout
- Number of rooms
- 5 rooms (4 bedrooms)
- Number of bath rooms
- 1 bathroom and 1 separate toilet
- Bathroom facilities
- Shower, bath, toilet, and sink
- Number of stories
- 3 stories
- Facilities
- Skylight, optical fibre, and passive ventilation system
Energy
- Energy label
- Insulation
- Roof insulation, double glazing and insulated walls
- Heating
- CH boiler
- Hot water
- CH boiler
- CH boiler
- Intergas KK HRE 24/18 (CW3) (gas-fired combination boiler from 2013, in ownership)
Cadastral data
- UITHOORN B 5758
- Cadastral map
- Area
- 154 m²
- Ownership situation
- Full ownership
Exterior space
- Location
- Alongside a quiet road and in residential district
- Garden
- Back garden and front garden
- Back garden
- 53 m² (8.90 metre deep and 6.00 metre wide)
- Garden location
- Located at the northeast with rear access
- Balcony/roof terrace
- Balcony present
Storage space
- Shed / storage
- Detached brick storage
- Facilities
- Electricity
Parking
- Type of parking facilities
- Public parking
© 2001-2026 funda