
This house on Funda: https://www.funda.nl/en/detail/koop/uithoorn/huis-tesselschadelaan-42/44572125/
Description
***For English see below***
Bezichtigingsaanvragen bij voorkeur via Funda.
Viewing requests preferably via Funda.
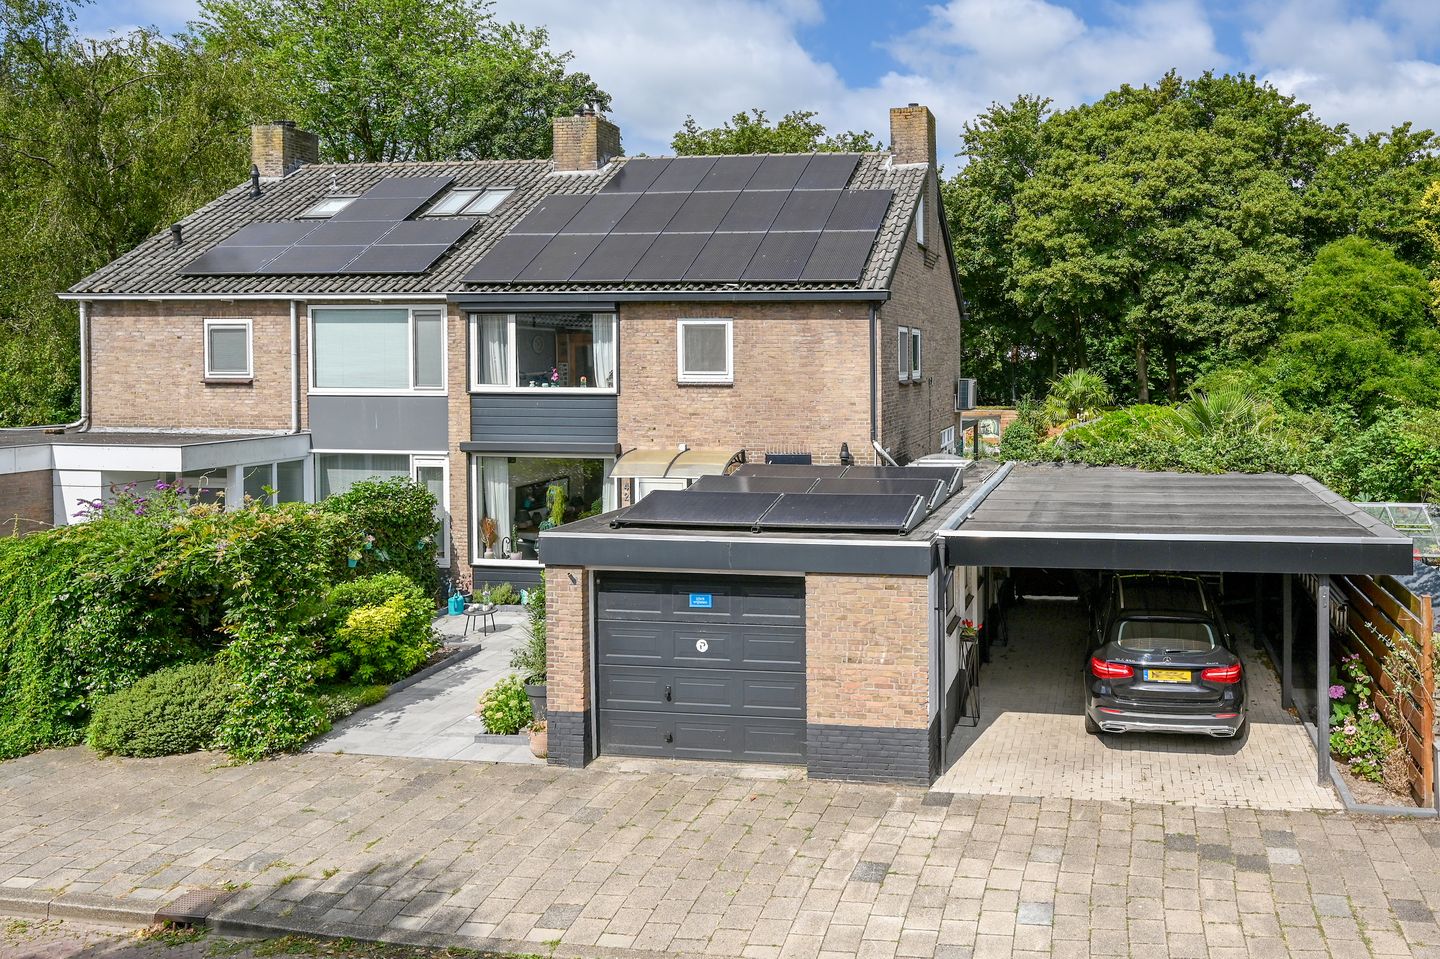
Royale en moderne tweekapper op groot perceel eigen grond (428 m²) met garage en grote carport en wellness Jacuzzi en sauna) . Energielabel A+, kunststof kozijnen met gedeeltelijk HR ++ glas, 36 zonnepanelen, airco's.
De woning is geheel gemoderniseerd in de afgelopen jaren en instapklaar. De prachtige en volledig aangelegde achtertuin geeft veel privacy met diverse terrassen, een loungegedeelte met jacuzzi, 2 schuren.
De voortuin is ook ruim, waardoor de ligging naar de weg gunstig is.
De centrale ligging ten opzichte van de uitvalswegen, het openbaar vervoer (Uithoornlijn met snelle verbinding naar Amstelveen en Amsterdam Zuid), scholen en winkels maakt het plaatje compleet.
Voor meer informatie bekijk de foto's en plattegronden en de documenten in MOVE.
Plan snel een afspraak voor een vrijblijvende bezichtiging!
Indeling
Begane grond:
Entree/hal met meterkast, toilet met fonteintje, trapopgang en trapkast.
Ruime L-vormige woonkamer met schuifpui naar de achtertuin, half open keuken (2021) met toegang tot de aangebouwde garage.
De ruime garage/bijkeuken is voorzien van een elektrische deur, een gootsteen, aansluiting wasmachine en de CV combiketel (2020). De garage heeft een infrarood paneel.
Eerste verdieping
Overloop, moderne en luxe badkamer voorzien van ligbad, inloopdouche, toilet, wastafelmeubel met 2 waskommen. Aan het plafond is een Infra roodpaneel voor extra comfort.
De verdieping heeft 3 slaapkamers, één slaapkamer aan de voorzijde, twee slaapkamers aan de achterzijde (waarvan één met balkon). De hoofdslaapkamer heeft een airco (koelen en verwarmen).
De kamer aan de voorzijde heeft een portabel infra roodcabine.
Tweede verdieping
Overloop, twee goede slaapkamers waarvan één met dakkapel aan de achterzijde. Bergruimte aanwezig.
Tuin:
Het perceel heeft een ruime voortuin met straatwerk en beplanting.
De achtertuin is in 1 woord 'fantastisch'. Ruim 200 m² prachtig aangelegde tuin met diverse terrassen en zitjes.
Via de schuifpui aan de achterzijde (met groot elektrisch zonnescherm aan de buitenkant) van de woonkamer, of via de openslaande deuren aan de keukenzijde kom je in de tuin.
Tegen de achtergevel is een pergola met klaplamellen. Achterin de tuin is een praktisch bergschuur voor bijvoorbeeld tuinspullen.
Eyecatcher is aan de rechterzijde het overdekte loungegedeelte met de Jacuzzi. De aangrenzende schuur geeft goede opbergruimte.
Het straatwerk is in 2025 professioneel aangelegd.
Vanuit de tuin is de carport bereikbaar en de garage (ca. 23 m²
Bijzonderheden:
* Ruime woning (ca. 142 m² woonoppervlakte exclusief garage) met aangebouwde garage (ca. 23 m²), binnendoor bereikbaar;
* Energielabel A+, o.a. 36 zonnepanelen, airco's (koelen en verwarmen);
* Groot perceel eigen grond, parkeren voor meerdere auto's op eigen terrein;
* Elektrisch rolluik verdieping achterzijde, 2 rolluiken aan de voorzijde;
* Elektrische zonwering e.d zijn op afstand bedienbaar met een App;
* De royale achtertuin (circa 14 x 15 meter) biedt veel privacy en de gehele dag door zon;
* Vijf goede (slaap-) kamers;
* Ruime garage aan de voorzijde met aangebouwde carport;
* Centraal gelegen, loopafstand van Winkelcentrum Zijdelwaard, scholen en het busstation;
* De gehele woning is grotendeels voorzien van kunststof kozijnen met dubbele beglazing;
* Overname inboedel/meubels bespreekbaar;
* Oplevering in overleg (verkoper vertrekt naar het buitenland) , indicatie ca. 6 maanden na koopovereenstemming of zoveel eerder of later als partijen later nader overeenkomen.
--------
Spacious and modern semi-detached house on a large plot of private land (428 m²) with a garage, large carport and wellness area (Jacuzzi and sauna). Energy label A+, plastic window frames with partially HR++ glazing, 36 solar panels, air conditioning units.
The house has been completely modernised in recent years and is ready to move into. The beautiful and fully landscaped rear garden offers plenty of privacy with various terraces, a lounge area with Jacuzzi, and 2 sheds.
The front garden is also spacious, which makes the position in relation to the road favourable.
The central location in relation to the main roads, public transport (Uithoornlijn with fast connections to Amstelveen and Amsterdam Zuid), schools and shops completes the picture.
For more information, please view the photos and floor plans and the documents in MOVE.
Schedule an appointment soon for a no-obligation viewing!
Layout
Ground floor:
Entrance/hall with meter cupboard, toilet with washbasin, staircase and cupboard under the stairs.
Spacious L-shaped living room with sliding doors to the rear garden, semi-open kitchen (2021) with access to the attached garage.
The spacious garage/utility room is equipped with an electric door, a sink, washing machine connection and the central heating combi boiler (2020). The garage has an infrared panel.
First floor
Landing, modern and luxurious bathroom equipped with a bathtub, walk-in shower, toilet, vanity unit with 2 washbasins. There is an infrared panel on the ceiling for extra comfort.
The floor has 3 bedrooms, one bedroom at the front and two bedrooms at the rear (one of which has a balcony). The master bedroom has air conditioning (cooling and heating).
The room at the front has a portable infrared cabin.
Second floor
Landing, two good-sized bedrooms, one of which has a dormer window at the rear. Storage space available.
Garden:
The property has a spacious front garden with paving and planting.
The rear garden is, in one word, 'fantastic'. A spacious garden of more than 200 m², beautifully landscaped with various terraces and seating areas.
Through the sliding doors at the rear (with a large electric awning on the outside) of the living room, or through the double doors on the kitchen side, you enter the garden.
Against the rear façade there is a pergola with folding louvres. At the back of the garden there is a practical storage shed for, for example, garden equipment.
The eye-catcher on the right-hand side is the covered lounge area with the Jacuzzi. The adjacent shed provides good storage space.
The paving was professionally installed in 2025.
The carport and garage (approx. 23 m²) can be accessed from the garden.
Particulars:
Spacious house (approx. 142 m² of living space excluding the garage) with attached garage (approx. 23 m²), accessible from inside;
Energy label A+, including 36 solar panels, air conditioning units (cooling and heating);
Large plot of private land, parking for several cars on private property;
Electric roller shutter on the rear of the first floor, 2 roller shutters at the front;
Electric sun protection, etc. can be operated remotely via an App;
The spacious rear garden (approximately 14 x 15 metres) offers plenty of privacy and sunshine throughout the day;
Five good-sized (bed)rooms;
Spacious garage at the front with attached carport;
Centrally located, within walking distance of Zijdelwaard Shopping Centre, schools and the bus station;
The entire house is largely fitted with plastic window frames with double glazing;
Takeover of furniture/furnishings is negotiable;
Handover in consultation (seller is moving abroad), indication approximately 6 months after agreement on the purchase or as much earlier or later as the parties subsequently agree.
Features
Transfer of ownership
- Listed since
- Acceptance
- Available in consultation
- Asking price
- € 775,000 kosten koper
- Asking price per m²
- € 5,458
- Status
- Available
Construction
- Kind of house
- Single-family home, double house
- Building type
- Resale property
- Year of construction
- 1963
- Type of roof
- Gable roof covered with roof tiles
Surface areas and volume
- Areas
- Living area
- 142 m²
- Other space inside the building
- 23 m²
- Exterior space attached to the building
- 37 m²
- External storage space
- 12 m²
- Plot size
- 428 m²
- Volume in cubic meters
- 552 m³
Layout
- Number of rooms
- 6 rooms (5 bedrooms)
- Number of bath rooms
- 1 bathroom and 1 separate toilet
- Bathroom facilities
- Sauna, double sink, walk-in shower, bath, and toilet
- Number of stories
- 3 stories
- Facilities
- Air conditioning, outdoor awning, rolldown shutters, flue, sauna, and solar panels
Energy
- Energy label
- Insulation
- Roof insulation, double glazing and insulated walls
- Heating
- CH boiler
- Hot water
- CH boiler
- CH boiler
- Remeha Combi ( combination boiler from 2020, in ownership)
Cadastral data
- UITHOORN B 4761
- Cadastral map
- Area
- 428 m²
- Ownership situation
- Full ownership
Exterior space
- Location
- Sheltered location and in residential district
- Garden
- Back garden, front garden and side garden
- Back garden
- 225 m² (15.00 metre deep and 15.00 metre wide)
- Garden location
- Located at the northwest with rear access
- Balcony/roof terrace
- Balcony present
Storage space
- Shed / storage
- Detached wooden storage
- Facilities
- Electricity
- Insulation
- No insulation
Garage
- Type of garage
- Attached brick garage, carport and parking place
- Capacity
- 2 cars
- Facilities
- Electrical door, electricity, heating and running water
- Insulation
- Insulated walls
Parking
- Type of parking facilities
- Parking on private property and public parking
© 2001-2026 funda