
This house on Funda: https://www.funda.nl/en/detail/koop/uithoorn/huis-van-eerbeeklaan-7/44526145/
NVM Open Huizen Dag
- Saturday, October 3 from 11:00 AM to 3:00 PM
Description
SPACIOUS FIVE-BEDROOM FAMILY HOME WITH A DOUBLE-SIDED LIVING ROOM AND A GARDEN WITH BACK ACCESS IN ZIJDELWAARD
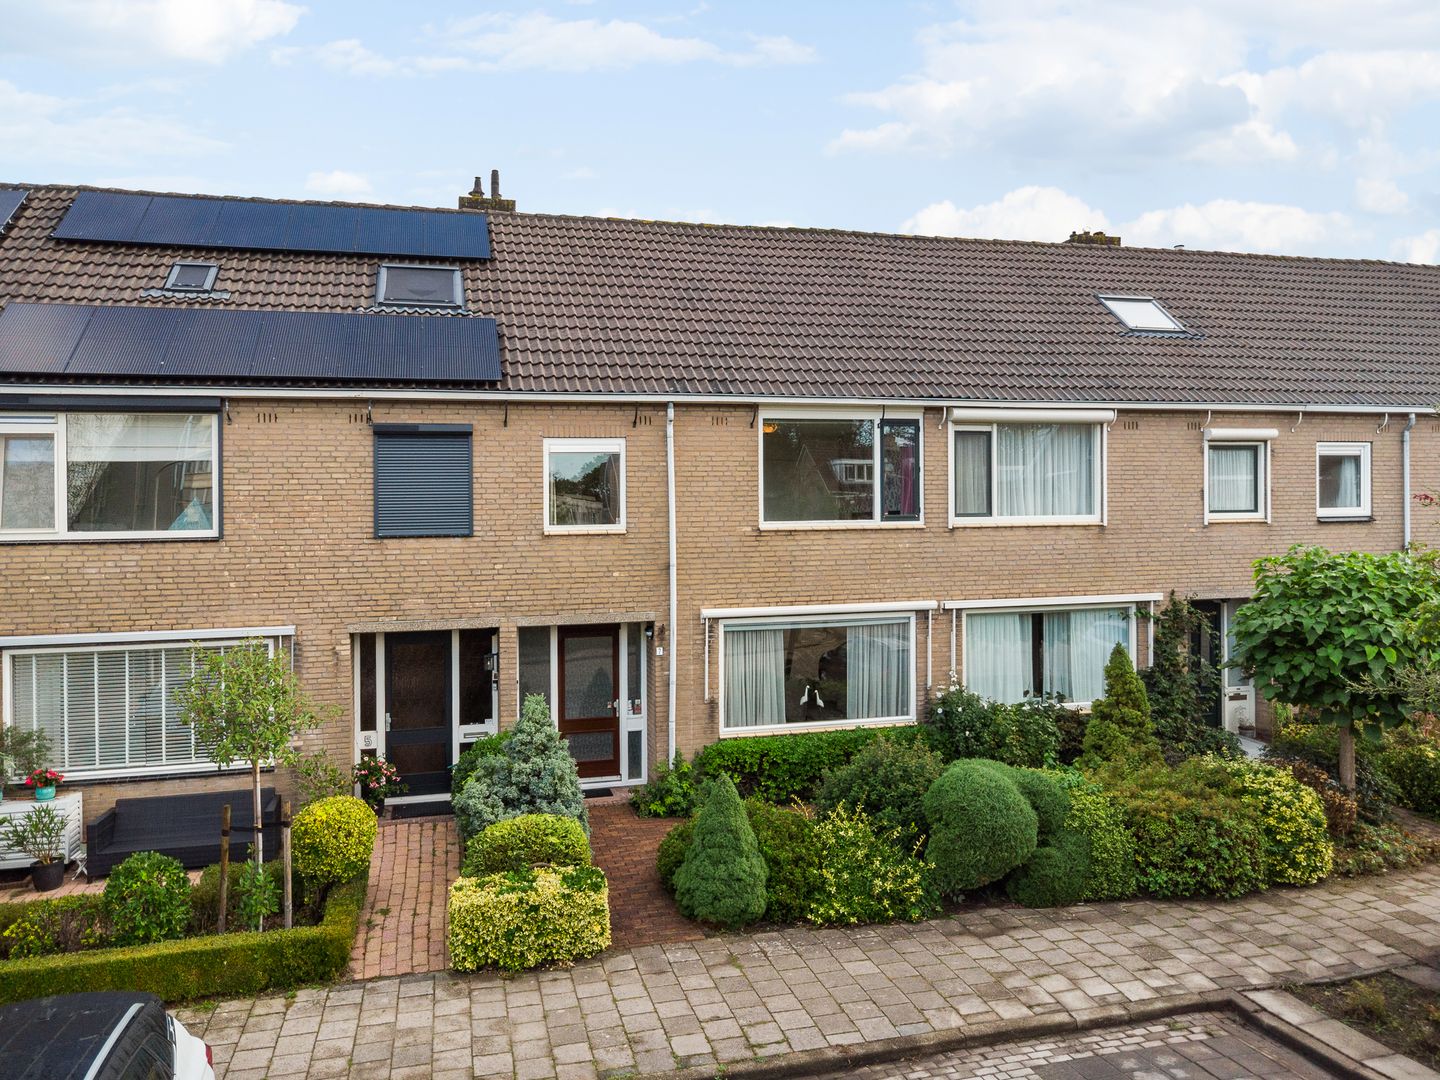
Are you looking for a spacious family home in a green and child-friendly neighborhood? Located at Van Eerbeeklaan 7 in Uithoorn, this townhouse features a bright, open-concept living room, a separate kitchen, and five bedrooms. There is also a backyard with a storage shed and a back entrance. The home is located in the popular Zijdelwaard neighborhood, within walking distance of the Zijdelwaard shopping center, schools, and sports facilities.
Layout
Ground Floor
Entrance hall with utility closet, staircase to the first floor, and a half-bath under the stairs. The restroom is decorated in white and features a small sink. The living room, which is bathed in natural light, has windows on both the front and back sides, ensuring it remains bright all day long. The separate kitchen is located at the rear of the home and features a black granite countertop. It is equipped with a 4-burner glass-top gas stove and an oven with a grill function.
Garden
The backyard faces northeast and offers both sunny and shaded areas. There is a storage shed in the garden equipped with electrical outlets. The garden is also accessible via the back entrance.
First Floor
Landing with a built-in closet and access to all rooms. At the front is a spacious bedroom with two built-in closets and an unobstructed view. There is also a smaller (bed)room at the front. At the rear are a spacious bedroom with built-in closets and a smaller (bed)room. The bathroom features a shower stall, a sink, and a designer radiator.
Second Floor
Landing with a Velux skylight and the central heating boiler (Nefit, approx. 2021). The attic room has a large Velux skylight, which makes for a bright space. It is suitable as a fifth bedroom, home office, or hobby room. Behind the attic room is a storage area.
Location
The home is located in the popular Zijdelwaard neighborhood, with all the amenities you could wish for within walking distance. You can do your grocery shopping at the renovated Zijdelwaard shopping center. There is plenty of green space in the area, and various schools, daycare centers, and sports clubs are nearby. By car, you can quickly reach the N201/N196 and, from there, the highways leading to Amsterdam, Schiphol, and Utrecht. Since the summer of 2024, tram 25 has also been running directly from Uithoorn to Amsterdam Zuid station.
Details
• Spacious single-family home built in 1970 with approximately 125 m² of living space;
• Five (bed)rooms, four of which are on the first floor;
• Bright, open-concept living room and separate kitchen with granite countertops;
• Northeast-facing backyard with a storage shed (equipped with electricity) and a back entrance;
• Central heating boiler (Nefit) from approx. 2021;
• The home is equipped with insulated glass;
• Energy efficiency rating: C;
• Fiber-optic connection available;
• Free street parking;
• Very centrally located near a shopping center, schools, daycare, public transportation, and major roads.
CLOSING DATE
To be determined.
This property has its own website! Here you’ll find practical information, view the photos in full-screen mode, and take a virtual tour of the property. Download the brochure and click the link!
Features
Transfer of ownership
- Listed since
- Acceptance
- Available in consultation
- Asking price
- € 485,000 kosten koper
- Asking price per m²
- € 3,702
- Status
- Available
Construction
- Kind of house
- Single-family home, row house
- Building type
- Resale property
- Construction period
- 1960-1970
- Specific
- Partly furnished with carpets and curtains
- Type of roof
- Gable roof covered with roof tiles
Surface areas and volume
- Areas
- Living area
- 131 m²
- External storage space
- 8 m²
- Plot size
- 152 m²
- Volume in cubic meters
- 453 m³
Layout
- Number of rooms
- 6 rooms (5 bedrooms)
- Number of bath rooms
- 1 bathroom and 1 separate toilet
- Bathroom facilities
- Shower, toilet, and sink
- Number of stories
- 3 stories
- Facilities
- Alarm installation
Energy
- Energy label
- Insulation
- Double glazing
- Heating
- CH boiler
- Hot water
- CH boiler
- CH boiler
- Gasgestookte combiketel (gas-fired combination boiler from 2021, in ownership)
Cadastral data
- UITHOORN B 5924
- Cadastral map
- Area
- 142 m²
- Ownership situation
- Full ownership
- UITHOORN B 5936
- Cadastral map
- Area
- 10 m²
- Ownership situation
- Full ownership
Exterior space
- Location
- Alongside a quiet road, in residential district and open location
- Garden
- Back garden and front garden
- Back garden
- 68 m² (10.19 metre deep and 6.64 metre wide)
- Garden location
- Located at the northeast with rear access
Storage space
- Shed / storage
- Detached brick storage
- Facilities
- Electricity
- Insulation
- No insulation
Parking
- Type of parking facilities
- Public parking
© 2001-2026 funda