
This house on Funda: https://www.funda.nl/en/detail/koop/uithoorn/huis-willem-klooslaan-10/17209602/
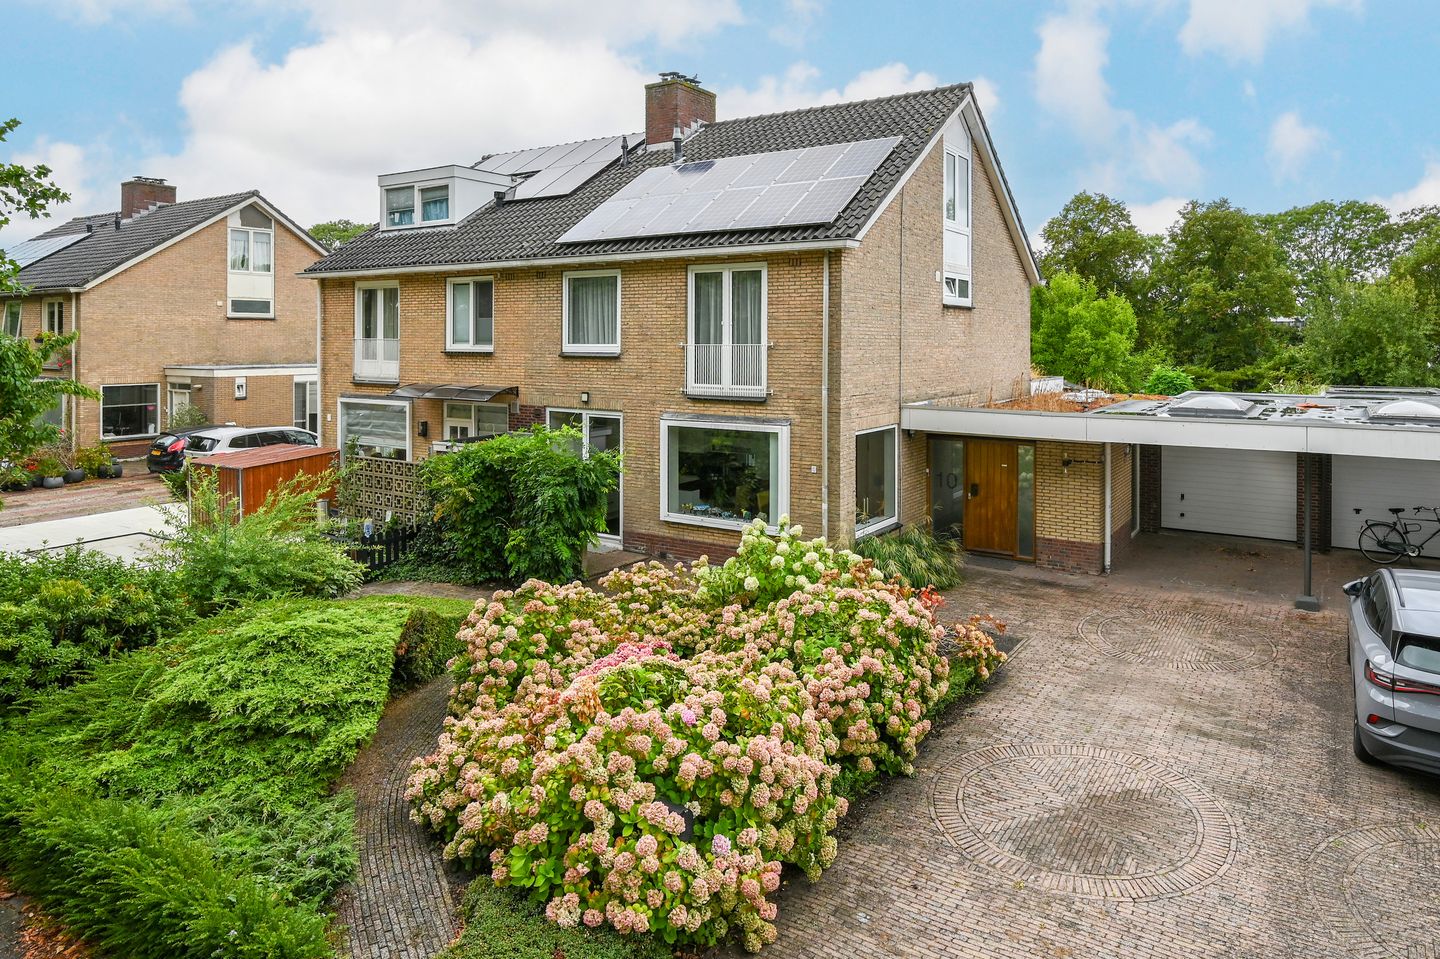
Eye-catcherZeer ruime twee onder één kapwoning met ligging aan sierwater!
Description
*** ENGLISH SEE BELOW***
Bezichtigingsaanvragen bij voorkeur via Funda.
Viewing requests preferably via Funda.
Zeer ruime uitgebouwde twee-onder-één-kapwoning met verrassend veel leefruimte binnen én buiten, aangebouwde garage met carport/overkapping en een prachtige Palazzo terras-overkapping met elektrische screen aan de tuinzijde.
Perfecte ligging aan sierwater en een echte 'Laan', rustig maar toch super centraal t.o.v. alle voorzieningen en uitvalswegen. Zowel aan de voorkant als achterkant van de woning is veel ruimte in de goed aangelegde tuinen met borders en terrassen. Er is ruimte voor meerdere auto's op eigen terrein.
Woonoppervlakte (exclusief garage) ca. 202 m², perceel 433 m². Energielabel B, o.a. 12 zonnepanelen en HR++ glas op gehele benedenverdieping in kunststof kozijnen. Goede en snelle verbinding met Amstelveen en Amsterdam via de Uithoornlijn (Tram).
Indeling:
Parkeren kan op de openbare weg, maar ook op eigen terrein, deels onder de overkapping met lichtkoepel. Bij de entree is ook een overkapping. De entree van de woning is royaal van opzet en heeft een vaste kastenwand.
Deze entree geeft toegang tot een grote (werk-) kamer (uitgebouwd) met 2 lichtkoepels en een kunststof schuifpui naar de tuin. Bijvoorbeeld een ideale thuiswerkplek, ook geschikt voor ontvangst van gasten/klanten aan huis.
De uitgebouwde woonkamer en de woonkeuken aan de voorzijde worden ontsloten via een tussenhal met grote glaspartijen waardoor de lichtinval optimaal is.
De woonkeuken heeft een compleet keuken gedeelte in U-opstelling (natuurstenen blad) en lichte kleurstelling.
Er is goed ruimte voor een aparte eettafel naast het aan de keuken grenzende barblad.
Warme dag of behoefte aan wat frisse lucht ? Geen probleem de keuken heeft een kunststof kiep/kantel schuifpui naar de voortuin.
De woonkamer is door de uitbouw groot van formaat en op diverse manieren in te richten. De grote schuifpui aan de achterzijde geeft toegang tot de tuin, met direct aangrenzend aan de achtergevel een prachtige Palazzo terrasoverkapping. De begane grond is voorzien van een mooie leisteenvloer.
Eerste verdieping:
Vanuit de tussenhal op de begane grond - waar ook het toilet is - bereik je de 2e verdieping met een brede trap.
Op deze verdieping zijn 2 grote slaapkamers, beide met een praktische inbouwkast. De badkamer heeft een inloopdouche, een 2e toilet en een wastafel.
Tweede verdieping:
De overloop geeft toegang tot een bergruimte, waar ook de CV opstelling is. De zolderkamer is verrassend ruim door o.a. de dakkapel aan de achterzijde. Een groot raam in de zijgevel geeft extra lichtinval.
Deze kamer grenst aan een extra badkamer met een douche en een wastafel. Een prima verdieping voor bijvoorbeeld thuiswonende oudere kinderen of logés.
Tuin:
Aan de voorzijde heeft de woning een ruime oprit met een carport en daaraan de garage. Er is voldoende ruimte om drie auto's op eigen terrein te parkeren. De voortuin is verder keurig aangelegd en wordt netjes onderhouden.
De grote, verzorgde achtertuin is gelegen op het zuidwesten, waardoor je tot zonsondergang van de zon kunt genieten. De tuin ligt aan een breed sierwater, kijkt uit op een groenstrook. Aan de achtergevel is een Palazzo terras overkapping (ca. 18 m²) met elektrische screen. Een heerlijke plek om beschut/droog uit de zon te kunnen zitten. Daarnaast is er een gazon met borders. Over de volle breedte van de tuin is een een lager gelegen vlonderterras aan het sierwater.
Garage:
Aan de woning zit een ruime garage van circa 24 m2. Deze is vanaf de voorzijde te bereiken middels een overheaddeur en aan de achterzijde via de tuin met een deur.
In de garage is voldoende ruimte om een auto, scooter en fietsen te plaatsen, of hobbymatig werk te doen.
Er is een wasmachine aansluiting in de garage.
Locatie:
De woning bevindt zich in de populaire woonwijk Zijdelwaard met alle faciliteiten op loopafstand gelegen. Boodschappen doe je vlakbij in het overdekte winkelcentrum Zijdelwaard of bijvoorbeeld in het buurtwinkelcentrum in de Legmeer.
Er is veel groen in de omgeving en er zijn diverse scholen en vele sportvoorzieningen dichtbij.
Ook de bereikbaarheid is optimaal. Met de auto ben je heel snel op de provinciale weg N201/ N196 en dus ook op diverse snelwegen. Tevens is het busstation snel bereikbaar met goede verbindingen naar o.a. Amsterdam en Schiphol. De Uithoornlijn (Tram) maakt Amstelveen en Amsterdam ook goed en snel bereikbaar.
Bijzonderheden:
• Royale, uitgebouwde twee-onder-één-kapwoning van circa 202 m2 aan sierwater;
• 4 slaapkamers, waarvan 1 (slaap)kamer op de begane grond;
• Rustig gelegen en goed onderhouden woning met voorzieningen binnen handbereik;
• Ruime parkeergelegenheid op eigen terrein voor meerdere auto's;
• Garage met overheaddeur met afstandsbediening, tevens aansluiting was-apparatuur in garage;
• Energielabel B, o.a. 12 zonnepanelen (2018), CV Combiketel 2018;
• Begane grond HR++ glas, 1e en 2e verdieping dubbel glas;
• Een groot deel van de platte daken is voorzien van een isolerend Sedumdak;
• Hoogwaardige Keuken apparatuur uit 2022, inclusief Quooker;
• In de koopovereenkomst zal een ouderdomsclausule en asbestclausule worden opgenomen;
• Oplevering: verkopers verhuizen naar een appartement in Noordwijk dat thans gebouwd wordt. Indicatieve oplevering voorjaar 2027: de woning zal worden overgedragen 1 maand na de ontvangst door verkopers van de sleutel van de nieuwbouw.
------------------------------------
Very Spacious Extended Semi-Detached House with Garage, Carport and Beautiful Garden
Very spacious and extended semi-detached house offering a surprising amount of living space both indoors and outdoors, featuring an attached garage with carport/covered parking area and a beautiful Palazzo patio canopy with an electric screen at the garden side.
Perfectly situated along ornamental water in a quiet, attractive avenue, while still being highly central in relation to local amenities and major roads. The property has plenty of space both at the front and rear, with beautifully landscaped gardens featuring borders and terraces. There is ample parking for several cars on the private driveway.
The property has approximately 202 m² of living space (excluding the garage) and stands on a 433 m² plot. It has an energy rating B, including 12 solar panels and HR++ double glazing throughout the ground floor, fitted in PVC window frames. There are also good and fast connections to Amstelveen and Amsterdam via the Uithoorn tram line.
Layout
Ground Floor
Parking is available on the public road, but there is also ample parking on the property's own grounds, partly underneath the covered parking area with a skylight. The entrance to the house also has a covered canopy.
The entrance hall is generously proportioned and features a built-in wall of cupboards.
From the entrance hall, you enter a large (work) room, created as part of the extension. This room has two skylights and a PVC sliding door leading to the garden. It would make an ideal home office and could also be used for receiving guests or clients at home.
The extended living room and the kitchen/dining area at the front of the house are accessed via an intermediate hall with large glass panels, ensuring an abundance of natural light.
The kitchen features a complete U-shaped kitchen with a natural stone worktop and a light colour scheme. There is plenty of space for a separate dining table next to the breakfast bar adjoining the kitchen.
Fancy some fresh air on a warm day? No problem: the kitchen has a PVC tilt-and-slide door opening onto the front garden.
The extended living room is generously sized and can be arranged in a variety of ways. Large sliding doors at the rear provide access to the garden, with a beautiful Palazzo patio canopy directly adjoining the rear façade.
The entire ground floor features an attractive slate floor.
First Floor
From the intermediate hall on the ground floor, which also contains the toilet, a wide staircase leads to the first floor.
This floor has two large bedrooms, both with practical built-in wardrobes.
The bathroom features a walk-in shower, second toilet and washbasin.
Second Floor
The landing provides access to a storage room, which also houses the central heating system.
The attic room is surprisingly spacious, partly due to the dormer window at the rear. A large window in the side wall provides additional natural light.
This room adjoins an additional bathroom with a shower and washbasin. This floor would be ideal, for example, for older children living at home or for guests.
Garden
At the front of the property there is a spacious driveway with a carport and attached garage. There is sufficient space to park three cars on the property's own grounds.
The front garden is well landscaped and neatly maintained.
The large, well-maintained rear garden faces southwest, allowing you to enjoy the sun until sunset. The garden borders a wide ornamental waterway and overlooks a green strip.
Adjacent to the rear façade is a beautiful Palazzo patio canopy of approximately 18 m², fitted with an electric screen. It provides a wonderful sheltered and dry place to sit, protected from the sun when desired.
There is also a lawn with planted borders. Across the full width of the garden, a lower-level wooden deck terrace runs alongside the ornamental waterway.
Garage
The property has a spacious garage of approximately 24 m². It can be accessed from the front via an electrically operated overhead door with remote control, and from the rear via a door leading into the garden.
The garage offers sufficient space for a car, scooter and bicycles, or can be used as a hobby/work area.
There is also a washing machine connection in the garage.
Location
The property is situated in the popular Zijdelwaard residential area, with all amenities within walking distance.
Groceries can be purchased nearby at the covered Zijdelwaard shopping centre or, for example, at the local shopping centre in Legmeer.
The surrounding area is green and there are several schools and numerous sports facilities close by.
Accessibility is also excellent. By car, you can quickly reach the N201/N196 provincial roads and, from there, various motorways. The bus station is also easily accessible, offering good connections to destinations including Amsterdam and Schiphol.
The Uithoorn tram line also provides convenient and fast connections to Amstelveen and Amsterdam.
Features
- Spacious, extended semi-detached house of approximately 202 m², situated along ornamental water;
- 4 bedrooms, including 1 (bed)room on the ground floor;
- Quiet location in a well-maintained property, with amenities close at hand;
- Ample private parking for several cars;
- Spacious garage with electrically operated overhead door and remote control, also featuring connections for washing equipment;
- Energy rating B, including 12 solar panels (installed in 2018);
- Central heating combi boiler installed in 2018;
- HR++ double glazing on the ground floor; double glazing on the first and second floors;
- A large proportion of the flat roofs is fitted with an insulating sedum/green roof;
- High-quality kitchen appliances installed in 2022, including a Quooker boiling-water tap;
- The purchase agreement will include an age clause and an asbestos clause;
- Completion: the sellers are moving to an apartment in Noordwijk, which is currently under construction. Indicative completion is expected in spring 2027. The property will be transferred one month after the sellers receive the keys to their newly built apartment.
Features
Transfer of ownership
- Listed since
- Acceptance
- Available in consultation
- Asking price
- € 895,000 kosten koper
- Asking price per m²
- € 4,431
- Status
- Available
Construction
- Kind of house
- Single-family home, double house
- Building type
- Resale property
- Year of construction
- 1968
- Type of roof
- Gable roof covered with other
Surface areas and volume
- Areas
- Living area
- 202 m²
- Other space inside the building
- 24 m²
- Exterior space attached to the building
- 18 m²
- External storage space
- 9 m²
- Plot size
- 433 m²
- Volume in cubic meters
- 730 m³
Layout
- Number of rooms
- 5 rooms (4 bedrooms)
- Number of bath rooms
- 2 bathrooms and 1 separate toilet
- Bathroom facilities
- Walk-in shower, toilet, 2 sinks, and shower
- Number of stories
- 3 stories
- Facilities
- Outdoor awning, skylight, optical fibre, mechanical ventilation, flue, sliding door, and solar panels
Energy
- Energy label
- Insulation
- Double glazing and mostly double glazed
- Heating
- CH boiler
- Hot water
- CH boiler
- CH boiler
- Gas-fired combination boiler from 2018, in ownership
Cadastral data
- UITHOORN B 5408
- Cadastral map
- Area
- 433 m²
- Ownership situation
- Full ownership
Exterior space
- Location
- Alongside a quiet road, alongside waterfront, in residential district and unobstructed view
- Garden
- Back garden and front garden
- Back garden
- 162 m² (12.00 metre deep and 13.50 metre wide)
- Garden location
- Located at the southwest
Garage
- Type of garage
- Attached brick garage
- Capacity
- 1 car
- Facilities
- Electricity and running water
Parking
- Type of parking facilities
- Parking on private property and public parking
© 2001-2026 funda