
This house on Funda: https://www.funda.nl/en/detail/koop/ureterp/huis-lege-kamp-44/44413749/
Description
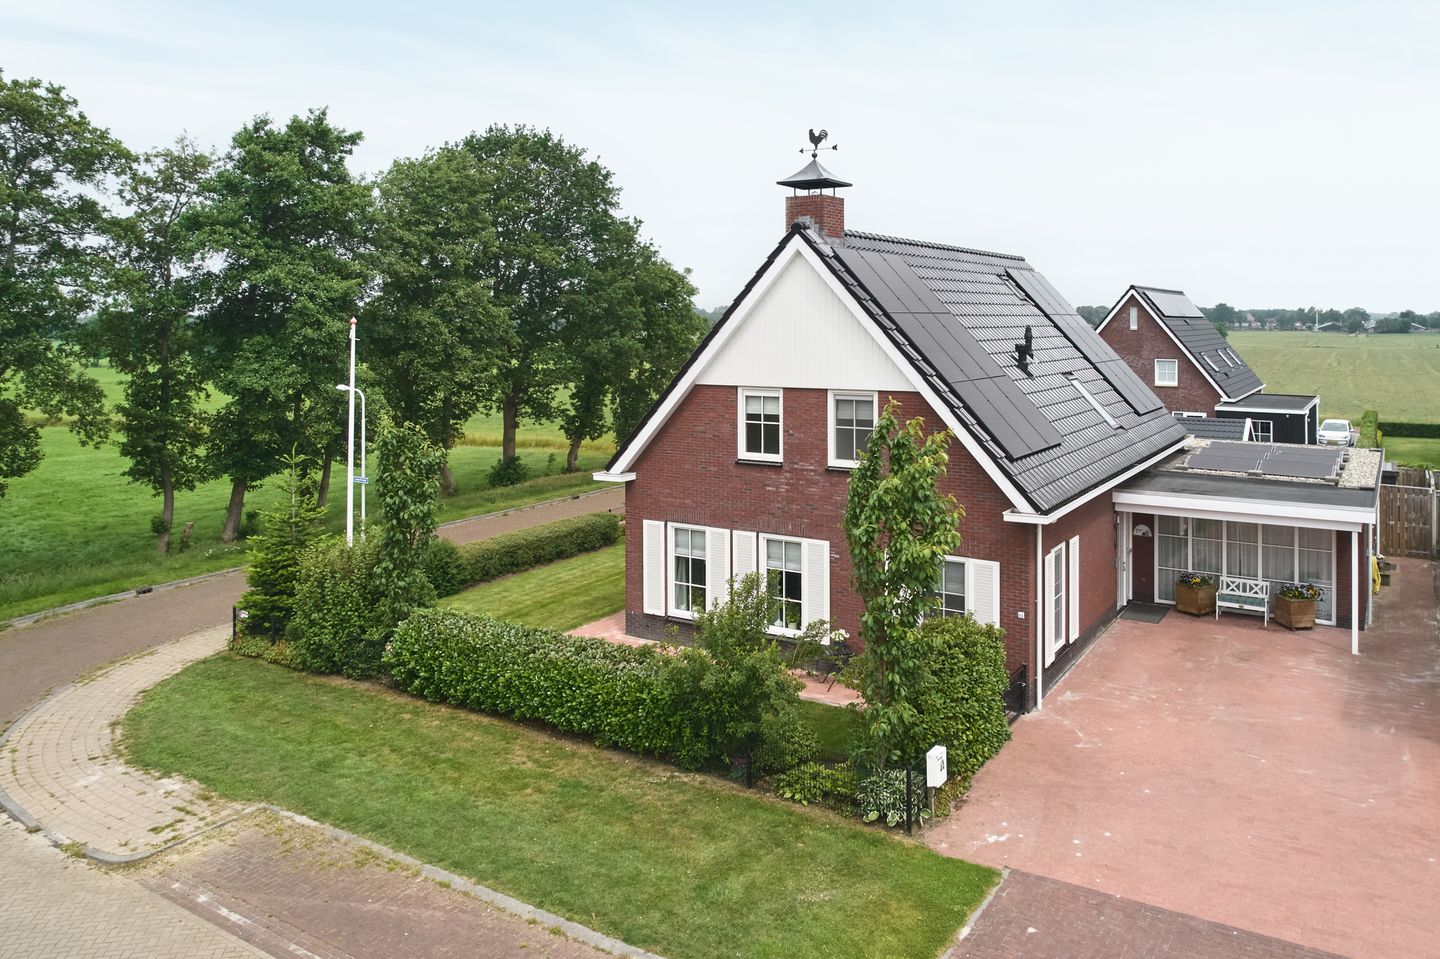
Spacious Family Home with Countryside Views, Home Office and Exceptional Comfort
Located on the edge of the charming village of Ureterp, this beautifully built detached home offers the perfect combination of peace, space and modern comfort. With approximately 226 m² of living space on a generous 615 m² plot, you'll enjoy uninterrupted views across the surrounding meadows while living in a quiet, family-friendly neighbourhood.
Despite its traditional façade with charming shutters, this home is far more spacious than it first appears. Built in 2020 using high-quality traditional construction methods, it has been designed to provide generous living space, excellent comfort and flexibility for modern family life.
The village centre of Ureterp is just a few minutes away and offers schools, childcare, sports facilities, a supermarket and a variety of local shops. Excellent road connections via the A7 and N31 provide easy access to Drachten, Heerenveen, Groningen and Leeuwarden.
Ground Floor:
The elegant entrance hall immediately impresses with its beautiful solid wooden staircase. On the ground floor you will find a spacious bedroom with a stylish en-suite bathroom, finished in a timeless English country style. The bathroom includes a walk-in shower, vanity unit and toilet. A separate guest toilet is also located in the hallway.
The spacious living room is warm and inviting, with a beautiful fireplace serving as its focal point. Large windows frame stunning panoramic views over the surrounding countryside, allowing you to enjoy nature throughout the year.
The generous kitchen is fitted with a handcrafted solid wood kitchen in classic English style, complemented by natural stone worktops and an impressive range cooker. It is a wonderful space for cooking, entertaining and enjoying the spectacular views of the garden and the characteristic Frisian landscape.
Adjacent to the kitchen are two practical utility rooms, both finished in the same elegant style, providing excellent storage and everyday convenience.
A major advantage of this home is the fully equipped home office or practice room, complete with its own private entrance, kitchen and toilet. This makes it ideal for running a business from home, working remotely or creating a separate guest suite.
Comfort has been carefully considered throughout. The entire ground floor benefits from underfloor heating beneath attractive tiled floors, while the living room, kitchen, bedroom and practice room are all fitted with air conditioning for year-round comfort. Solid wooden interior doors throughout the home add warmth, character and lasting quality.
First Floor:
The first floor offers three generous bedrooms and a second family bathroom with both a bathtub and separate shower. There is also a dedicated technical room housing the central heating system and water softener.
From the principal bedroom, a fixed staircase leads to a spacious attic, offering additional storage or the potential for further living space. The entire upper floor, including the attic, is finished with laminate flooring, while the bathroom features underfloor heating.
Outdoor Living:
Outside, the property continues to impress. The beautifully maintained garden offers several terraces where you can relax and enjoy uninterrupted views across the open fields. Two detached storage buildings, both equipped with electricity, provide ample space for bicycles, tools, gardening equipment or hobbies.
Energy Efficient:
Sustainability is another strong feature of this home. It has an excellent A+ energy rating and is equipped with 24 solar panels. Six panels were installed during construction, with a further eighteen added in 2022. This contributes to lower energy costs and makes the property well prepared for the future.
A Home That Offers It All
Whether you are looking for a spacious family home, single-level living with a ground-floor bedroom and bathroom, or a property that allows you to work from home professionally, this exceptional house offers it all.
Combining traditional craftsmanship with modern comfort, energy efficiency and breathtaking countryside views, this is a truly unique opportunity in the heart of Friesland.
Key Features:
- Approximately 226 m² of living space
- Detached home built in 2020
- Generous 615 m² plot
- Panoramic views across open countryside
- Fully equipped home office/practice with private entrance, kitchen and toilet
- Ground-floor bedroom with en-suite bathroom
- Ideal for lifetime living
- Four spacious bedrooms in total
- Two bathrooms
- Underfloor heating throughout the ground floor
- Air conditioning in the living room, kitchen, ground-floor bedroom and practice room
- Solid wood interior doors throughout
- Two utility rooms
- Spacious attic
- Two detached storage buildings with electricity
- Energy Label A+
- 24 solar panels (6 installed during construction, 18 added in 2022)
- Built using high-quality traditional materials
Interested in this exceptional property? We would be delighted to arrange a personal viewing.
Features
Transfer of ownership
- Last asking price
- € 795,000 kosten koper
- Asking price per m²
- € 3,518
- Status
- Sold
Construction
- Kind of house
- Single-family home, detached residential property
- Building type
- Resale property
- Year of construction
- 2020
- Specific
- Partly furnished with carpets and curtains
- Type of roof
- Combination roof covered with roof tiles
- Accessibility
- Accessible for people with a disability and accessible for the elderly
Surface areas and volume
- Areas
- Living area
- 226 m²
- Other space inside the building
- 16 m²
- Exterior space attached to the building
- 23 m²
- External storage space
- 15 m²
- Plot size
- 615 m²
- Volume in cubic meters
- 941 m³
Layout
- Number of rooms
- 5 rooms (4 bedrooms)
- Number of bath rooms
- 2 bathrooms and 1 separate toilet
- Bathroom facilities
- Shower, 2 toilets, sink, walk-in shower, bath, and washstand
- Number of stories
- 3 stories
- Facilities
- Air conditioning, outdoor awning, skylight, optical fibre, mechanical ventilation, flue, TV via cable, and solar panels
Energy
- Energy label
- Insulation
- Roof insulation, insulated walls and floor insulation
- Heating
- CH boiler and partial floor heating
- Hot water
- CH boiler
- CH boiler
- Intergas Kombi Kompakt HRE36/30 CW5 (gas-fired combination boiler from 2020, in ownership)
Cadastral data
- URETERP F 2774
- Cadastral map
- Area
- 615 m²
- Ownership situation
- Full ownership
Exterior space
- Location
- Alongside a quiet road, in residential district and unobstructed view
- Garden
- Surrounded by garden
Storage space
- Shed / storage
- Detached wooden storage
- Facilities
- Electricity
- Insulation
- No insulation
Parking
- Type of parking facilities
- Parking on private property and public parking
© 2001-2026 funda