
This house on Funda: https://www.funda.nl/en/detail/koop/utrecht/appartement-abstederdijk-77/17244728/
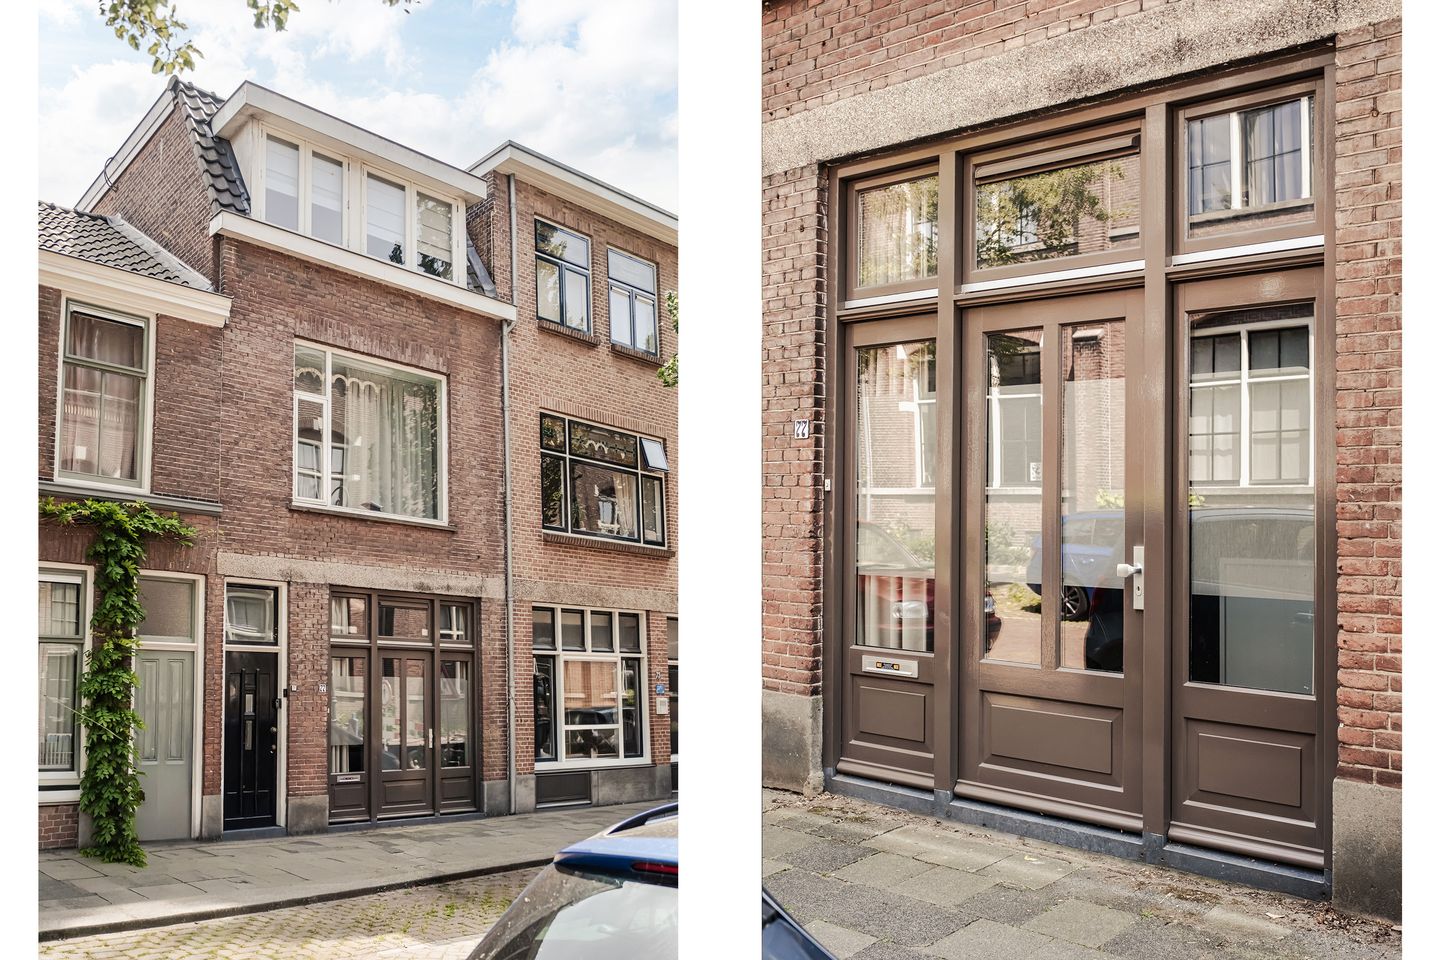
Description
YOU COULD LIVE HERE.
UNREAL FOR REAL.
A place where the city loosens its grip a little. Live inside. Spread out outside. Let it happen. Let the day wander around for a while. Utrecht can manage without you.
WHAT WOULD
YOUR CHAPTER
LOOK LIKE?
Renovated with an idea, not a colour chart. A space where living, eating and cooking naturally find each other. An island at the centre of your daily rituals. Commentary from the sofa. Compliments at the table.
No half measures when it comes to the bedroom. No wardrobe waiting to be replaced someday. Designed to be functional, leaving the room for exactly what a bedroom is meant for. Bed. Door closed. Peace.
Wake up to green. Without neighbours who had the same idea. A laundry room ready for overtime. Separate shower. Separate loo.
And then there’s the garden. Not big for an apartment. Just big. Enough to lose your entire summer in.
Staying home suddenly becomes serious competition. You don’t need a terrace here. Just people who know where you live.
THIS LOCATION
FEELS UNREAL, BUT IT’S NOT.
Hard to measure in kilometres. Oost is yours for the taking. The city centre is a give-me-five-minutes away. Ledig Erf for breakfast at wandering pace.
Living here changes your direction. Close to everything, without being in the middle of everything. Everything you need to let your plans change along the way.
And the best detour home? Through the back gate.
Features
Transfer of ownership
- Listed since
- Acceptance
- Available in consultation
- Asking price
- € 425,000 kosten koper
- Asking price per m²
- € 8,673
- Status
- Available
- VVE (Owners Association) contribution
- € 60.00 per month
Construction
- Type apartment
- Ground-floor apartment (apartment)
- Building type
- Resale property
- Year of construction
- 1915
- Specific
- Protected townscape or village view (permit needed for alterations)
- Type of roof
- Flat roof
Surface areas and volume
- Areas
- Living area
- 49 m²
- Volume in cubic meters
- 206 m³
Layout
- Number of rooms
- 2 rooms (1 bedroom)
- Number of bath rooms
- 1 bathroom and 1 separate toilet
- Bathroom facilities
- Shower and sink
- Number of stories
- 1 story
- Facilities
- Outdoor awning and mechanical ventilation
- Located at
- Ground floor
Energy
- Energy label
- Heating
- CH boiler
- Hot water
- CH boiler
- CH boiler
- Vaillant ecoTEC plus VHR NL 20-24/5-5 R4 (gas-fired combination boiler from 2016, in ownership)
Cadastral data
- ABSTEDE D 6214
- Cadastral map
- Ownership situation
- Full ownership
Exterior space
- Location
- Alongside a quiet road and in residential district
- Garden
- Back garden
Parking
- Type of parking facilities
- Paid parking and resident's parking permits
VVE (Owners Association) checklist
- Registration with KvK
- No
- Annual meeting
- Yes
- Periodic contribution
- Yes (€ 60.00 per month)
- Reserve fund present
- No
- Maintenance plan
- No
- Building insurance
- Yes
© 2001-2026 funda