
This house on Funda: https://www.funda.nl/en/detail/koop/utrecht/appartement-amperestraat-3/44443925/
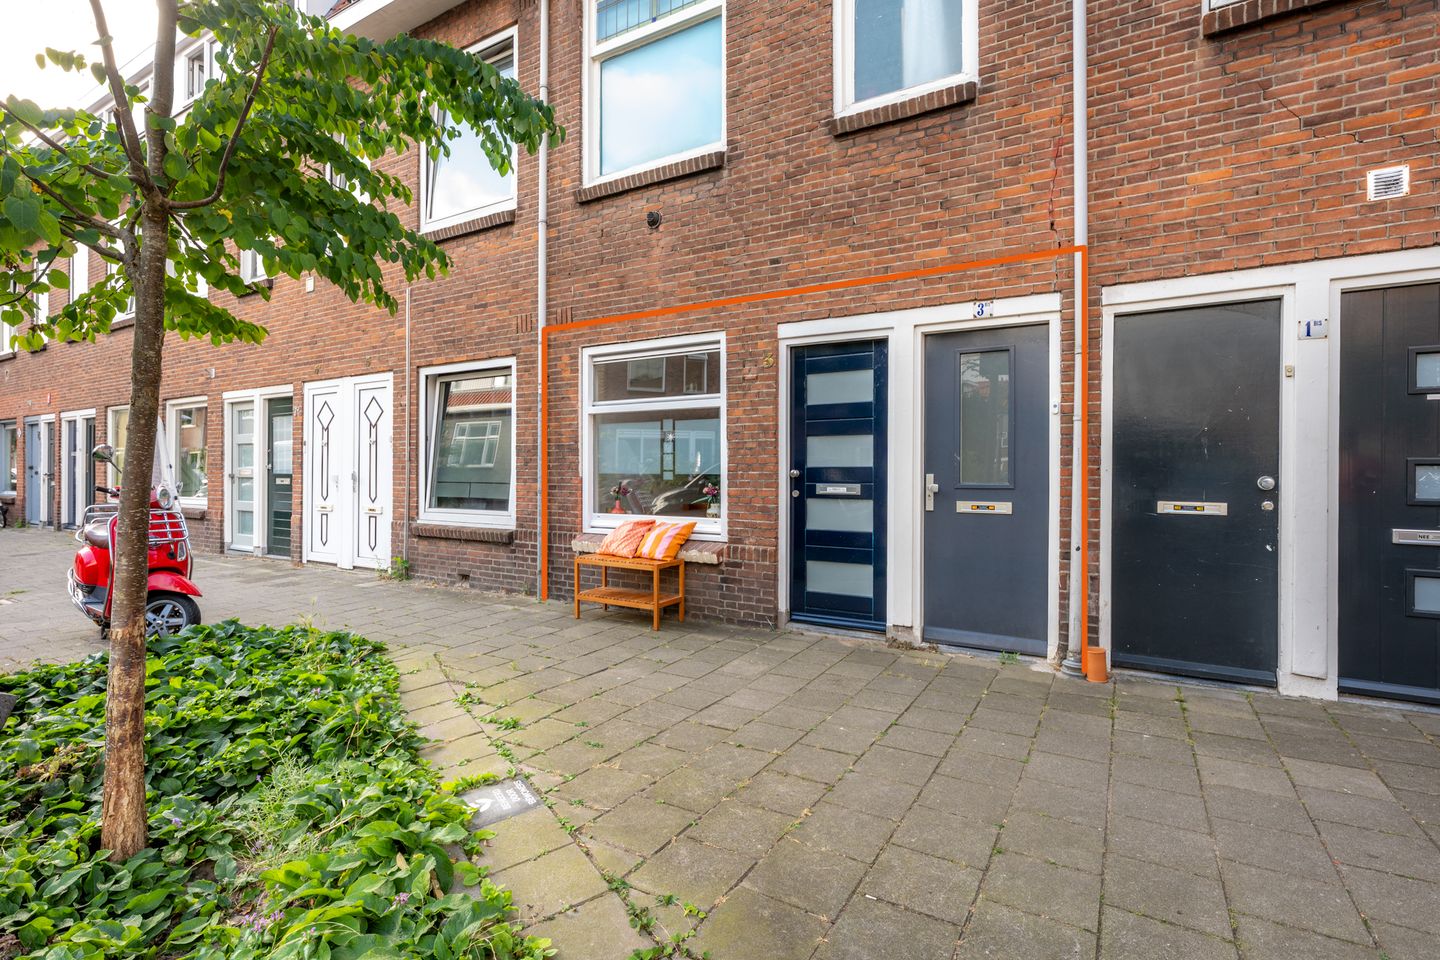
Description
Charming and move-in ready 2-room ground-floor apartment with modern kitchen and bathroom (2023), sunny backyard with shed in the popular Zuilen district.
Are you looking for a move-in ready ground-floor apartment with a lovely garden, a modern finish, and a great location? Then Ampèrestraat 3 is definitely worth a visit. The home features a bright living room, a modern kitchen and bathroom from 2023, and a spacious bedroom with access to a lovely backyard with a storage shed. In short, this home has it all!
V 2-room ground-floor apartment in the popular Zuilen district
V Modern bathroom & kitchen
V Spacious and bright living room with separate dining room
V Backyard with storage shed
V Fully equipped with double glazing
V Only a 10-minute bike ride from the center of Utrecht
V Energy label F (valid until 2036)
V Ground insulation installed. V Active Owners' Association, service charges amount to € 52.50 per month
V Paid parking with permit from November 1st (applies Mon to Fri from 6:00-11:00)
V Completion in consultation
The location of this lovely home in Zuilen is ideal. You live here in a cozy neighborhood with young couples, families, singles, and older residents. Within a few minutes' walk, you can reach Julianapark for a breath of fresh air, and the Vecht and Oud Zuilen are also close by for a beautiful walk into nature. For daily groceries, you can go to the Rokade shopping center or the Amsterdamsestraatweg, and you can reach the lively center of Utrecht within just 10 minutes by bike. Fancy eating out? Then The Colour Kitchen and the many restaurants and cafes on the Amsterdamsestraatweg are definitely recommended. Public transport stops practically at the doorstep, and arterial roads are also easily accessible.
LAYOUT
Ground floor:
Through the entrance, you enter the hall with meter cupboard, practical storage cupboard, and access to the separate toilet. At the front is the atmospheric dining room with large windows, a lovely spot for long dinners or working from home.
From the dining room, you walk through to the living room. Thanks to the through-light layout and the light flooring, this space feels wonderfully spacious and bright. The living room offers plenty of room for a comfortable seating area and is openly connected to the rear of the house.
Adjacent to the living room is the modern kitchen, renovated in 2023. The kitchen has a contemporary look with matte fronts and is equipped with a gas stove, oven, dishwasher, and a fridge-freezer. There is ample work and storage space available.
Behind the kitchen is the stylish bathroom, also renovated in 2023. It is equipped with a spacious shower, a modern vanity unit, and practical storage cabinets. There is also space here for the washing machine.
At the rear lies the spacious bedroom. There is enough room here for a long wardrobe and a double bed. Through the door, you step straight into the backyard.
Garden:
The backyard is a wonderful place to enjoy the outdoors. Thanks to the length of the garden, you will always find a spot in the sun or in the shade. The garden is attractively landscaped with paving, green borders, and mature planting. At the back, there is a practical wooden shed for garden tools.
In short, you absolutely must see this move-in ready ground-floor apartment with a modern kitchen and bathroom, a lovely garden, and a fantastic location. Can you picture yourself living here? Then make an appointment with your (NVM) real estate agent soon or request a viewing via Funda. Various NVM clauses apply (see brochure). Sale subject to seller's approval. We have done our best to present all information as accurately and up-to-date as possible. Errors can never be ruled out. Therefore, always check the important details yourself before making a decision.
Features
Transfer of ownership
- Listed since
- Acceptance
- Available in consultation
- Asking price
- € 375,000 kosten koper
- Asking price per m²
- € 6,356
- Status
- Available
- VVE (Owners Association) contribution
- € 52.50 per month
Construction
- Type apartment
- Ground-floor apartment (apartment)
- Building type
- Resale property
- Year of construction
- 1930
- Type of roof
- Combination roof covered with asphalt roofing and roof tiles
- Quality marks
- Energie Prestatie Advies
Surface areas and volume
- Areas
- Living area
- 59 m²
- External storage space
- 1 m²
- Volume in cubic meters
- 221 m³
Layout
- Number of rooms
- 2 rooms (1 bedroom)
- Number of bath rooms
- 1 bathroom and 1 separate toilet
- Bathroom facilities
- Shower, sink, and washstand
- Number of stories
- 1 story
- Facilities
- Optical fibre
- Located at
- Ground floor
Energy
- Energy label
- Insulation
- Double glazing
- Heating
- CH boiler
- Hot water
- CH boiler
- CH boiler
- HRE 28/24 A (gas-fired combination boiler from 2018, in ownership)
Cadastral data
- ZUILEN C 4179
- Cadastral map
- Ownership situation
- Full ownership
Exterior space
- Location
- Alongside a quiet road and in residential district
- Garden
- Back garden
- Back garden
- 15 m² (9.59 metre deep and 1.60 metre wide)
- Garden location
- Located at the southwest
Storage space
- Shed / storage
- Detached wooden storage
Parking
- Type of parking facilities
- Public parking
VVE (Owners Association) checklist
- Registration with KvK
- Yes
- Annual meeting
- Yes
- Periodic contribution
- Yes (€ 52.50 per month)
- Reserve fund present
- No
- Maintenance plan
- No
- Building insurance
- Yes
© 2001-2026 funda