
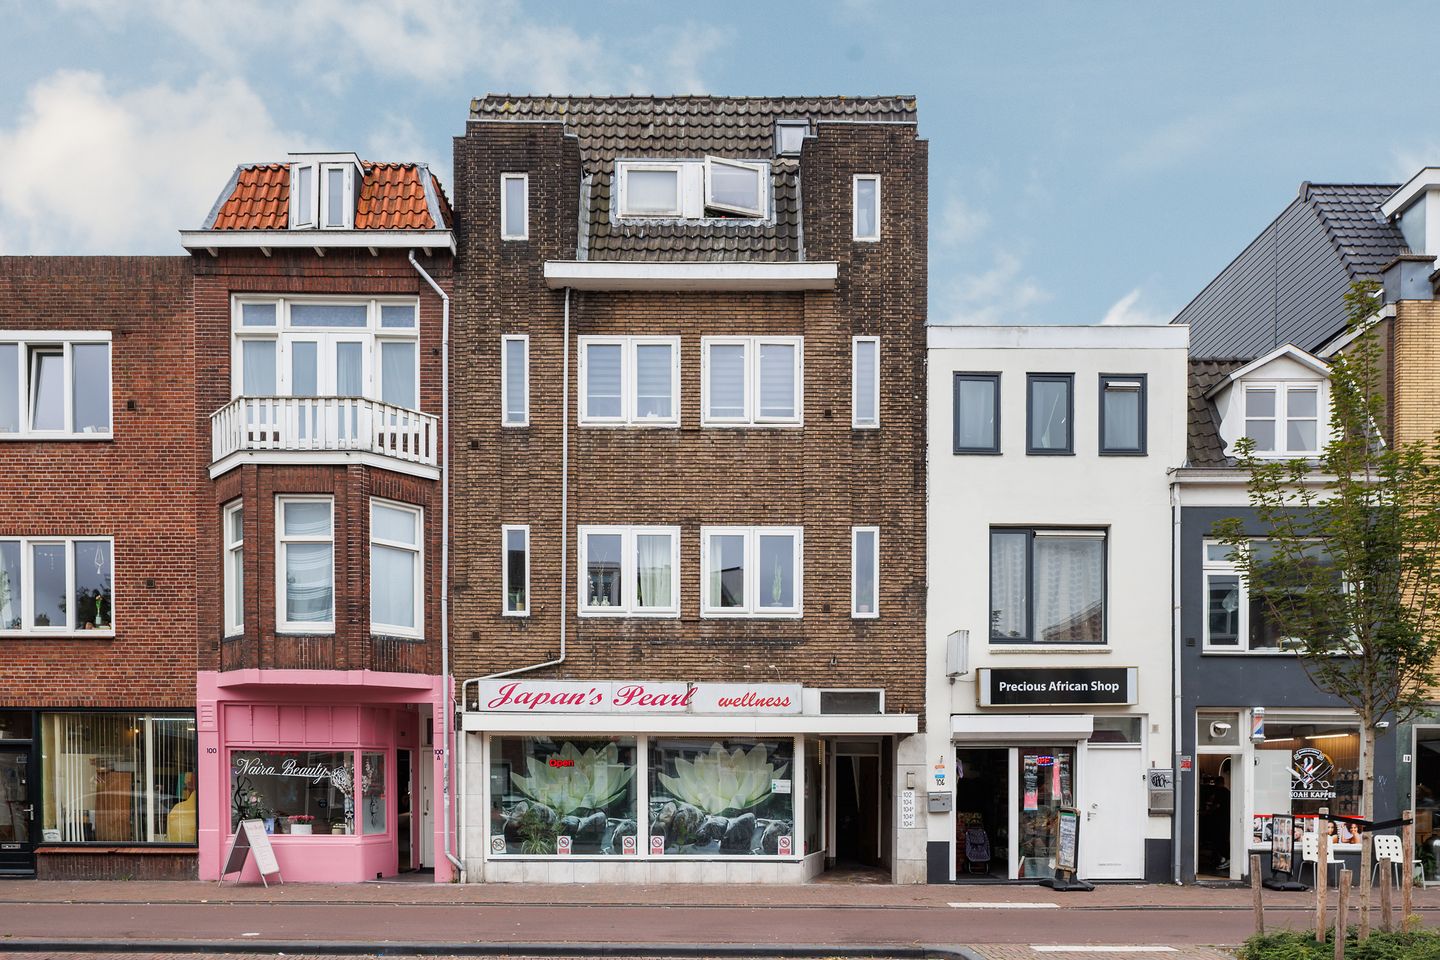
Amsterdamsestraatweg 1043513 AK UtrechtPijlsweerd-Zuid
€ 350,000 k.k.
Description
Move-in-ready apartment with a surprisingly spacious roof terrace
A lovely city apartment with that little bit extra. This well-maintained, move-in-ready apartment on Amsterdamsestraatweg features a bright living room, a generously sized bedroom, a separate kitchen, bathroom and separate toilet. But the real surprise awaits outside: a wonderfully spacious roof terrace.
With 47 m² of living space, the apartment has a practical layout and, thanks to the abundance of natural light, feels pleasant and spacious. And with such a large roof terrace, you have plenty of room to enjoy both indoors and outdoors. A place where you can close the door behind you after a day in the city and simply relax outside.
Good to know
* Move-in-ready apartment
* Spacious roof terrace measuring no less than 23.3 m²
* Bright living room
* Generously sized bedroom
* Practical open storage space in both the living room and bedroom
* Active Owners’ Association (VvE), monthly contribution of €270, including an advance payment for gas, water and electricity
* Separate kitchen with direct access to the roof terrace
* Just a 5-minute bike ride from Utrecht city centre
* Bathroom and separate toilet
* Possibility to create a three-room apartment
Location
Here you can enjoy true city living, with virtually everything within easy reach. Amsterdamsestraatweg is a lively street with a character all of its own and a varied mix of shops, speciality stores, cafés and restaurants. For coffee, breakfast or something sweet, Rose & Vanilla is just around the corner, and Café Ddadi is also nearby. Fancy going out for dinner or drinks? There is plenty to choose from along Amsterdamsestraatweg, and it is precisely this variety that makes it such an enjoyable place to live.
Daily shopping is also close by, while Utrecht city centre is within easy reach. Whether you want to go shopping, enjoy a drink on a terrace or meet up with friends, you can be in the city in no time. At the same time, once you are home, you have your own private place to unwind, with the added benefit of that wonderfully spacious roof terrace. This way, you can combine vibrant city life with a surprising amount of private outdoor space.
Layout
The living room and bedroom are located at the front of the apartment. Both rooms benefit from plenty of natural light and feature practical open storage space, ideal for books, clothes and other belongings. The living room offers enough space for a comfortable seating area and dining table. The bedroom is generously sized, with plenty of room for a double bed and additional storage.
The separate kitchen is located at the rear of the apartment and provides direct access to the roof terrace. The apartment also features a bathroom and a separate toilet. The current layout is practical, while also offering the possibility of creating a three-room apartment.
Outdoor space
And then there is the roof terrace, without a doubt one of the major highlights of this apartment. There is plenty of room for a large table, a comfortable seating area and, of course, lots of greenery. Start your day here with a cup of coffee, invite friends over for drinks or simply enjoy dinner outside on a warm summer evening. In such an urban location, having this much private outdoor space is a real luxury and a wonderful addition to the apartment.
Interested?
Are you looking for a move-in-ready apartment with a practical layout and an exceptional amount of outdoor space? Then Amsterdamsestraatweg 104 is definitely worth viewing. The bright living room, generously sized bedroom and, above all, the large roof terrace make this a wonderful city apartment with that little bit extra.
Come and experience the space and atmosphere for yourself. I look forward to welcoming you to this lovely apartment and telling you more.
---
IMPORTANT INFORMATION
This brochure has been prepared with care to provide as accurate an impression of the property as possible. Nevertheless, no rights can be derived from its contents. All information provided is indicative.
Measurements and floor areas
The stated living area has been measured in accordance with the industry-wide measurement instructions based on NEN 2580. Minor deviations may occur. If exact dimensions are important to you, I recommend arranging your own measurement.
Buyer’s duty to investigate
The buyer has an independent duty to investigate matters including the structural condition of the property, its legal status and the possibilities for its use.
Clauses
The purchase agreement may include customary clauses, such as an age clause, asbestos clause and/or non-owner-occupancy clause, depending on the circumstances.
Statutory cooling-off period
Under Dutch law, a private individual purchasing a residential property is entitled to a statutory three-day cooling-off period after signing the purchase agreement.
Deposit/bank guarantee
A deposit or bank guarantee amounting to 10% of the purchase price is generally included in the purchase agreement.
Disclaimer
This information has been compiled with due care. However, By Claudia Reimert makelaardij accepts no liability for any inaccuraci
Features
Transfer of ownership
- Listed since
- Acceptance
- Available in consultation
- Asking price
- € 350,000 kosten koper
- Asking price per m²
- € 7,447
- Status
- Available
- VVE (Owners Association) contribution
- € 270.00 per month
Construction
- Type apartment
- Upstairs apartment (apartment)
- Building type
- Resale property
- Year of construction
- 1900
- Specific
- Partly furnished with carpets and curtains
- Type of roof
- Flat roof
- Quality marks
- Energie Prestatie Advies
Surface areas and volume
- Areas
- Living area
- 47 m²
- Exterior space attached to the building
- 23 m²
- Volume in cubic meters
- 159 m³
Layout
- Number of rooms
- 2 rooms (1 bedroom)
- Number of bath rooms
- 1 bathroom and 1 separate toilet
- Bathroom facilities
- Shower and sink
- Number of stories
- 1 story
- Facilities
- Passive ventilation system
- Located at
- 1st floor
Energy
- Energy label
- Insulation
- Double glazing
- Heating
- CH boiler
- Hot water
- CH boiler
- CH boiler
- Intergas (gas-fired from 2017, in ownership)
Cadastral data
- CATHARIJNE B 8761
- Cadastral map
- Ownership situation
- Full ownership
Exterior space
- Location
- Alongside busy road and in residential district
- Balcony/roof terrace
- Roof terrace present
Parking
- Type of parking facilities
- Paid parking
VVE (Owners Association) checklist
- Registration with KvK
- Yes
- Annual meeting
- Yes
- Periodic contribution
- Yes (€ 270.00 per month)
- Reserve fund present
- Yes
- Maintenance plan
- Yes
- Building insurance
- Yes
© 2001-2026 funda