
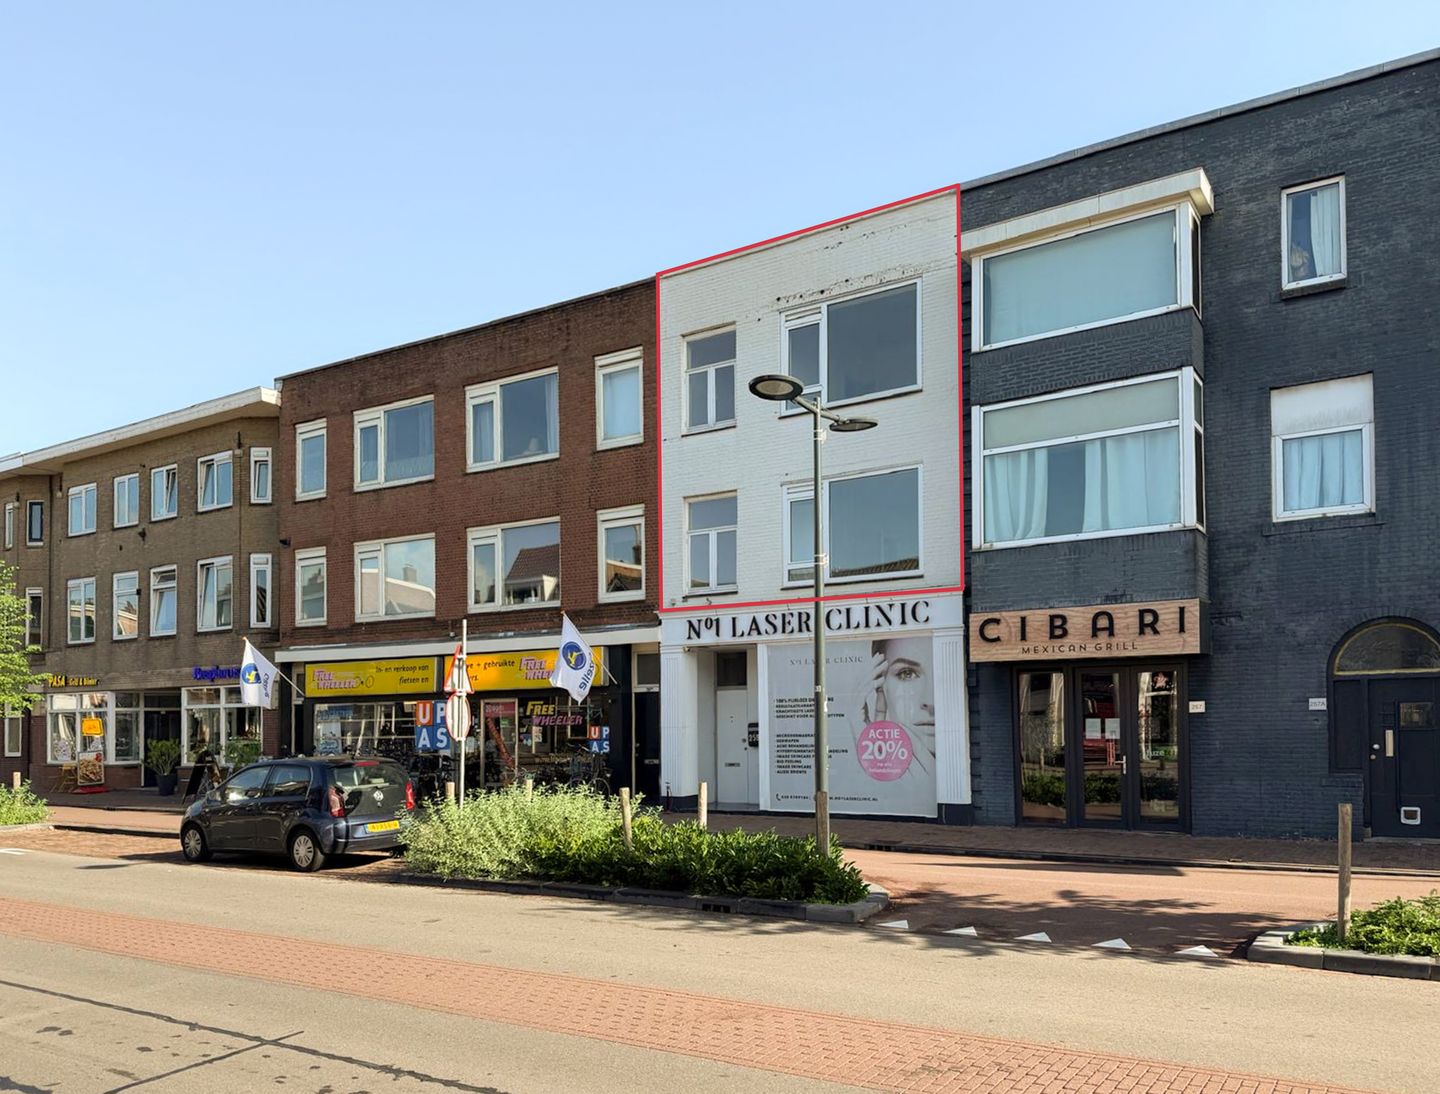
Description
SPACIOUS FIVE-ROOM UPPER-FLOOR APARTMENT ARRANGED OVER TWO LEVELS WITH GENEROUS OUTDOOR SPACE
Located on the lively Amsterdamsestraatweg, we are pleased to offer this spacious and bright five-room upper-floor apartment, arranged over the first and second floors. The property offers approximately 93 m² of living space, a spacious living room, four additional rooms offering a variety of possible uses, and an exceptionally generous roof area of approximately 42 m², part of which has been arranged as a roof terrace.
The interior of the property has recently been refurbished. The walls and ceilings have been neatly finished, the interior woodwork has been painted and new flooring has been installed. The kitchen has not yet been installed, allowing the new owner to select and design a kitchen entirely according to their own taste.
With its own private entrance at street level, two residential floors, plenty of natural light, several rooms suitable as bedrooms and/or home offices, and an exceptionally large outdoor area, this is a surprisingly spacious city home offering plenty of scope for personalisation.
LOCATION AND ACCESSIBILITY
The property is situated on the lively and distinctive Amsterdamsestraatweg, a well-known Utrecht street offering a diverse range of shops, supermarkets, speciality stores, cafés and restaurants. The street has long served as an important connection to Utrecht city centre and continues to develop and evolve.
This central location offers an attractive combination of vibrant city living and everyday convenience, with a wide range of amenities close at hand.
Utrecht city centre and Utrecht Central Station are easily accessible by bicycle and public transport. Bus stops are located within a short distance, while the main roads towards, among others, the A2 and A27 motorways are also easily accessible.
In short: a central and well-connected residential location with all everyday amenities within easy reach.
LAYOUT
Entrance
Private entrance at street level with meter cupboard and staircase leading to the first floor.
First floor
Landing with separate toilet and staircase leading to the second floor.
The spacious and bright living room is almost nine metres long and features French doors at the rear opening onto the roof terrace. Its generous proportions provide ample space for both a comfortable seating area and a large dining area.
At the front of the property is an additional room, suitable for use as a home office, study, children's room or guest room.
At the rear is a separate kitchen area. The necessary connections have been prepared; the kitchen itself has yet to be installed. This gives the new owner complete freedom to design and select a kitchen according to their own taste and budget.
The roof is accessible from both the living room and the kitchen and is partly arranged as a roof terrace. The total roof area is approximately 42 m² and provides a particularly generous amount of outdoor space, with ample room for, for example, a large dining table, lounge area and planting.
Second floor
Landing providing access to the various rooms.
At the front is a spacious bedroom with a built-in wardrobe. Next to this is a smaller room, ideally suited as a children's room, home office, study or guest room.
At the rear is a second spacious bedroom, also featuring built-in storage.
The bathroom is fitted with a bathtub, toilet, washbasin, washing machine connection and a window providing natural light and ventilation.
FINISH
The interior of the property has recently been refurbished, providing a fresh basis for the new owner. Among other improvements, the walls and ceilings have been finished, the interior woodwork has been painted and new flooring has been installed.
The kitchen still needs to be installed, giving the new owner the opportunity to personalise one of the key areas of the home from the outset. The property also offers further scope for personalisation in other areas.
KEY FEATURES
* spacious five-room upper-floor apartment arranged over the first and second floors;
* private entrance at street level;
* approximately 93 m² of living space, in accordance with the measurement report;
* roof area of approximately 42 m², partly arranged as a roof terrace;
* spacious and bright living room;
* four additional rooms offering a variety of possible uses;
* separate kitchen area, kitchen yet to be installed;
* bathroom with bathtub, second toilet and washbasin;
* separate toilet on the first floor;
* various built-in cupboards;
* largely fitted with double glazing;
* heating and hot water via a central heating system;
* energy label A, valid until 1 May 2027;
* recently refurbished internally;
* situated above commercial premises;
* year of construction approximately 1926;
* completion by mutual agreement;
* sale subject to seller's approval.
PARTICULARS
* The property is currently undergoing legal and cadastral subdivision. The sale and transfer of the upper-floor apartment are subject to completion of the required legal and cadastral subdivision;
* following subdivision, a Dutch Owners' Association (Vereniging van Eigenaars / VvE) will be established. The final deed of subdivision, subdivision regulations, ownership shares and resulting service charges will depend on the final subdivision;
* no further documentation regarding the permit status of the existing roof terrace and terrace enclosure is available;
* the seller has not personally occupied the property; a non-owner-occupancy clause will therefore be included in the purchase agreement;
* the property is sold in its current condition on an ‘as is, where is’ basis; the relevant provisions will be set out in further detail in the purchase agreement;
* no seller's property questionnaire or separate list of movable items is available;
* the buyer will be given the opportunity to carry out sufficient due diligence prior to entering into the purchase agreement and may arrange a structural survey if desired;
* an age clause and, where applicable, a materials clause will be included in the purchase agreement;
* notary to be appointed by the seller.
INTERESTED?
Are you looking for a spacious upper-floor apartment with plenty of natural light, multiple rooms, two residential levels and generous outdoor space in a central Utrecht location? Amsterdamsestraatweg 259 BS is certainly worth a viewing.
DISCLAIMER
This property information has been compiled with due care and is intended to provide a general impression of the property. No rights can be derived from its contents. Areas, dimensions and floor plans are indicative; prospective buyers are given the opportunity to verify these independently or have them verified by a professional.
Features
Transfer of ownership
- Listed since
- Acceptance
- Available in consultation
- Asking price
- € 495,000 kosten koper
- Asking price per m²
- € 5,323
- Status
- Available
Construction
- Type apartment
- Upstairs apartment (apartment)
- Building type
- Resale property
- Year of construction
- 1926
- Specific
- Double occupancy possible and with carpets and curtains
- Type of roof
- Flat roof covered with asphalt roofing
Surface areas and volume
- Areas
- Living area
- 93 m²
- Exterior space attached to the building
- 42 m²
- Volume in cubic meters
- 296 m³
Layout
- Number of rooms
- 5 rooms (4 bedrooms)
- Number of bath rooms
- 1 bathroom and 1 separate toilet
- Bathroom facilities
- Bath, toilet, and sink
- Number of stories
- 2 stories
- Located at
- 1st floor
Energy
- Energy label
- Insulation
- Partly double glazed
- Heating
- CH boiler
- Hot water
- CH boiler
- CH boiler
- Gas-fired combination boiler, in ownership
Cadastral data
- LAUWERECHT B 4911
- Cadastral map
- Ownership situation
- Full ownership
Exterior space
- Location
- Alongside busy road and in residential district
- Balcony/roof terrace
- Roof terrace present
Parking
- Type of parking facilities
- Paid parking, public parking and resident's parking permits
VVE (Owners Association) checklist
- Registration with KvK
- No
- Annual meeting
- No
- Periodic contribution
- No
- Reserve fund present
- No
- Maintenance plan
- No
- Building insurance
- No
© 2001-2026 funda