
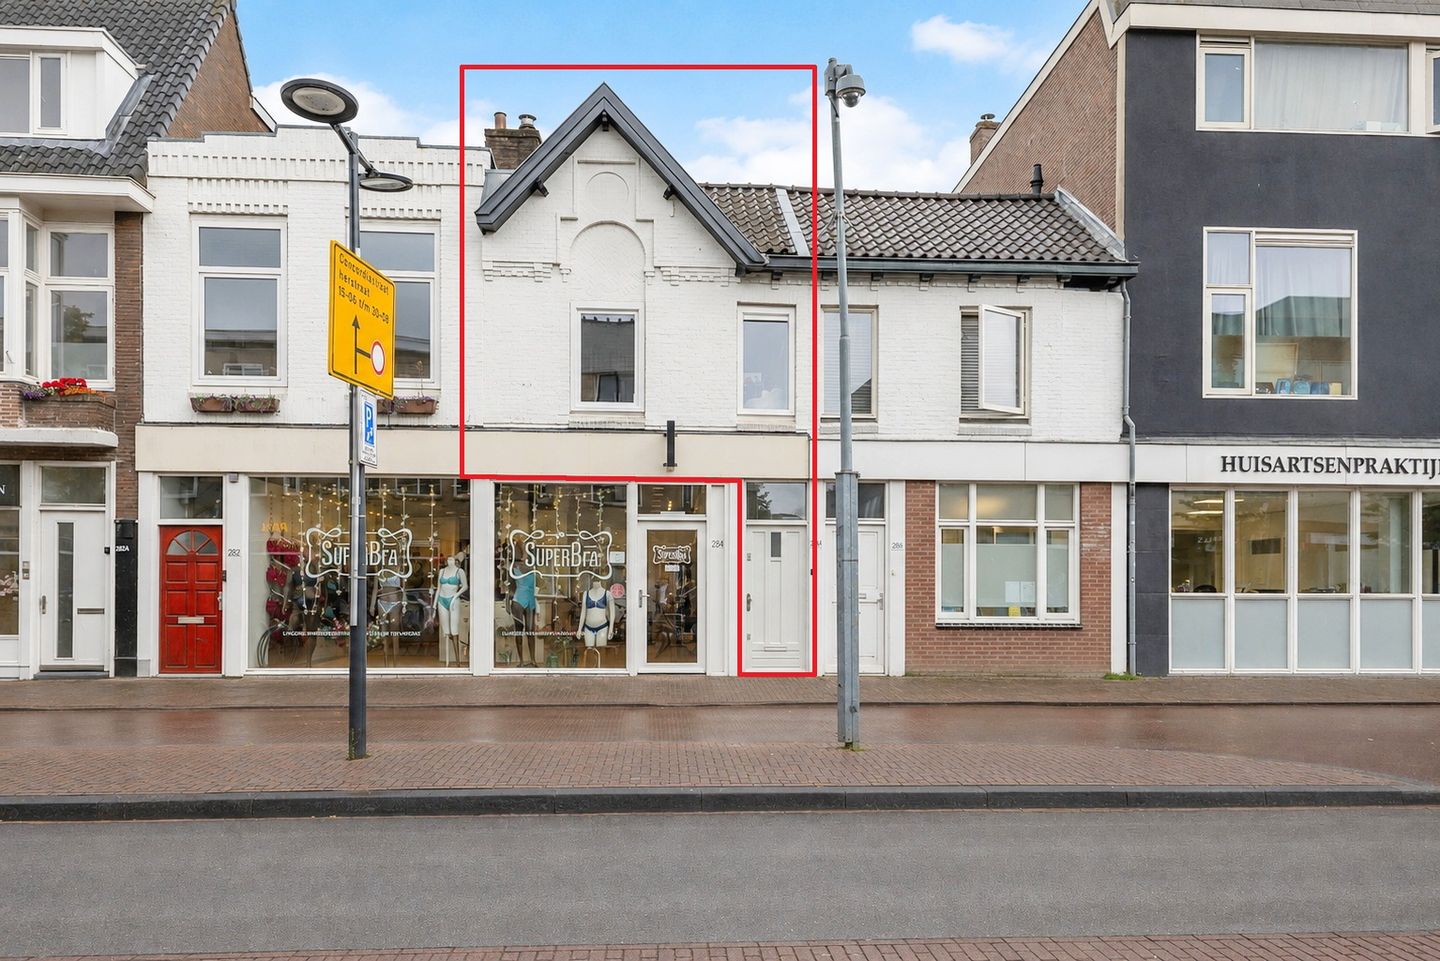
Amsterdamsestraatweg 284-A3551 CS Utrecht2e Daalsebuurt en omgeving
€ 325,000 k.k.
Description
Living in a prime location, with the city literally just around the corner!
Located on the much-loved Amsterdamsestraatweg, this fully modernised upper-floor apartment was completely renovated in 2021 and offers 42 m² of living space. The absolute highlight is the fantastic 13 m² rooftop terrace. A charming and surprisingly complete home, spread over several floors and with everything you need right at your doorstep.
Location
The location of this property is ideal: right between the charming Julianapark and Utrecht Central Station. Here, you enjoy the perfect combination of peace, greenery and the vibrant city centre. Julianapark is just a short distance away and is a wonderful place for a walk, a run or simply to relax on a sunny day. At the same time, Utrecht Central Station and the lively city centre are within a 10-minute walk.
Food lovers and those who enjoy a lively atmosphere will feel right at home here. The immediate area offers a wide variety of restaurants, coffee shops and other cafés and eateries. Restaurant De Hondekop, for example, is close by, while the Amsterdamsestraatweg and its surroundings offer plenty of inviting places to discover for lunch, dinner or a good cup of coffee.
Daily groceries are also within easy reach, so even those last-minute essentials are never far away!
The location is equally convenient for those travelling by car. The main motorways are easily accessible, including the A2 towards Amsterdam and ’s-Hertogenbosch, the A27 towards Almere and Gorinchem, and the A28 towards Amersfoort and Zwolle.
In short: greenery just around the corner, the city centre and Central Station within walking distance, and plenty of restaurants, shops and other amenities nearby. A wonderful place to enjoy everything Utrecht has to offer!
Layout
Ground floor
Entrance hall with meter cupboard and staircase leading to the first floor.
First floor
Through a secure, enclosed glass hallway, you reach the entrance to the apartment. At the front is the spacious living room, where the large windows provide a lovely view over the lively Amsterdamsestraatweg.
From the living room, you can access the separate toilet and the fixed staircase leading to the second floor.
At the rear is the modern kitchen, equipped with a sink and cooking island. From the kitchen, you can step directly onto the spacious rooftop terrace. This sunny 13 m² terrace faces southwest and offers an unobstructed view, making it the perfect spot to enjoy the last rays of sunshine in the evening.
Adjacent to the kitchen is the modern bathroom, featuring a spacious walk-in shower and a stylish vanity unit.
Second floor
The fixed staircase from the living room leads to the second floor. This charming space is ideal for use as a bedroom. The room features a characteristic pitched roof at the front, a skylight and a pleasant view towards the kitchen.
There is also a surprising amount of practical storage space.
The room measures 7 m² and, due to its headroom of 1.96 metres, is not included in the official living area in accordance with the applicable measurement standards. For use as a bedroom, however, the ceiling height is more than comfortable, making this space a valuable addition to the property.
Key features
Living area: 42 m², including 7 m² on the second floor. Due to the headroom of 1.96 metres, this space is not included in the official living area in accordance with the applicable measurement standards. The property therefore has an official living area of 35 m², plus an additional 7 m² of space, ideal for use as a bedroom;
13 m² rooftop terrace, facing southwest;
Central heating and hot water provided by a central heating boiler (Intergas, 2021);
Double glazing;
The apartment is yet to be legally subdivided;
Homeowners’ association (VvE) is yet to be established;
Street parking available with a residential parking permit;
Energy label C;
An age clause, non-owner-occupancy clause and asbestos clause will be included in the purchase agreement;
Completion date by mutual agreement.
Are you looking for a modern, move-in-ready home in a lively location, with Julianapark just around the corner, Utrecht city centre and Central Station within walking distance, and a wonderful sunny rooftop terrace? Then this apartment is definitely worth viewing!
Interested in this property? We recommend bringing your own NVM-certified buying agent to the viewing.
Features
Transfer of ownership
- Listed since
- Acceptance
- Available in consultation
- Asking price
- € 325,000 kosten koper
- Asking price per m²
- € 7,738
- Status
- Available
Construction
- Type apartment
- Upstairs apartment (apartment)
- Building type
- Resale property
- Construction period
- 1906-1930
- Type of roof
- Combination roof covered with asphalt roofing and roof tiles
Surface areas and volume
- Areas
- Living area
- 42 m²
- Other space inside the building
- 7 m²
- Exterior space attached to the building
- 13 m²
- Volume in cubic meters
- 159 m³
Layout
- Number of rooms
- 2 rooms (1 bedroom)
- Number of bath rooms
- 1 bathroom and 1 separate toilet
- Bathroom facilities
- Walk-in shower and washstand
- Number of stories
- 2 stories and a loft
- Located at
- 1st floor
Energy
- Energy label
- Insulation
- Roof insulation, double glazing, insulated walls and floor insulation
- Heating
- CH boiler
- Hot water
- CH boiler
- CH boiler
- Intergas hre 24/18a (gas-fired combination boiler from 2021, in ownership)
Cadastral data
- CATHARIJNE B 2951
- Cadastral map
- Ownership situation
- Full ownership
Exterior space
- Balcony/roof terrace
- Roof terrace present
Parking
- Type of parking facilities
- Paid parking, public parking and resident's parking permits
VVE (Owners Association) checklist
- Registration with KvK
- No
- Annual meeting
- No
- Periodic contribution
- No
- Reserve fund present
- No
- Maintenance plan
- No
- Building insurance
- No
© 2001-2026 funda