
Description
AMSTERDAMSESTRAATWEG 398, UTRECHT
STYLISH LIVING IN A FULLY RENOVATED GROUND-FLOOR APARTMENT WITH A LARGE ROOF TERRACE – A HOME TO FALL IN LOVE WITH
Are you looking for a move-in-ready home where comfort, luxury and city life come together? Then this fully renovated ground-floor apartment at Amsterdamsestraatweg 398 in Utrecht is certainly worth a viewing. The property features a modern finish, a luxury open kitchen with a cooking island, a spacious bedroom with a walk-in closet, and a large roof terrace with views of the characteristic water tower.
The PVC herringbone floor, underfloor heating and full insulation provide a comfortable base. The open living space offers plenty of opportunities to cook, relax and entertain friends. The spacious bedroom and the practical walk-in closet give the whole an extra comfortable character.
The absolute highlight? The large roof terrace, where you can sit outside on sunny days, enjoy an extensive breakfast or end the evening with a drink. A wonderful place to come home to and enjoy outdoor living, right in the heart of Utrecht.
Curious? Schedule a viewing and discover for yourself what this property has to offer!
THE HIGHLIGHTS AT A GLANCE
• Fully renovated ground-floor apartment with a modern finish.
• Luxury open kitchen with a cooking island and built-in appliances.
• Comfortable floor with underfloor heating and full insulation.
• Spacious bedroom with distinctive natural light and a walk-in closet.
• Modern bathroom with a second toilet.
• Large roof terrace with views of the water tower.
THE PROPERTY FROM THE INSIDE – ENTRANCE AND LIVING ROOM
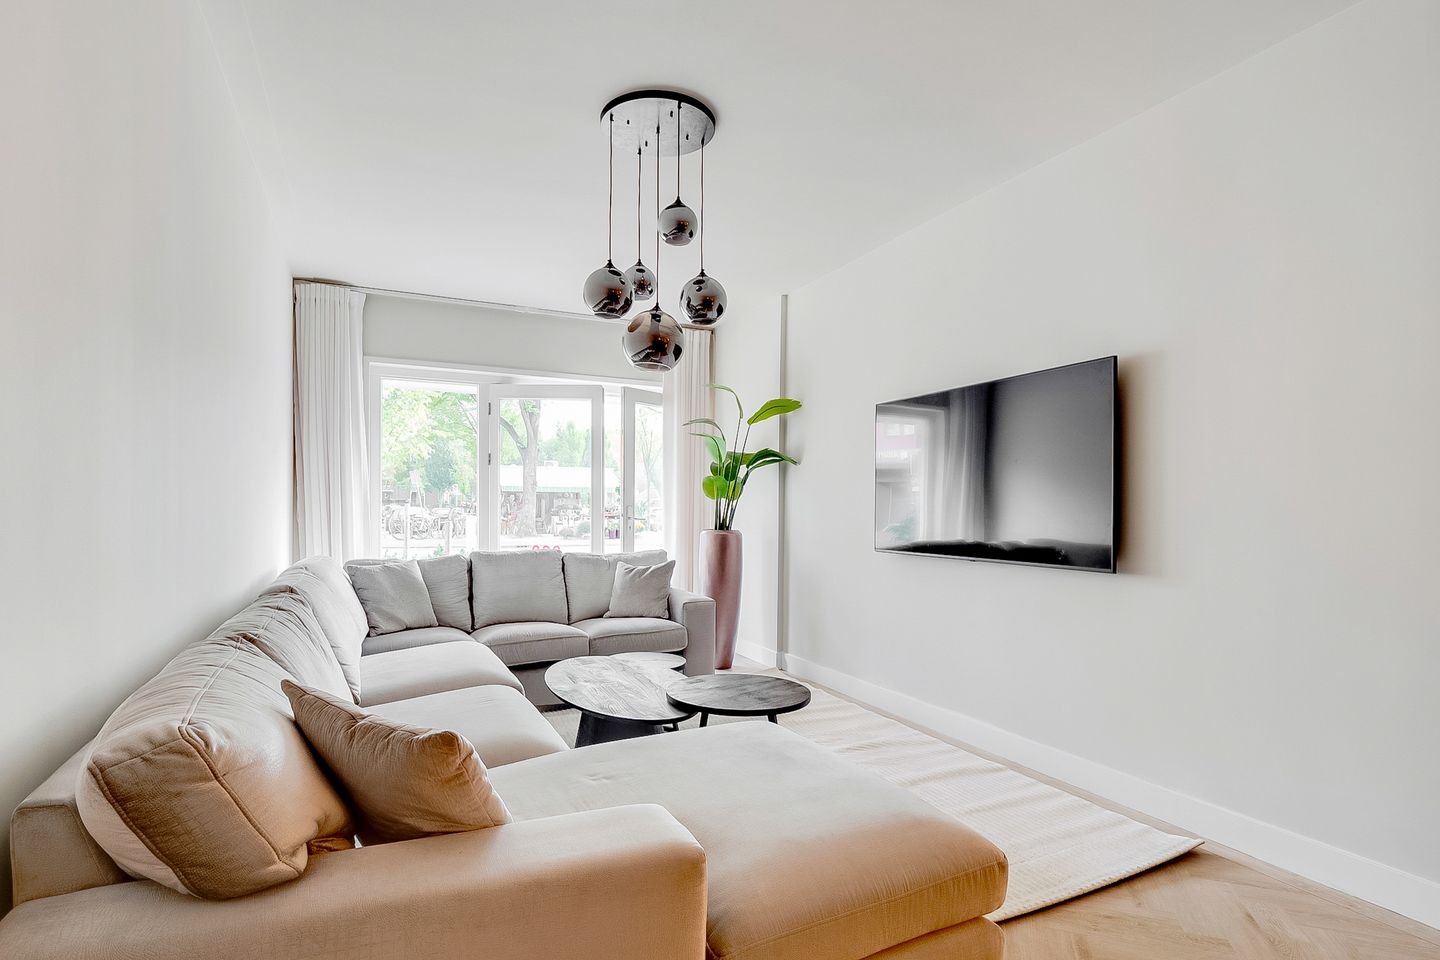
Through the entrance you step into a well-kept and contemporary interior. The PVC herringbone floor gives the property a warm appearance, while the underfloor heating contributes to everyday living comfort. The French doors on the street side provide a special connection with the outdoors.
The living space is practically laid out and offers ample opportunities to create a comfortable seating area and a cosy dining area. Thanks to the open layout, living and cooking are naturally connected.
LUXURY OPEN KITCHEN WITH COOKING ISLAND
The modern open kitchen is a real eye-catcher. The cooking island offers extra workspace and gives the kitchen a luxurious appearance. Thanks to the built-in appliances and the open connection with the living room, this is a pleasant place to cook extensively while staying in touch with your company. Whether you are preparing a quick meal or dining extensively with friends, the kitchen forms the central point of the property.
SPACIOUS BEDROOM WITH WALK-IN CLOSET
At the rear is the spacious bedroom. The distinctive natural light through the light tubes gives the room its own character. There is sufficient space for a double bed and additional furniture, while the adjoining walk-in closet offers plenty of opportunities to store clothing and accessories in an organised way. Together with the bathroom, the bedroom forms a comfortable private space where you can retreat after a busy day.
BATHROOM AND PRACTICAL AMENITIES
The bathroom matches the modern appearance of the property and features a second toilet. In addition, there is a practical storage space in the hallway, so you can store your belongings neatly and keep the living areas uncluttered.
LARGE ROOF TERRACE WITH VIEWS OF THE WATER TOWER
The spacious roof terrace, of approx. 35 m², is without a doubt one of the most attractive features of this property. Furnish it with a comfortable lounge set, an outdoor table and some greenery and you have a wonderful place to enjoy outdoor living. Start the day with coffee in the open air, invite friends for a pleasant evening or relax with a good book while looking out at the characteristic water tower. With enough space to create various seating areas, the terrace is a valuable addition to the property.
LIVING AT AMSTERDAMSESTRAATWEG 398 UTRECHT
The Amsterdamsestraatweg is a well-known Utrecht street with a varied range of shops, specialist stores and hospitality venues. For daily groceries and other amenities, you can go to the immediate surroundings. The historic city centre, with its canals, shops, restaurants and terraces, is also easily accessible from this location. Whether you like to go into the city, eat out or meet up with friends, there is plenty of opportunity to get out and about. The street also forms an important connection within Utrecht. Thanks to the available cycling and public transport connections and the access to the main arterial roads, other parts of the city and the region are also within reach.
The combination of a fully renovated property, a luxury kitchen, a spacious bedroom and a large private roof terrace makes this an attractive place for a single person or a couple who want to live comfortably and in an urban setting.
SPECIAL FEATURES
• Fully renovated ground-floor apartment.
• Luxury open kitchen with a cooking island.
• Underfloor heating and full insulation.
• Spacious bedroom with a walk-in closet.
• Large roof terrace with views of the water tower.
INTERESTED IN THIS PROPERTY?
Can you see yourself living here? View the photos and floor plans and experience for yourself during a viewing the space, the finish and the possibilities of this stylish ground-floor apartment. If you are interested, also engage your own NVM buying agent. They will represent your interests during the purchase process and can guide you in assessing the property and the negotiations. Addresses of NVM buying agents in Utrecht can be found on Funda.
DISCLAIMER
Although this presentation has been compiled with the greatest care, no rights can be derived from its content. The information provided, including surfaces, dimensions and technical details, is indicative and based on the available data and the NEN 2580 measurement instruction. The Measurement Instruction is intended to determine the usable floor area in an unambiguous way, but differences in interpretation, rounding and limitations in measurement can lead to deviating outcomes. We advise you to view the property yourself and to carefully review the available documentation.
Features
Transfer of ownership
- Listed since
- Acceptance
- Available in consultation
- Asking price
- € 475,000 kosten koper
- Asking price per m²
- € 4,847
- Status
- Available
- VVE (Owners Association) contribution
- € 50.00 per month
Construction
- Type apartment
- Ground-floor apartment
- Building type
- Resale property
- Construction period
- 1906-1930
Surface areas and volume
- Areas
- Living area
- 98 m²
- Exterior space attached to the building
- 34 m²
- Volume in cubic meters
- 311 m³
Layout
- Number of rooms
- 2 rooms (1 bedroom)
- Number of bath rooms
- 1 bathroom and 1 separate toilet
- Bathroom facilities
- Shower, underfloor heating, and washstand
- Number of stories
- 1 story
- Facilities
- Mechanical ventilation, passive ventilation system, and TV via cable
- Located at
- Ground floor
Energy
- Energy label
- Not available
- Insulation
- Roof insulation, double glazing, insulated walls and floor insulation
- Heating
- CH boiler
- Hot water
- CH boiler
- CH boiler
- Intergas (gas-fired combination boiler from 2024, in ownership)
Cadastral data
- CATHARIJNE B 7504
- Cadastral map
- Ownership situation
- Full ownership
Exterior space
- Location
- Alongside busy road and in residential district
- Balcony/roof terrace
- Roof terrace present
Parking
- Type of parking facilities
- Paid parking, public parking and resident's parking permits
VVE (Owners Association) checklist
- Registration with KvK
- Yes
- Annual meeting
- No
- Periodic contribution
- Yes (€ 50.00 per month)
- Reserve fund present
- No
- Maintenance plan
- Yes
- Building insurance
- Yes
© 2001-2026 funda