
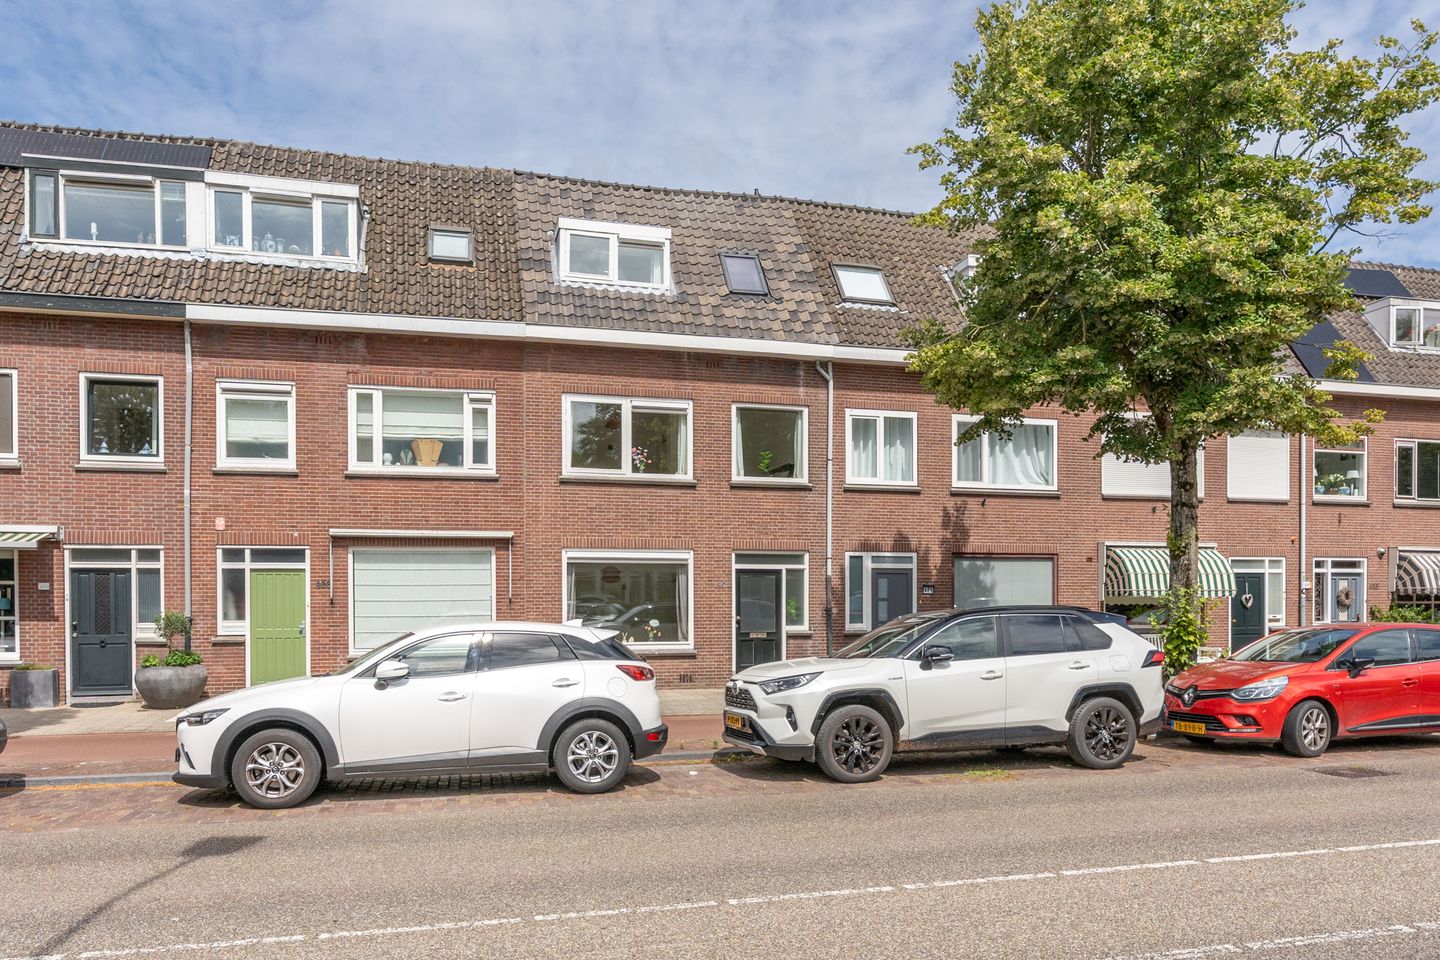
Amsterdamsestraatweg 4913553 ED UtrechtJulianapark en omgeving
€ 180,000 k.k.
Description
(Parents of) STUDENTS, TAKE NOTE!
Haven’t found a room yet? We have the solution!
At Amsterdamsestraatweg 491 in Utrecht, we’re offering the opportunity to become a co-owner of a fully modernised and furnished student house.
The property has recently been fully renovated and features five rooms, a luxury bathroom, a washing machine and tumble dryer, a spacious living room with an open-plan kitchen measuring no less than 29m², and a beautiful garden with a canopy, lounge set and storage shed.
And it’s available immediately!
What exactly are you buying?
Co-ownership of the entire property.
You are not buying a single room or a flat; you will become a co-owner of the entire property.
There are specifically no exclusive rights of use.
The initial purchase price is to be paid from your own funds.
Features:
- Total usable living area (NEN 2580): 136.30 m²
- 5 living spaces, fully furnished
- Spacious living room with open-plan kitchen
- Modern bathroom, washing machine and tumble dryer
- Garden with canopy, lounge set and storage shed
- Fully modernised
- Financing: own funds
Asking price: €180,000 (costs payable by buyer)
For further information or to arrange a viewing, please complete the contact form on Funda or contact us at
Translated with DeepL.com (free version)
Features
Transfer of ownership
- Listed since
- Acceptance
- Available in consultation
- Asking price
- € 180,000 kosten koper
- Asking price per m²
- € 6,667
- Status
- Available
Construction
- Type apartment
- Student room (apartment)
- Building type
- Resale property
- Construction period
- 1906-1930
- Specific
- Furnished and with carpets and curtains
- Type of roof
- Gable roof covered with roof tiles
- Quality marks
- Bouwkundige Keuring
Surface areas and volume
- Areas
- Living area
- 27 m²
- External storage space
- 10 m²
- Volume in cubic meters
- 90 m³
Layout
- Number of rooms
- 2 rooms (1 bedroom)
- Number of bath rooms
- 1 bathroom and 1 separate toilet
- Bathroom facilities
- Shower, double sink, bath, toilet, and washstand
- Number of stories
- 1 story
- Facilities
- Sliding door and TV via cable
- Located at
- 1st floor
Energy
- Energy label
- Insulation
- Double glazing
- Heating
- CH boiler
- Hot water
- CH boiler
- CH boiler
- Gas-fired combination boiler from 2025, in ownership
Cadastral data
- ZUILEN C 964
- Cadastral map
- Area
- Part of parcel
- Ownership situation
- Full ownership
Exterior space
- Location
- Alongside park and in residential district
- Garden
- Back garden
- Back garden
- 45 m² (7.50 metre deep and 6.00 metre wide)
- Garden location
- Located at the northeast
Storage space
- Shed / storage
- Detached brick storage
- Facilities
- Electricity
Parking
- Type of parking facilities
- Public parking
VVE (Owners Association) checklist
- Registration with KvK
- No
- Annual meeting
- No
- Periodic contribution
- No
- Reserve fund present
- No
- Maintenance plan
- No
- Building insurance
- No
© 2001-2026 funda