
Eye-catcherInstapklaar topappartement met eigen parkeerplaats en berging!
Description
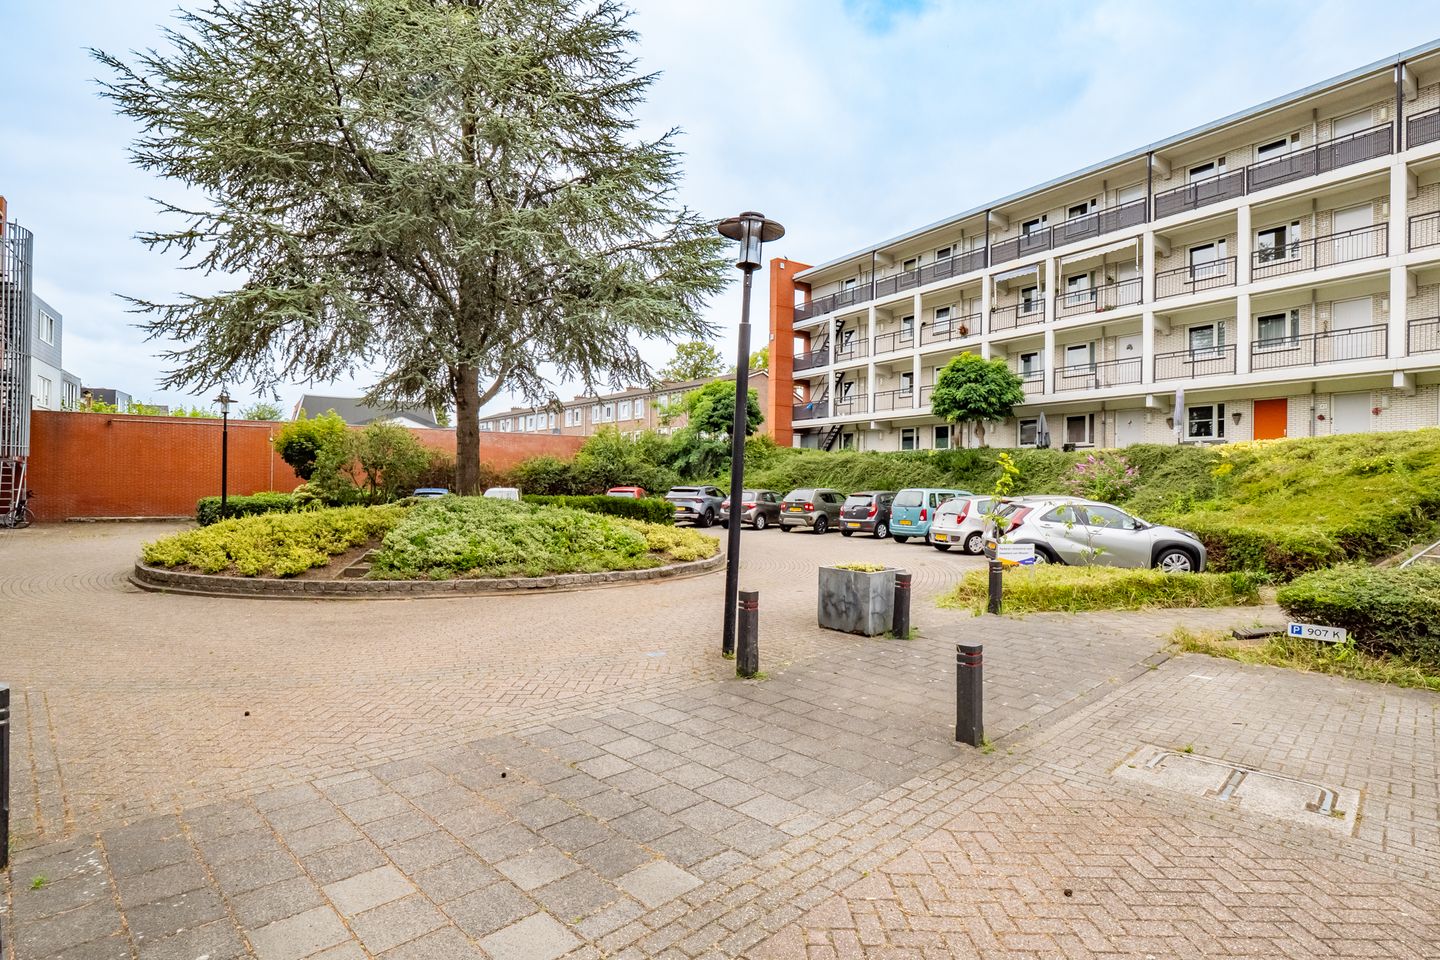
Bright, comfortable, and move-in-ready 3-room top-floor apartment located on the lively Amsterdamsestraatweg! This charming apartment offers a wonderfully bright living room, a brand-new bathroom, and features its own private storage unit and a private parking space in the inner courtyard. With a favorable energy label B, it also offers highly comfortable living. An ideal spot for first-time buyers or city lovers looking for space, comfort, and the convenience of private parking in Utrecht!
The Layout
Third floor (Apartment): Via the covered walkway, you reach the entrance of the home. The spacious hallway provides access to all rooms. The generous and wonderfully bright living room forms the heart of the home and immediately stands out due to the large windows across the entire width of the house. From here, you enjoy a unique, unobstructed westward view of the Amsterdam-Rijnkanaal. Adjacent is the practical open kitchen equipped with various built-in appliances and handy built-in closets for extra storage. Located at the rear are two rooms: a comfortable master bedroom with built-in wardrobe space and a multifunctional second room, perfect as a home office or hobby room. The luxurious bathroom was completely newly installed in 2026 and features a modern finish with a comfortable walk-in shower and a stylish vanity unit. The toilet is separate and situated in the hallway.
Storage: On the ground floor, you will find your own private, lockable storage unit of approx. 6 m², ideal for bicycles and extra storage.
Modern comfort and amenities
The apartment is equipped with all modern conveniences to complete your living pleasure. The home features a mechanical ventilation system that ensures a continuously healthy indoor climate. As a unique bonus, the property is equipped with air conditioning. External maintenance and building insurance are fully taken care of for you through the active and professionally managed Homeowners' Association (VvE).
Prime location in Utrecht-Zuilen
The location at Amsterdamsestraatweg 909 is truly ideal, offering the best of both worlds. For your daily groceries, a short 5-minute walk takes you to the Boni supermarket, while the De Rokade shopping center can be reached in 5 to 6 minutes by bike. Looking for peace and nature? Within a 5-minute bike ride, you can reach the lovely Vecht river, historic Slot Zuylen, or the vibrant Julianapark, with wonderful green cycling routes continuing towards Maarssen and Breukelen nearby. Various primary schools and childcare facilities are literally just around the corner. Accessibility is also excellent: several bus lines have stops within short walking distance, a 5-minute bike ride gets you to the Utrecht Zuilen train station, and the improved Amsterdamsestraatweg offers a very pleasant bicycle route straight into the bustling city center (approx. 15 minutes). If you travel by car, you can reach the Zuilense Ring (N230) within 5 minutes, offering a direct and fast connection to the A2 and A27 highways.
Key features at a glance:
Year of construction: 1993
Living area: 75 m²
External storage (storage unit): ca. 6 m²
Energy label: B (definitive and valid until October 2030)
Insulation: Roof and wall insulated (front side fully equipped with high-quality HR++ insulation glass)
Heating & Hot water: Individual gas central heating boiler (Nefit, serviced in 2025)
Parking: Includes 1 private parking space and public street parking
VvE fees: € 155 per month (healthy and active VvE including building insurance and maintenance plans)
Land ownership status: Located on freehold land (no ground lease/erfpacht applies!)
Features
Transfer of ownership
- Listed since
- Acceptance
- Available in consultation
- Asking price
- € 375,000 kosten koper
- Asking price per m²
- € 5,000
- Status
- Under offer
- VVE (Owners Association) contribution
- € 155.00 per month
Construction
- Type apartment
- Galleried apartment (apartment)
- Building type
- Resale property
- Year of construction
- 1993
- Type of roof
- Flat roof covered with asphalt roofing
Surface areas and volume
- Areas
- Living area
- 75 m²
- External storage space
- 6 m²
- Volume in cubic meters
- 240 m³
Layout
- Number of rooms
- 3 rooms (1 bedroom)
- Number of bath rooms
- 1 bathroom and 1 separate toilet
- Bathroom facilities
- Walk-in shower, sink, and washstand
- Number of stories
- 1 story
- Facilities
- Outdoor awning, mechanical ventilation, and passive ventilation system
- Located at
- 4th floor
Energy
- Energy label
- Insulation
- Roof insulation, double glazing, energy efficient window and insulated walls
- Heating
- CH boiler
- Hot water
- CH boiler
- CH boiler
- Proline NXT hrc 24/cw4 (gas-fired combination boiler from 2019, in ownership)
Cadastral data
- ZUILEN B 3501
- Cadastral map
- Ownership situation
- Full ownership
Exterior space
- Location
- Alongside a quiet road, alongside waterfront and in residential district
Garage
- Type of garage
- Parking place
Parking
- Type of parking facilities
- Public parking
VVE (Owners Association) checklist
- Registration with KvK
- Yes
- Annual meeting
- Yes
- Periodic contribution
- Yes (€ 155.00 per month)
- Reserve fund present
- Yes
- Maintenance plan
- Yes
- Building insurance
- Yes
© 2001-2026 funda