
This house on Funda: https://www.funda.nl/en/detail/koop/utrecht/appartement-azielaan-246/80993556/
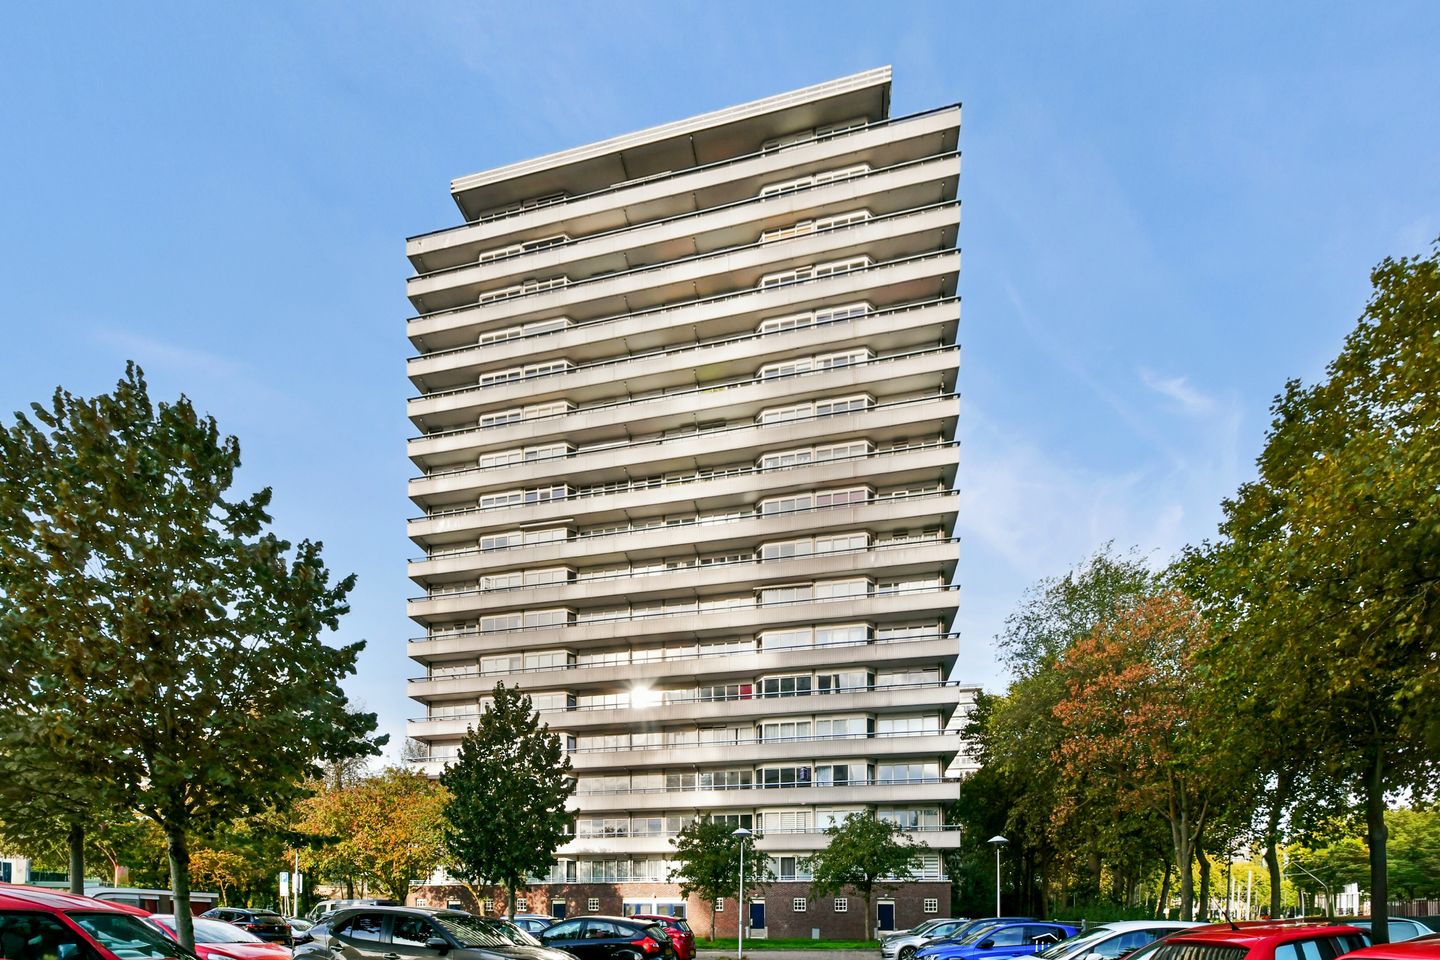
Aziëlaan 2463526 SH UtrechtKanaleneiland-Zuid
€ 315,000 k.k.
Een verrassend ruim en licht appartement
Description
A surprisingly spacious and bright apartment of approximately 90 m², featuring two generous bedrooms and a sunny balcony of no less than 12 m². A unique opportunity for anyone looking for plenty of living space at an attractive price.
The apartment offers a solid foundation and is ready to move into, while providing plenty of opportunities to modernise it to your own taste. This allows you to make improvements step by step, without the need for major renovations straight away.
The current layout offers great potential. For example, the partition wall between the living room and kitchen can be removed relatively easily, creating a modern and spacious open-plan kitchen and living area. Thanks to the large windows, the apartment also benefits from plenty of natural daylight.
Location
Aziëlaan is conveniently located on the edge of Kanaleneiland. Shops, public transport, sports facilities and everyday amenities are all within easy reach. The neighbourhood offers excellent connections to Utrecht Central Station and the city centre. Park Transwijk is within walking distance and provides plenty of opportunities to walk, exercise or relax in the greenery.
Accessibility is also excellent. By bicycle, you can reach Utrecht's historic city centre in approximately 10 minutes. The nearby main roads also provide quick access to the A2, A12 and A27 motorways.
First floor
Through the building's central entrance, equipped with an intercom system, you can reach the apartment by lift or via the staircase.
The apartment has a practical layout, with a spacious hallway providing access to the various rooms. The living room is generously sized, offering ample space for a comfortable seating area and a large dining table. Thanks to the wide windows facing the balcony, the room receives plenty of natural daylight, and the balcony is directly accessible from the living room.
The kitchen is adjacent to the living room and currently forms a separate space. The partition wall is a simple dividing wall and can therefore be removed relatively easily. This creates the opportunity to install a spacious open-plan kitchen that connects beautifully with the living room.
The two bedrooms are located on the other side of the apartment. Both rooms are generously sized. The main bedroom offers sufficient space for a double bed and a large wardrobe, while the second bedroom is also comfortably spacious. Both bedrooms feature large windows, allowing plenty of natural light to enter.
The bathroom and separate toilet are also located off the hallway.
One of the apartment's standout features is its spacious balcony of approximately 13 m². The balcony extends across almost the entire width of the apartment and offers open views of the surrounding area from multiple rooms.
A private storage room of approximately 3.8 m² is also located in the basement of the building.
Features
- 90 m² of living space
- Three rooms, including two spacious bedrooms
- Spacious balcony
- Private storage room of approximately 3.8 m² in the basement
- Lift available
- Possibility to create an open-plan kitchen connected to the living room
- Park Transwijk, shops and public transport nearby
- Excellent access to Utrecht Central Station and the city centre
- Energy label C
Features
Transfer of ownership
- Listed since
- Acceptance
- Available in consultation
- Asking price
- € 315,000 kosten koper
- Asking price per m²
- € 3,500
- Status
- Available
- VVE (Owners Association) contribution
- € 297.40 per month
Construction
- Type apartment
- Apartment with shared street entrance (apartment)
- Building type
- Resale property
- Year of construction
- 1969
Surface areas and volume
- Areas
- Living area
- 90 m²
- Volume in cubic meters
- 274 m³
Layout
- Number of rooms
- 3 rooms (2 bedrooms)
- Number of bath rooms
- 1 bathroom and 1 separate toilet
- Number of stories
- 1 story
- Located at
- 3rd floor
Energy
- Energy label
- Insulation
- Mostly double glazed
- Heating
- District heating
- Hot water
- Electrical boiler (rental)
Cadastral data
- UTRECHT R 489
- Cadastral map
- Ownership situation
- Full ownership
Parking
- Type of parking facilities
- Paid parking and resident's parking permits
VVE (Owners Association) checklist
- Registration with KvK
- Yes
- Annual meeting
- Yes
- Periodic contribution
- Yes (€ 297.40 per month)
- Reserve fund present
- Yes
- Maintenance plan
- Yes
- Building insurance
- Yes
© 2001-2026 funda