
This house on Funda: https://www.funda.nl/en/detail/koop/utrecht/appartement-balijelaan-65-bs/17388618/
Description
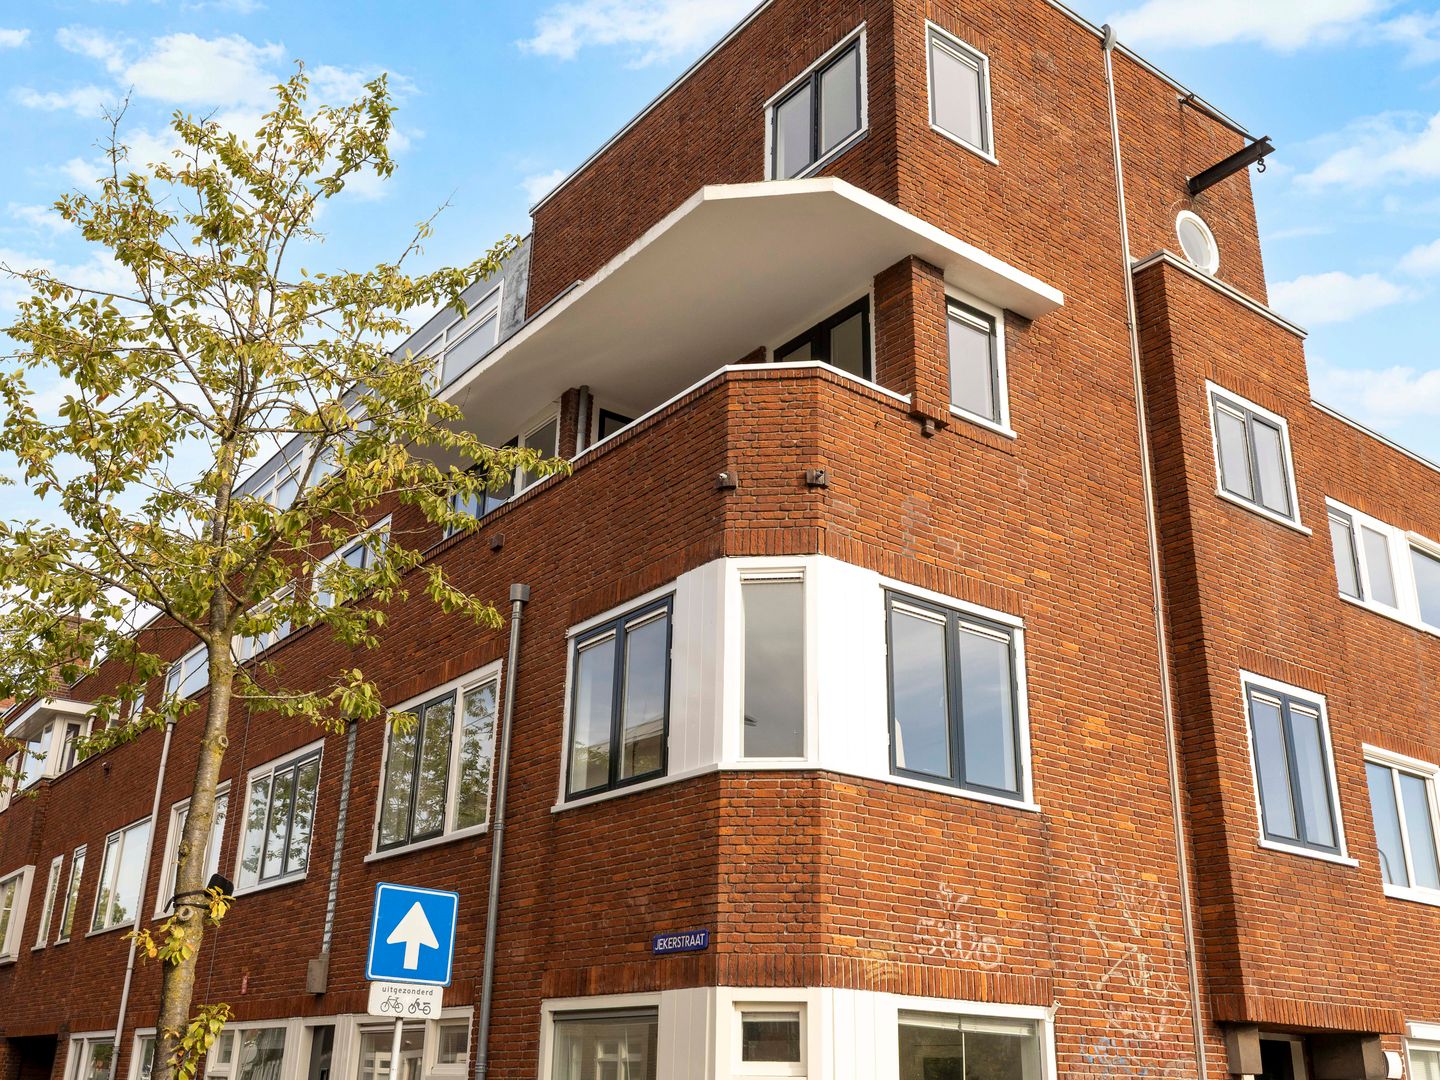
Een royaal appartement met een gunstige hoekligging, een lichte woonkamer, twee ruime slaapkamers en een fijn balkon, gelegen in de geliefde Dichterswijk!
De Woning
Via de eigen entree en trapopgang bereik je de hal en de royale woonkamer, waar de hoekligging zorgt voor veel daglicht en een lichte, aangename sfeer. De ruimte biedt volop mogelijkheden voor een comfortabel zitgedeelte en een ruime eethoek, grenzend aan de naastgelegen keuken. De keuken is momenteel voorzien van een inductiekookplaat, afzuigkap en koelkast en kan geheel naar eigen smaak worden gemoderniseerd. Daarnaast bestaat de mogelijkheid om een open keuken te creëren, waardoor de woonkamer en keuken meer met elkaar verbonden worden.
Vanuit de hal zijn de twee ruime slaapkamers bereikbaar. Beide kamers bieden volop mogelijkheden voor een praktische indeling, waarbij de ene kamer kan dienen als hoofdslaapkamer en de andere als thuiswerkplek, logeerkamer, hobbykamer of kinderkamer.
Verder beschikt de woning over een badkamer met een inloopdouche en wastafelmeubel. Daarnaast is er in de badkamer ruimte voor een wasmachine en droger en biedt deze toegang tot het balkon. Het toilet bevindt zich separaat naast de badkamer.
De woning biedt een uitstekende basis om met enkele moderniseringen een heerlijk thuis te creëren, geheel naar eigen smaak en wensen.
De Indeling
Begane grond:
Eigen entree en trapopgang
Eerste verdieping:
Hal, royale woonkamer met naastgelegen keuken, twee ruime slaapkamers, badkamer met toegang tot het balkon en separaat toilet.
Buitenruimte
De woning beschikt over een fijn balkon, gelegen op het noordoosten. Hier is voldoende ruimte voor een gezellig zitje, met uitzicht over de omliggende tuinen en balkons.
De Omgeving
De woning ligt in de geliefde Dichterswijk, op korte afstand van de binnenstad. Voor de dagelijkse boodschappen zijn diverse supermarkten en winkels op loopafstand bereikbaar. Ook gezellige horecagelegenheden, zoals Nostro Bar en Gran Café Brava, liggen in de directe omgeving. Daarnaast zijn er meerdere sportscholen en andere voorzieningen aanwezig.
Binnen circa 5 minuten fietsen bereik je Utrecht Centraal Station en binnen 10 minuten sta je op de Neude. Tegelijkertijd biedt de omgeving veel mogelijkheden voor ontspanning, zoals wandelen of fietsen langs het Merwedekanaal of een stadswandeling via het gezellige Ledig Erf en de Utrechtse grachten.
Parkeren
In de omgeving geldt betaald parkeren en parkeren op basis van een parkeervergunning. Voor informatie over de beschikbaarheid van parkeervergunningen en eventuele wachtlijsten verwijzen wij naar de website van de gemeente Utrecht. Daarnaast zijn er in de omgeving meerdere laadpunten voor elektrische auto's aanwezig.
Pluspunten van de woning
• Riante bovenwoning met een gunstige hoekligging en veel daglicht;
• Woonoppervlakte van circa 75 m²;
• Twee ruime slaapkamers;
• Fijn balkon op het noordoosten;
• Energielabel C. De spouwmuur is inmiddels geïsoleerd, waardoor de woning mogelijk in aanmerking komt voor energielabel B;
• Volop mogelijkheden om naar eigen smaak te moderniseren;
• Gelegen in de geliefde Dichterswijk, nabij de binnenstad;
• Verkoper draagt zorg voor de juridische splitsing en de basisinrichting van de VvE, waarna de toekomstige eigenaren hieraan verdere invulling kunnen geven;
• Notariskeuze aan verkoper; Van Grafhorst Notarissen.
Onze verkoopvoorwaarden
• Verkoper behoudt zich te allen tijde nadrukkelijk het recht van gunning voor.
• Hoewel alle informatie met de grootst mogelijke zorg is samengesteld en zo accuraat en actueel mogelijk wordt weergegeven, zijn fouten nooit geheel uit te sluiten. Vertrouw daarom niet uitsluitend op deze informatie, maar controleer vóór aankoop zelf de zaken die voor jouw beslissing van belang kunnen zijn.
• De koopovereenkomst wordt opgesteld op basis van het meest recente model van NVM, Vastgoed Nederland en Vereniging Eigen Huis. Indien van toepassing kunnen hieraan aanvullende clausules worden toegevoegd, zoals de as is, where is-clausule, de asbestclausule, de energielevering(en)-clausule, het funderingsrisico, de clausule geen bouwkundige keuring, de clausule geen voorbehoud van financiering, de NEN2580-meetinstructie, de niet-zelfbewoningsclausule, de ouderdomsclausule en bepalingen omtrent notariskosten. De volledige tekst van het gebruikte model en eventuele aanvullende clausules is op verzoek beschikbaar.
Ben je op zoek naar een riant en licht appartement met twee ruime slaapkamers en een fijn balkon? Plan dan een bezichtiging en ontdek zelf wat deze woning te bieden heeft!
________________________________________________________________________________________
A generously sized corner apartment with a bright living room, two spacious bedrooms and a lovely balcony, located in the popular Dichterswijk neighbourhood!
The Property
Through the private entrance and staircase, you reach the hallway and the spacious living room, where the corner position allows plenty of natural light to enter, creating a bright and pleasant atmosphere. The room offers plenty of space for a comfortable seating area and a generous dining area, adjacent to the kitchen. The kitchen is currently equipped with an induction hob, extractor hood and refrigerator, and offers opportunities to modernise it entirely to your own taste. There is also the possibility of creating an open kitchen, allowing the living room and kitchen to become more connected.
The two spacious bedrooms can be accessed from the living room and hallway. Both rooms offer plenty of flexibility in terms of layout, with one serving as the main bedroom and the other as a home office, guest room, hobby room or children's bedroom.
Furthermore, the property has a bathroom equipped with a walk-in shower and washbasin unit. The bathroom also offers space for a washing machine and dryer and provides access to the balcony. The toilet is located separately next to the bathroom.
With some modernisation, this apartment offers an excellent opportunity to create a wonderful home, entirely according to your own taste and preferences.
Layout
Ground floor:
Private entrance and staircase.
First floor:
Hallway, spacious living room with adjacent kitchen, two spacious bedrooms, bathroom with access to the balcony and separate toilet.
Outdoor Space
The apartment has a lovely balcony facing northeast. The balcony offers enough space for a cosy seating area, overlooking the surrounding gardens and balconies.
The Surroundings
The property is located in the popular Dichterswijk neighbourhood, just a short distance from Utrecht's city centre. Various supermarkets and shops are within walking distance for daily groceries. Cosy cafés and restaurants, such as Nostro Bar and Gran Café Brava, can also be found nearby. In addition, several gyms and other amenities are available in the surrounding area.
Utrecht Central Station can be reached in approximately 5 minutes by bike, while Neude is just a 10-minute bike ride away. At the same time, the neighbourhood offers plenty of opportunities for relaxation, such as walking or cycling along the Merwede Canal or enjoying a stroll through the charming Ledig Erf area and along Utrecht's canals.
Parking
Paid parking and parking based on a parking permit apply in the area. For information about permit availability and possible waiting lists, please refer to the Municipality of Utrecht's website. In addition, there are several charging points for electric cars in the area.
Highlights of the property
• Spacious upper-floor corner apartment with plenty of natural light;
• Living area of approximately 75 m²;
• Two spacious bedrooms;
• Lovely balcony facing northeast;
• Energy label C. The cavity wall has now been insulated, meaning the property may qualify for energy label B;
• Plenty of opportunities to modernise the property to your own taste;
• Located in the popular Dichterswijk neighbourhood, close to the city centre;
• The seller will arrange the legal division of the property and the initial setup of the Homeowners' Association (VvE), after which the future owners can further develop these arrangements;
• Notary chosen by the seller: Van Grafhorst Notarissen.
Our selling terms and conditions
• The seller expressly reserves the right to select the buyer of their choice at all times.
• Although all information has been compiled with the greatest possible care and is presented as accurately and up to date as possible, errors cannot be entirely excluded. Therefore, please do not rely solely on this information, but independently verify any matters that may be relevant to your purchase decision.
• The purchase agreement will be drawn up using the most recent model issued by NVM, Vastgoed Nederland and Vereniging Eigen Huis. Where applicable, additional clauses may be included, such as the as is, where is clause, asbestos clause, energy supply clause, foundation risk clause, waiver of a structural survey, waiver of a financing contingency, NEN2580 measurement instruction, non-occupancy clause, age clause and provisions regarding notary fees. The full text of the applicable model agreement and any additional clauses is available upon request.
Are you looking for a spacious and bright apartment with two bedrooms and a lovely balcony? Schedule a viewing and experience for yourself what this property has to offer!
Features
Transfer of ownership
- Listed since
- Acceptance
- Available in consultation
- Asking price
- € 465,000 kosten koper
- Asking price per m²
- € 6,200
- Status
- Available
- VVE (Owners Association) contribution
- € 110.00 per month
Construction
- Type apartment
- Upstairs apartment (apartment)
- Building type
- Resale property
- Year of construction
- 1926
- Type of roof
- Flat roof covered with asphalt roofing
Surface areas and volume
- Areas
- Living area
- 75 m²
- Exterior space attached to the building
- 3 m²
- Volume in cubic meters
- 305 m³
Layout
- Number of rooms
- 4 rooms (2 bedrooms)
- Number of bath rooms
- 1 bathroom and 1 separate toilet
- Bathroom facilities
- Walk-in shower and sink
- Number of stories
- 2 stories
- Facilities
- Mechanical ventilation
- Located at
- 2nd floor
Energy
- Energy label
- Heating
- CH boiler
- Hot water
- CH boiler
- CH boiler
- Remeha Tzerra Ace 28c (gas-fired from 2018, in ownership)
Cadastral data
- CATHARIJNE D 9648
- Cadastral map
- Ownership situation
- See deed
Exterior space
- Location
- In residential district and unobstructed view
- Balcony/roof terrace
- Balcony present
Parking
- Type of parking facilities
- Paid parking and resident's parking permits
VVE (Owners Association) checklist
- Registration with KvK
- Yes
- Annual meeting
- No
- Periodic contribution
- Yes (€ 110.00 per month)
- Reserve fund present
- No
- Maintenance plan
- No
- Building insurance
- Yes
© 2001-2026 funda