
This house on Funda: https://www.funda.nl/en/detail/koop/utrecht/appartement-beerzestraat-14/17279386/
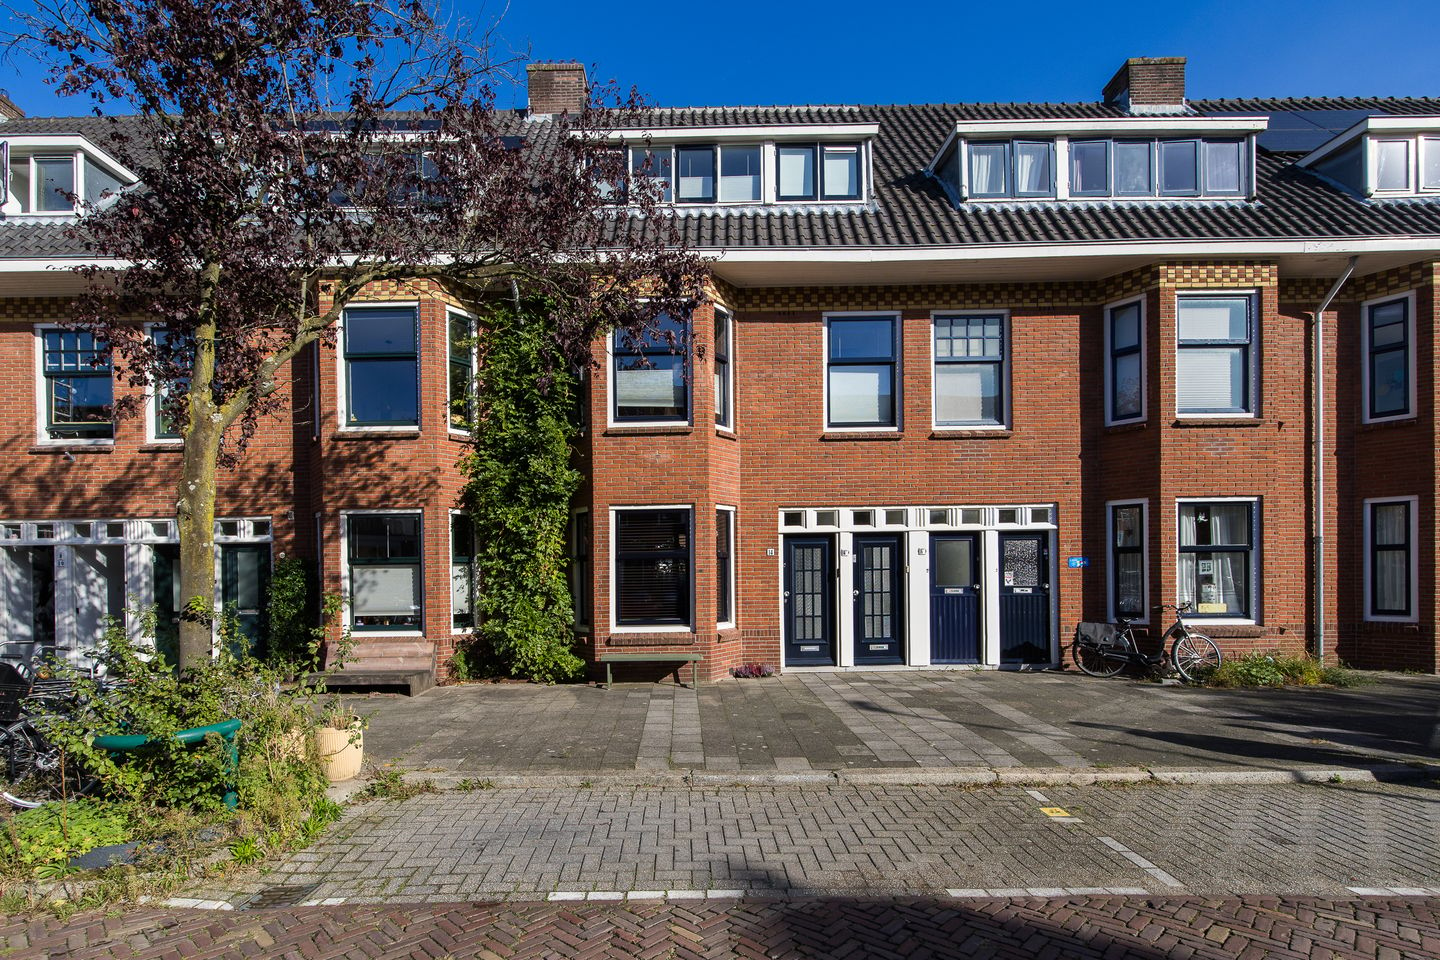
Sfeervol wonen met twee slaapkamers en een fijne tuin in Rivierenwijk
Description
*** PLAN EENVOUDIG ZELF EEN AFSPRAAK IN VIA RVLMAKELAARS.NL OF VIA FUNDA / MOVE ***
Sfeervol wonen met twee slaapkamers en een fijne tuin in de gezellige Rivierenwijk!
Welkom aan de Beerzestraat 14 in Utrecht: een charmante benedenwoning met een fijne indeling, twee slaapkamers en een heerlijke tuin! De woning maakt deel uit van een karakteristiek pand uit 1931 en beschikt over 74 m² woonoppervlakte, een gezellige woonkamer, een aparte keuken en energielabel C. De afgelopen jaren is er bovendien aandacht besteed aan het verbeteren van de isolatie. Een fijne plek waar je rustig woont, terwijl de levendigheid van de Utrechtse binnenstad altijd dichtbij is.
Via de eigen entree kom je binnen in de hal, die toegang geeft tot de verschillende vertrekken. Aan de voorzijde bevindt zich de gezellige woonkamer met een eikenhouten visgraatvloer, sfeervolle erker, die zorgt voor een prettige lichtinval en een karakteristieke jaren '30 uitstraling. De ruimte is fijn in te delen met een comfortabele zithoek en een gezellige eettafel. Een heerlijke plek om na een lange dag thuis te komen, samen te eten of lekker op de bank te ontspannen.
Centraal in de woning bevindt zich de aparte keuken. Door de praktische indeling is er voldoende ruimte om prettig te koken en heb je alles binnen handbereik. De keuken is voorzien van diverse inbouwapparatuur, waarbij de vaatwasser in 2023 nog is vernieuwd. Ook de badkamer bevindt zich op de begane grond en is voorzien van een douche en wastafel. Daarnaast is er een separaat toilet aanwezig.
Aan de achterzijde van de woning bevindt zich een hal die toegang geeft tot de eerste slaapkamer en de trap naar de eerste verdieping. De slaapkamer op de begane grond is een fijne ruimte die praktisch is in te richten. Via de trap bereik je de tweede slaapkamer op de eerste verdieping. Deze extra kamer maakt de woning verrassend veelzijdig en is ideaal als logeerkamer, thuiswerkplek, kinderkamer of natuurlijk als tweede slaapkamer.
Ook buiten is het hier fijn! Vanuit de eetkamer geven openslaande deuren direct toegang tot de tuin, waardoor binnen en buiten prettig in elkaar overlopen. Daarnaast is de tuin ook bereikbaar vanuit de keuken en bij de slaapkamer op de begane grond. Of je nu graag buiten eet, een kop koffie drinkt in de ochtend of een gezellige zithoek wilt creëren, hier kun je heerlijk genieten van het buitenleven. Een fijne aanvulling op het wonen in de stad!
Ook op het gebied van isolatie zijn de afgelopen jaren verschillende verbeteringen doorgevoerd. Zo zijn gevels, vloer en dak geïsoleerd, is de woning verbeterd naar energielabel C en voldoet aan de standaard voor woningsisolatie. Daarnaast beschikt de gehele woning over dubbele beglazing (m.u.v. de beglazing bij de voordeur) en wordt deze verwarmd via een eigen cv-installatie.
Ligging en omgeving
De Beerzestraat ligt in de geliefde Rivierenwijk, een gezellige en karakteristieke Utrechtse woonwijk met een fijne combinatie van rust en levendigheid. Je woont hier op korte afstand van de binnenstad, met allerlei dagelijkse voorzieningen binnen handbereik. De wijk staat bekend om de sfeervolle straten, karakteristieke woningen en de prettige ligging ten opzichte van het centrum. Voor de dagelijkse boodschappen kun je terecht bij verschillende winkels en supermarkten in de omgeving, onder andere aan de Rijnlaan. Ook zijn er gezellige koffietentjes, restaurants en andere horecagelegenheden te vinden. Zin om de stad in te gaan? Met de fiets ben je binnen enkele minuten in het centrum van Utrecht, waar je volop kunt genieten van winkels, terrassen en gezellige restaurants.
Ook de bereikbaarheid is uitstekend. Station Utrecht Vaartsche Rijn en Utrecht Centraal liggen op fietsafstand en met de auto zijn de uitvalswegen richting de A2, A12 en A27 goed bereikbaar. Daarnaast zijn er in de omgeving verschillende parken en groene plekken te vinden waar je heerlijk kunt wandelen of ontspannen.
Indeling van de woning
- Begane grond: eigen entree, hal, meterkast, woonkamer met erker aan de voorzijde, eetkamer met openslaande deuren naar de tuin, aparte keuken, badkamer, tweede hal met trapopgang naar de eerste verdieping, slaapkamer aan de achterzijde.
- Eerste verdieping: tweede slaapkamer
Bijzonderheden
- Bouwjaar: 1931
- Woonoppervlakte: 74 m²
- Energielabel: C
- Eigen tuin aan de achterzijde
- Verduurzaamd en voorzien van dak, vloer en gevelisolatie.
- Volledig voorzien van dubbele beglazing (m.u.v. de beglazing bij de voordeur)
- Dak- en schoorsteenonderhoud uitgevoerd in 2026
- Kleinschalige VvE bestaande uit twee appartementsrechten
- VvE-bijdrage: € 50,- per maand
- Oplevering in overleg
Vanaf 1 januari 2027 wordt de grens voor de startersvrijstelling van overdrachtsbelasting verhoogd naar € 615.000. Bij een overdracht vanaf deze datum kunnen kopers jonger dan 35 jaar, mits zij aan de voorwaarden voldoen, profiteren van 0% overdrachtsbelasting.
Wij gebruiken de NVM- koopovereenkomst. Hierin kunnen extra clausules worden toegevoegd zoals: de ouderdomsclausule, de niet- zelfbewoningsclausule en/of de asbestclausule. De tekst hiervan kunt u bij ons opvragen.
Aankoopmakelaar inschakelen:
Uw NVM-aankoopmakelaar komt op voor uw belang en bespaart u tijd, geld en zorgen. Adressen van collega NVM-aankoopmakelaars in Utrecht vindt u op Funda.
*** EASILY SCHEDULE A VIEWING YOURSELF VIA RVLMAKELAARS.NL OR VIA FUNDA / MOVE ***
Charming living with two bedrooms and a lovely garden in the popular Rivierenwijk!
Welcome to Beerzestraat 14 in Utrecht: a charming ground-floor apartment with a practical layout, two bedrooms and a lovely garden! The property is part of a characteristic building dating from 1931 and offers 74 m² of living space, a cosy living room, a separate kitchen and an energy label C. In recent years, several improvements have also been made to the property's insulation. A wonderful place to enjoy peaceful living while having the vibrant city centre of Utrecht close by.
Through the private entrance, you enter the hallway, which provides access to the various rooms. At the front of the property, you will find the cosy living room featuring an oak herringbone floor and a charming bay window that allows plenty of natural light to enter and adds to the characteristic 1930s atmosphere. The room offers enough space for a comfortable seating area and a welcoming dining table. A lovely place to come home to after a long day, enjoy dinner together or simply relax on the sofa.
The separate kitchen is centrally located in the property. Thanks to its practical layout, there is plenty of space to cook comfortably, with everything within easy reach. The kitchen is equipped with various built-in appliances, including a dishwasher that was replaced in 2023. The bathroom is also located on the ground floor and features a shower and washbasin. There is also a separate toilet.
At the rear of the property, a hallway provides access to the first bedroom and the staircase leading to the first floor. The ground-floor bedroom is a pleasant space that can be arranged to suit your needs. The staircase leads to the second bedroom on the first floor. This additional room makes the property surprisingly versatile and is ideal as a guest room, home office, children's room or, of course, a second bedroom.
The outdoor space is equally inviting! French doors from the dining room open directly onto the garden, creating a pleasant connection between indoor and outdoor living. The garden can also be accessed from the kitchen and near the ground-floor bedroom. Whether you enjoy dining outside, having your morning coffee in the fresh air or creating a cosy seating area, this is a lovely place to enjoy outdoor living. A wonderful addition to city life!
Several energy-efficiency improvements have also been carried out in recent years. The walls, floor and roof have been insulated, improving the property's energy performance to energy label C and bringing it in line with the Dutch insulation standard for homes. In addition, the entire property is fitted with double glazing (except for the glazing near the front door) and is heated by its own central heating system.
Location and surroundings
Beerzestraat is located in the popular Rivierenwijk, a charming and characteristic residential neighbourhood in Utrecht that offers a pleasant combination of tranquillity and vibrancy. Here, you live just a short distance from the city centre, with all daily amenities within easy reach. The neighbourhood is known for its attractive streets, characteristic homes and convenient location close to the heart of the city. For your daily shopping, there are several shops and supermarkets nearby, including those along Rijnlaan. You will also find cosy coffee spots, restaurants and other places to eat and drink in the surrounding area. Fancy heading into town? Utrecht's city centre is just a few minutes away by bicycle, offering a wide variety of shops, terraces and restaurants.
Accessibility is excellent as well. Utrecht Vaartsche Rijn and Utrecht Centraal railway stations are both within cycling distance, while the A2, A12 and A27 motorways are easily accessible by car. There are also several parks and green spaces nearby where you can enjoy a walk or simply relax.
Layout of the property
- Ground floor: Private entrance, hallway, meter cupboard, living room with bay window at the front, dining room with French doors opening onto the garden, separate kitchen, bathroom, second hallway with staircase leading to the first floor, and a bedroom at the rear.
- First floor: Second bedroom.
Key features
- Year of construction: 1931
- Living area: 74 m²
- Energy label: C
- Private rear garden
- Energy-efficiency improvements, including roof, floor and wall insulation
- Double glazing throughout (except for the glazing near the front door)
- Roof and chimney maintenance carried out in 2026
- Small-scale Homeowners' Association (VvE) consisting of two apartment rights
- Homeowners' Association contribution: €50 per month
- Transfer date in consultation
We use the NVM purchase agreement. Additional clauses can be added here, such as: the old age clause, the non-self-occupancy clause and/or the asbestos clause. You can request the text of this from us.
Enable purchase broker:
Your NVM purchase broker stands up for your interests and saves you time, money and worries.
You can find addresses of fellow NVM purchase brokers in Utrecht on Funda.
Features
Transfer of ownership
- Listed since
- Acceptance
- Available in consultation
- Asking price
- € 550,000 kosten koper
- Asking price per m²
- € 7,333
- Status
- Available
- VVE (Owners Association) contribution
- € 50.00 per month
Construction
- Type apartment
- Ground-floor apartment (apartment)
- Building type
- Resale property
- Year of construction
- 1931
- Type of roof
- Gable roof
Surface areas and volume
- Areas
- Living area
- 75 m²
- Volume in cubic meters
- 290 m³
Layout
- Number of rooms
- 3 rooms (2 bedrooms)
- Number of bath rooms
- 1 bathroom and 1 separate toilet
- Bathroom facilities
- Shower and sink
- Number of stories
- 2 stories
- Facilities
- Optical fibre and passive ventilation system
- Located at
- Ground floor
Energy
- Energy label
- Insulation
- Double glazing and completely insulated
- Heating
- CH boiler
- Hot water
- CH boiler
- CH boiler
- Bosch 30 HRC - ZWB 8 -30A5S0730 (gas-fired, in ownership)
Cadastral data
- CATHARIJNE D 8211
- Cadastral map
- Ownership situation
- Full ownership
Exterior space
- Location
- Alongside a quiet road and in residential district
- Garden
- Back garden
- Back garden
- 53 m² (9.33 metre deep and 5.73 metre wide)
Parking
- Type of parking facilities
- Paid parking and resident's parking permits
VVE (Owners Association) checklist
- Registration with KvK
- No
- Annual meeting
- No
- Periodic contribution
- No
- Reserve fund present
- No
- Maintenance plan
- No
- Building insurance
- No
© 2001-2026 funda