
This house on Funda: https://www.funda.nl/en/detail/koop/utrecht/appartement-beneluxlaan-154/44462585/
Description
Spacious and bright, move-in ready 2-bedroom apartment with balcony, storage room, and fantastic views over Utrecht on Beneluxlaan.
Located on the 8th floor of the Beneluxflat, this surprisingly spacious apartment features two large bedrooms, a modern bathroom, a bright living room, and a lovely balcony where you can enjoy the sunset and panoramic views over the city. The apartment is neatly finished, fitted with double glazing throughout, and situated in a convenient location with shops and the tram literally at your doorstep. In short, this property has it all!
V 2-bedroom apartment in Kanaleneiland
V Located on the 8th floor with stunning views
V Southwest-facing balcony with evening sun
V Two spacious bedrooms
V Double glazing throughout the entire apartment
V Private storage room on the ground floor
V Only a 10-minute bike ride from Utrecht city centre
V Energy label B (valid until 2036)
V Homeowners’ association fee: €338.27 per month (including water consumption)
V Transfer date in consultation
The location of this apartment is ideal for anyone looking to live centrally and comfortably. For daily groceries, you can easily walk to shopping centre Nova or one of the other nearby shops. The tram stops practically in front of the building and quickly takes you to Utrecht Central Station or other parts of the city. By bike, you are also perfectly connected: within approximately 10 minutes, you are right in the vibrant centre of Utrecht with its restaurants, shops, and terraces. In addition, the A12 and A2 motorways are easily accessible by car. A wonderful place for first-time buyers, couples, or anyone looking for spacious and centrally located living.
LAYOUT
Ground floor:
Secure central entrance with mailboxes, intercom system, elevator, and staircase.
8th floor:
You enter through a spacious hallway that provides access to almost all rooms of the apartment. From the hallway, you can access the living room, the two bedrooms, the kitchen, the separate toilet, and a practical indoor storage room.
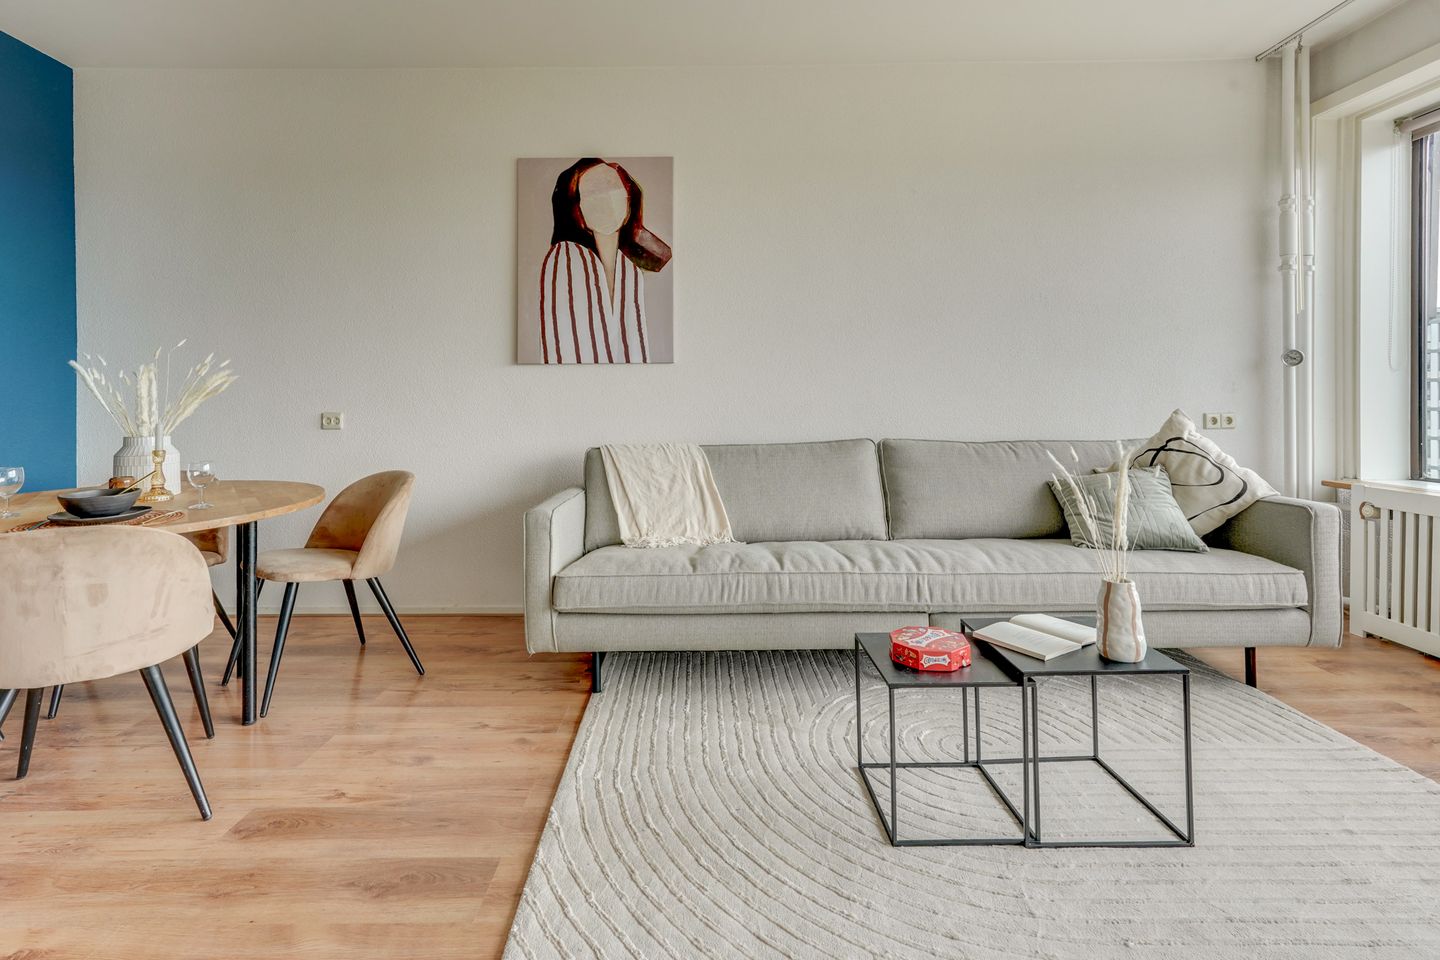
The living room is wonderfully bright thanks to the large windows and unobstructed views over Utrecht. There is plenty of space for a comfortable seating area and a dining table. From the living room, you can step directly onto the balcony, where you can enjoy plenty of privacy, beautiful views, and the evening sun.
The kitchen is equipped with a countertop unit featuring a gas stove, extractor hood, oven, dishwasher, and fridge-freezer combination. The window also allows plenty of natural daylight into the kitchen. In addition, the apartment is equipped with a three-phase power connection, making it possible to install an induction cooktop.
The two spacious bedrooms are located at both the front and rear of the apartment. The master bedroom has direct access to both the balcony and the bathroom and offers more than enough space for a large bed and wardrobe. The second bedroom is also generously sized and ideal as a bedroom, home office, or guest room.
The bathroom has a fresh, modern finish and features a walk-in shower and stylish washbasin cabinet. It is also equipped with a practical instantaneous water heater for hot water, ensuring continuous hot water on demand. This eliminates the need for a boiler in the bathroom and leaves additional space, for example, to place a dryer on top of the washing machine. The toilet is separate.
On the ground floor, you also have access to a private external storage room, ideal for bicycles or additional storage.
In short, are you looking for a bright and spacious apartment with two bedrooms, a balcony, and amazing views in a central location in Utrecht? Then quickly schedule an appointment with your (NVM) real estate agent or request a viewing via Funda. Various NVM clauses apply (see brochure/sales conditions). Sale subject to seller’s approval. We have done our best to present all information as accurately and up to date as possible. However, errors can never be completely excluded. Therefore, always verify important details yourself before making a decision.
Features
Transfer of ownership
- Listed since
- Acceptance
- Available in consultation
- Asking price
- € 325,000 kosten koper
- Asking price per m²
- € 4,333
- Status
- Available
- VVE (Owners Association) contribution
- € 338.27 per month
Construction
- Type apartment
- Galleried apartment (apartment)
- Building type
- Resale property
- Year of construction
- 1963
- Type of roof
- Flat roof covered with asphalt roofing
- Quality marks
- Energie Prestatie Advies
Surface areas and volume
- Areas
- Living area
- 75 m²
- Exterior space attached to the building
- 4 m²
- External storage space
- 6 m²
- Volume in cubic meters
- 249 m³
Layout
- Number of rooms
- 3 rooms (2 bedrooms)
- Number of bath rooms
- 1 bathroom and 1 separate toilet
- Bathroom facilities
- Walk-in shower, sink, and washstand
- Number of stories
- 1 story
- Facilities
- Outdoor awning, elevator, mechanical ventilation, and passive ventilation system
- Located at
- 8th floor
Energy
- Energy label
- Insulation
- Double glazing
- Heating
- District heating
- Hot water
- Water heater
Cadastral data
- UTRECHT S 1978
- Cadastral map
- Ownership situation
- Full ownership
Exterior space
- Location
- In residential district and unobstructed view
- Balcony/roof terrace
- Balcony present
Storage space
- Shed / storage
- Built-in
- Facilities
- Electricity
Parking
- Type of parking facilities
- Public parking
VVE (Owners Association) checklist
- Registration with KvK
- Yes
- Annual meeting
- Yes
- Periodic contribution
- No
- Reserve fund present
- Yes
- Maintenance plan
- Yes
- Building insurance
- Yes
© 2001-2026 funda