
This house on Funda: https://www.funda.nl/en/detail/koop/utrecht/appartement-beneluxlaan-88/17206819/
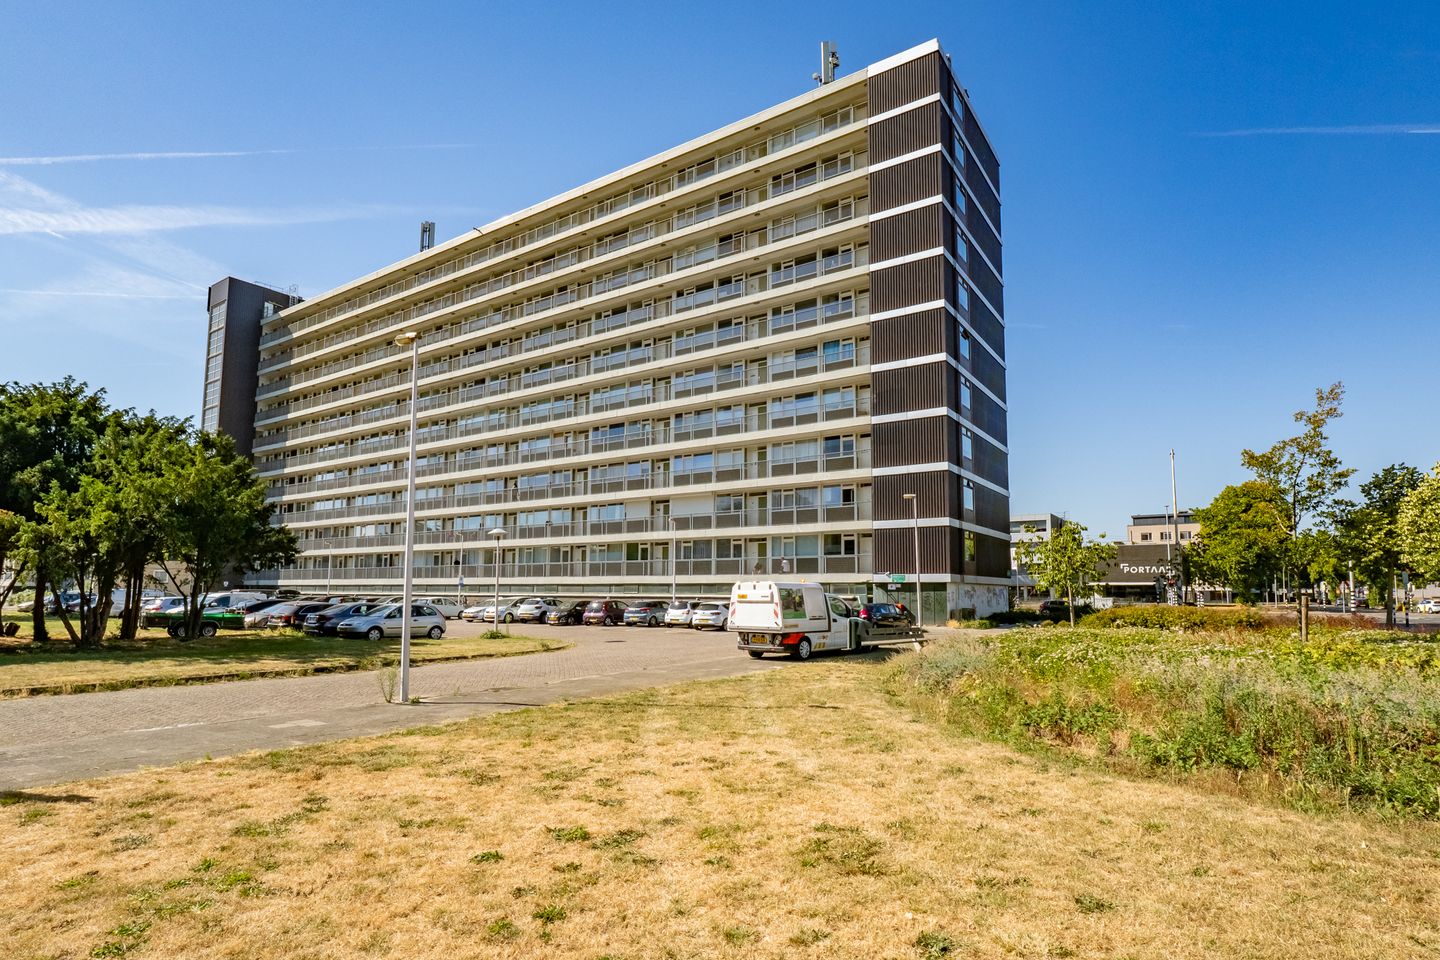
Description
Description: Situated on the edge of Transwijk-Noord, this delightful, light-filled, and move-in-ready 3-room apartment is located on the fourth floor. From the apartment and the covered balcony, you can enjoy a lovely view of the tram line, the surrounding greenery, and the neighborhood. Being on the top floor also ensures a great deal of privacy.
The apartment is ideal for first-time buyers or young professionals and features two bedrooms, a modern kitchen, a renovated bathroom, a bright living room, and a west-facing balcony—perfect for enjoying the evening sun.
The location is exceptionally convenient. The express tram to Nieuwegein and IJsselstein stops right outside, taking you to Utrecht Central Station in just a few minutes. From Utrecht Central, you can easily continue your journey to Utrecht Science Park. You can reach Utrecht city center by bike in about 10 minutes, and the A2 and A12 motorways are quickly accessible.
The immediate vicinity offers the Kanaleneiland shopping center, the 'Woonboulevard' (home furnishing district), IKEA, and various other shops and restaurants. Park Transwijk is also nearby; festivals and other events are frequently organized there during the summer.
Layout:
Ground floor
The secure entrance to the complex is accessible via Van Vollenhovenlaan and Beneluxlaan. The entrance area features mailboxes, a doorbell panel, and an intercom system.
A spacious communal hall provides access to the stairwell, elevators, and storage units.
Fourth floor
The apartment entrance leads into a hallway equipped with a video intercom system.
To the left is the modern, separate kitchen, installed in 2016. The kitchen is equipped with various built-in appliances from Siemens and Bosch, including a dishwasher, refrigerator, and a separate freezer. The freezer was installed in a built-in cabinet in 2024. Additionally, the kitchen features a sink unit with a Quooker tap (2024), a 4-zone induction cooktop with an extractor hood, and a composite countertop.
The hallway contains a practical built-in cupboard housing the washing machine and the 80-litre Stiebel Eltron water heater (installed in 2016). The modern wall-mounted toilet with a small washbasin was also updated in 2016.
The first bedroom is located on the right side of the hallway and offers direct access to the en-suite bathroom. Renovated in 2016, the bathroom features a walk-in shower with a thermostatic tap and a modern vanity unit with a mirror.
The second bedroom is situated on the balcony side and has a door leading out to the balcony. This bedroom also provides access to the bathroom, in addition to having a direct connection to the hallway.
At the end of the hallway lies the bright and spacious living room. Large windows allow plenty of natural light to flood the space. The covered balcony is accessible from the living room.
Balcony
The covered balcony faces west and is accessible from both the living room and the second bedroom. It features sun protection and offers a beautiful view. Thanks to its western orientation, it is a wonderful spot to enjoy the evening sun.
Storage
A private storage unit (measuring approximately 1.79 x 3.12 meters) is located in the building's lower level.
Living in Transwijk-Noord
Transwijk-Noord is a neighborhood undergoing significant development and rejuvenation. It combines a green setting with excellent accessibility and is situated right by the Amsterdam-Rhine Canal.
Nearby amenities include:
• Kanaleneiland shopping center;
• the 'Woonboulevard' (home furnishing district) and IKEA;
• various shops and restaurants/cafés;
• Transwijk Park;
• public transport, with the express tram stopping right outside;
• major roads (A2 and A12).
Details:
• Two bedrooms.
• West-facing covered balcony with sun blinds.
• Beautiful view of the surrounding area.
• Private storage unit in the basement.
• Gas-free apartment.
• Heating via district heating.
• Hot water provided by an 80-liter Stiebel Eltron water heater (installed in 2016; owned, not rented).
• Energy label B, valid until September 18, 2034.
• The entire apartment features double glazing: partly HR+ (living room, 2020) and HR++ (entire gallery side,
2019).
• Modern fuse box with 7 circuits and dual earth leakage circuit breakers.
• Fiber-optic internet connection available in the living room.
• Active and financially sound Owners' Association (VvE).
• Monthly VvE contribution for 2026 is €334.64.
• Professional VvE management by VvE Partner.
• The parapets at the front and rear may contain materials suspected of containing asbestos.
• Various maintenance and sustainability projects are planned for the coming years, including work on the sewage
system/vertical stacks and the roof. Roof work is scheduled for 2028.
• The gallery flooring has already been renovated (by Gacon).
• Exterior painting was carried out in 2022 by Schildersbedrijf Mens from Zeist.
• Paid parking applies in parts of the neighborhood until 11:00 AM; the cost is €42.00 per quarter.
• Handover date to be agreed upon; short-term availability possible.
Features
Transfer of ownership
- Service charges
- € 335 per month
- Listed since
- Acceptance
- Available in consultation
- Asking price
- € 325,000 kosten koper
- Asking price per m²
- € 4,392
- Status
- Available
- VVE (Owners Association) contribution
- € 334.64 per month
Construction
- Type apartment
- Galleried apartment (apartment)
- Building type
- Resale property
- Year of construction
- 1963
- Specific
- Partly furnished with carpets and curtains
- Type of roof
- Flat roof covered with asphalt roofing
Surface areas and volume
- Areas
- Living area
- 74 m²
- Exterior space attached to the building
- 5 m²
- External storage space
- 6 m²
- Volume in cubic meters
- 240 m³
Layout
- Number of rooms
- 3 rooms (2 bedrooms)
- Number of bath rooms
- 1 bathroom
- Bathroom facilities
- Walk-in shower and washstand
- Number of stories
- 1 story
- Facilities
- Elevator and TV via cable
- Located at
- 4th floor
Energy
- Energy label
- Insulation
- Roof insulation, double glazing, insulated walls and floor insulation
- Heating
- District heating
- Hot water
- Electrical boiler
Cadastral data
- UTRECHT S 1978
- Cadastral map
- Ownership situation
- Full ownership
Exterior space
- Location
- In residential district
- Balcony/roof terrace
- Balcony present
Parking
- Type of parking facilities
- Paid parking and public parking
VVE (Owners Association) checklist
- Registration with KvK
- Yes
- Annual meeting
- Yes
- Periodic contribution
- Yes (€ 334.64 per month)
- Reserve fund present
- Yes
- Maintenance plan
- Yes
- Building insurance
- Yes
© 2001-2026 funda