
This house on Funda: https://www.funda.nl/en/detail/koop/utrecht/appartement-brugsteeg-17/17206144/
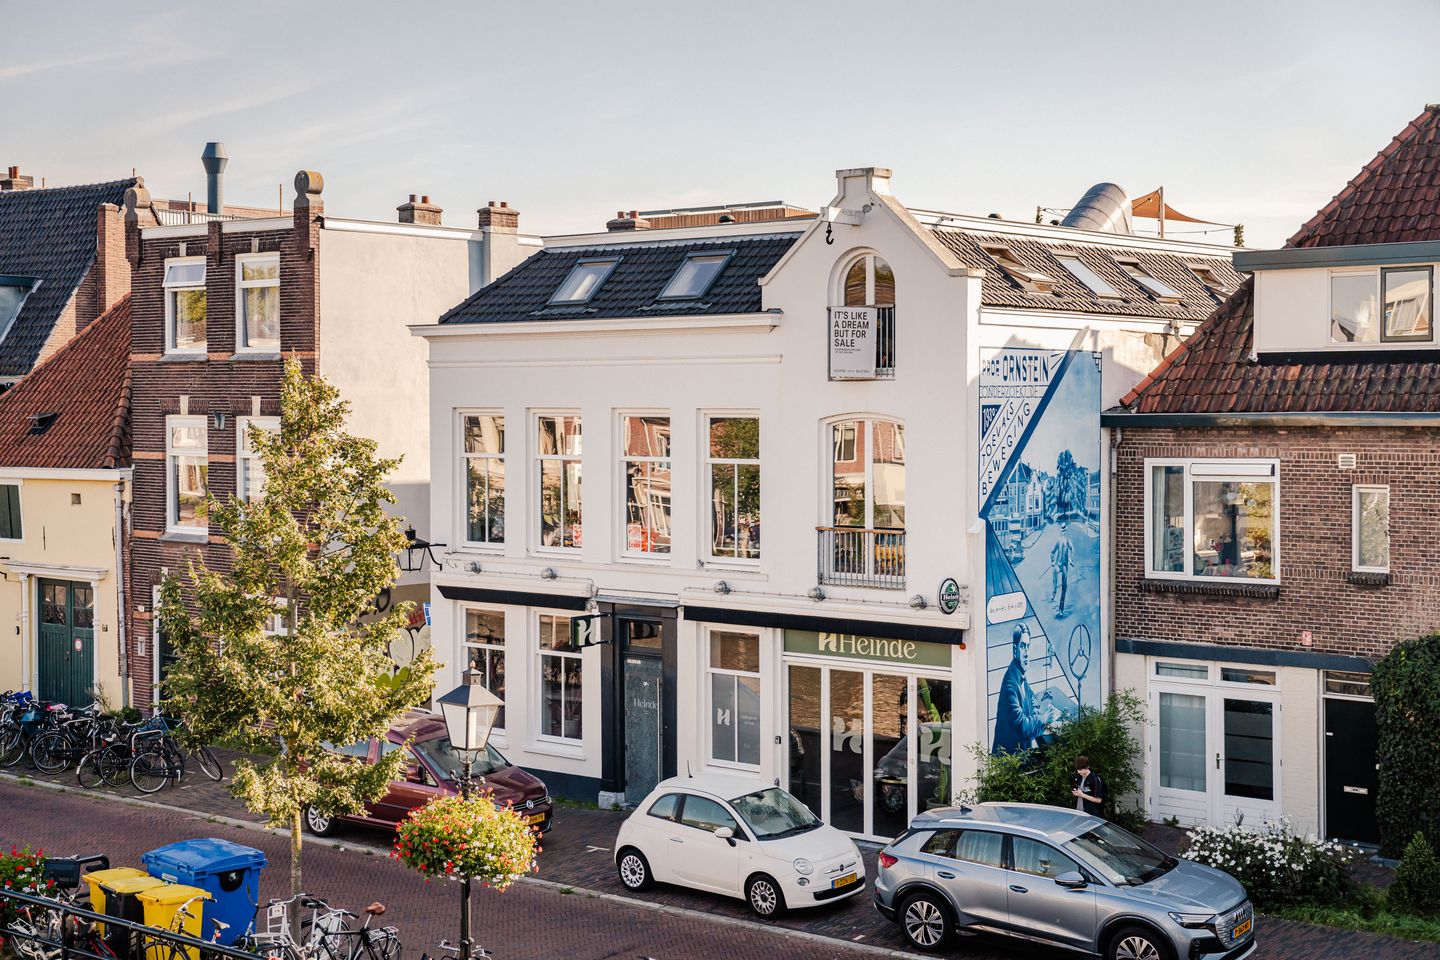
Brugsteeg 173582 AZ UtrechtWatervogelbuurt
€ 785,000 k.k.€ 730,000 k.k.
Jouw luchtbrug tussen stad en thuis
Description
EVERY GOOD
STORY HAS DETAILS.
- 134 m² gross floor area
- 315 m³ gross volume
- 5 rooms
- 3 bedrooms
YOU COULD LIVE HERE.
UNREAL FOR REAL.
Your bridge between city and home. Close to the city, high above the rush.
100 square metres of living space by the official measure. 134 m² to play with and put your feet up in. No straight-edged box, but a home with lines and corners made for living. Unpredictable. Unbounded.
WHAT WOULD
YOUR CHAPTER
LOOK LIKE?
Gazing out from the French balcony. At the water. At life.
Hanging around the island with a crowd. Dinner with friends or cosy with just the two of you. Sinking into the sofa to contemplate life. All in the same space, without it ever feeling that way.
Rooms to sleep. To dream. To work. For your ambitions. Your next phase. Your falling in love.
Bathing, showering, scrubbing. With room to spare.
A proper outdoor space with views that go on. Utrecht’s rooftops alongside you. And the Dom Tower to remind you exactly where you are. Long table. Bare feet. Ice in your glass, sun overhead until sunset. For evenings that only end when you do. Everything you need to call it home.
THIS LOCATION
FEELS UNREAL, BUT IT’S NOT.
Utrecht without having to look for it. Where the lines that have moved the city for centuries come together. Water right in front of you. For your SUP. The canal around the corner. For a lap around the city. And Ledig Erf so close that last orders no longer exist.
Your bike gets more time off here than it would like. Coffee downstairs. Terraces, fresh bread and the cheesemonger just down the road. Sounds like Paris. It’s Utrecht.
And when you do want to leave, you’re on the right side of the city for easy access to the main roads. And the station? Within sleepwalking distance.134 m² gross floor area
Features
Transfer of ownership
- Original asking price
- € 785,000 kosten koper
- Listed since
- Acceptance
- Available in consultation
- Asking price
- € 730,000 kosten koper
- Asking price per m²
- € 7,300
- Status
- Available
- VVE (Owners Association) contribution
- € 240.00 per month
Construction
- Type apartment
- Penthouse (apartment)
- Building type
- Resale property
- Year of construction
- 2009
- Type of roof
- Mansard roof
Surface areas and volume
- Areas
- Living area
- 100 m²
- Exterior space attached to the building
- 20 m²
- Volume in cubic meters
- 315 m³
Layout
- Number of rooms
- 5 rooms (3 bedrooms)
- Number of bath rooms
- 1 bathroom and 1 separate toilet
- Bathroom facilities
- Shower, double sink, and bath
- Number of stories
- 1 story
- Facilities
- French balcony and mechanical ventilation
- Located at
- 3rd floor
Energy
- Energy label
- Insulation
- Roof insulation
- Heating
- CH boiler
- Hot water
- CH boiler
- CH boiler
- Remeha avanta 35c (gas-fired from 2009, in ownership)
Cadastral data
- TOLSTEEG A 5268
- Cadastral map
- Ownership situation
- Full ownership
Exterior space
- Location
- Alongside waterfront and in centre
- Garden
- Sun terrace
- Balcony/roof terrace
- Roof terrace present
Parking
- Type of parking facilities
- Paid parking and resident's parking permits
VVE (Owners Association) checklist
- Registration with KvK
- Yes
- Annual meeting
- Yes
- Periodic contribution
- Yes (€ 240.00 per month)
- Reserve fund present
- Yes
- Maintenance plan
- Yes
- Building insurance
- Yes
© 2001-2026 funda