
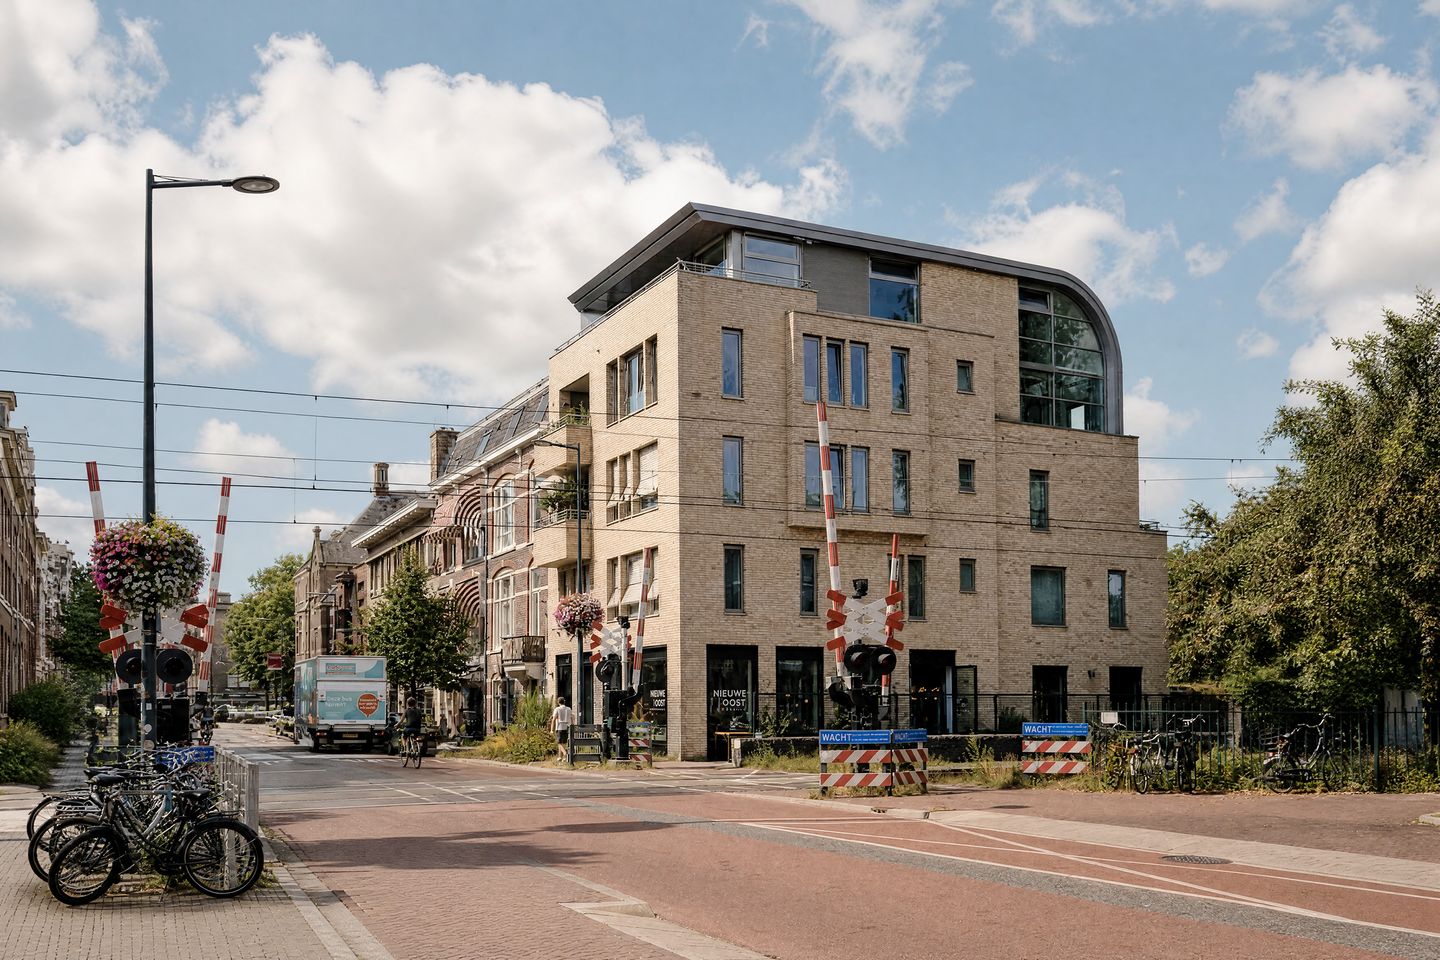
Eye-catcherEen uitzicht waar je Utrecht tegen zegt.
Description
YOU COULD LIVE HERE.
UNREAL FOR REAL
Utrecht in widescreen. 128 square metres of light-filled living in Oost. Where smart and playful came together to create possibilities. Space for together. Space for yourself. Space for your past. Space for what’s next. This is a view, and a home, you won’t tire of easily.
WHAT WOULD
YOUR CHAPTER
LOOK LIKE?
Eat. Sleep. Live. Work. With a view that has Utrecht written all over it.
A lift that doesn’t take you somewhere near, almost to, or just outside your floor. It takes you straight into your home. Or are you taking the stairs today?
A layout where everything doesn’t have to happen at the same time. Logical, but with options. Sleep, work and bathe on the same floor. Or choose the floor below. Easy today. Perhaps important tomorrow.
No fighting for a parking spot. There’s one with your name on it. Right next to the storage room where your chaos can live.
Once upstairs, sink back and let the horizon do the rest. Every season from your terrace. Overlooking the city. Wine in hand, plate on your lap or dinner properly served at the table. Here, you get to choose.
THIS LOCATION
FEELS UNREAL, BUT IT’S NOT
Above the city. Above all, made for living. Future-proof living is practically built into the postcode.
A street full of reasons to step outside. From cafés to supermarkets. From craftsmanship to snacks. All within a one-minute walk from your front door.
Leaving Oost by car? Easy. Leaving Utrecht by public transport? Just outside your door or a few minutes by bike.
Features
Transfer of ownership
- Listed since
- Acceptance
- Available in consultation
- Asking price
- € 1,250,000 kosten koper
- Asking price per m²
- € 9,766
- Status
- Available
- VVE (Owners Association) contribution
- € 406.75 per month
Construction
- Type apartment
- Penthouse (apartment)
- Building type
- Resale property
- Year of construction
- 2016
- Specific
- Protected townscape or village view (permit needed for alterations)
- Type of roof
- Flat roof
Surface areas and volume
- Areas
- Living area
- 128 m²
- Exterior space attached to the building
- 20 m²
- External storage space
- 6 m²
- Volume in cubic meters
- 449 m³
Layout
- Number of rooms
- 3 rooms (2 bedrooms)
- Number of bath rooms
- 2 bathrooms
- Bathroom facilities
- Double sink, walk-in shower, 2 toilets, underfloor heating, shower, and sink
- Number of stories
- 2 stories
- Facilities
- Mechanical ventilation
- Located at
- 2nd floor
Energy
- Energy label
- Insulation
- Double glazing and insulated walls
- Heating
- CH boiler and complete floor heating
- Hot water
- CH boiler
- CH boiler
- Intergas Kombi Kompakt HRE 36/30 A (gas-fired combination boiler from 2016, in ownership)
Cadastral data
- ABSTEDE C 9065
- Cadastral map
- Ownership situation
- Full ownership
- ABSTEDE C 9065
- Cadastral map
- Ownership situation
- Full ownership
Exterior space
- Location
- In centre
- Balcony/roof terrace
- Balcony present
Storage space
- Shed / storage
- Attached wooden storage
Garage
- Type of garage
- Parking place
Parking
- Type of parking facilities
- Paid parking and resident's parking permits
VVE (Owners Association) checklist
- Registration with KvK
- Yes
- Annual meeting
- Yes
- Periodic contribution
- Yes (€ 406.75 per month)
- Reserve fund present
- Yes
- Maintenance plan
- Yes
- Building insurance
- Yes
© 2001-2026 funda