
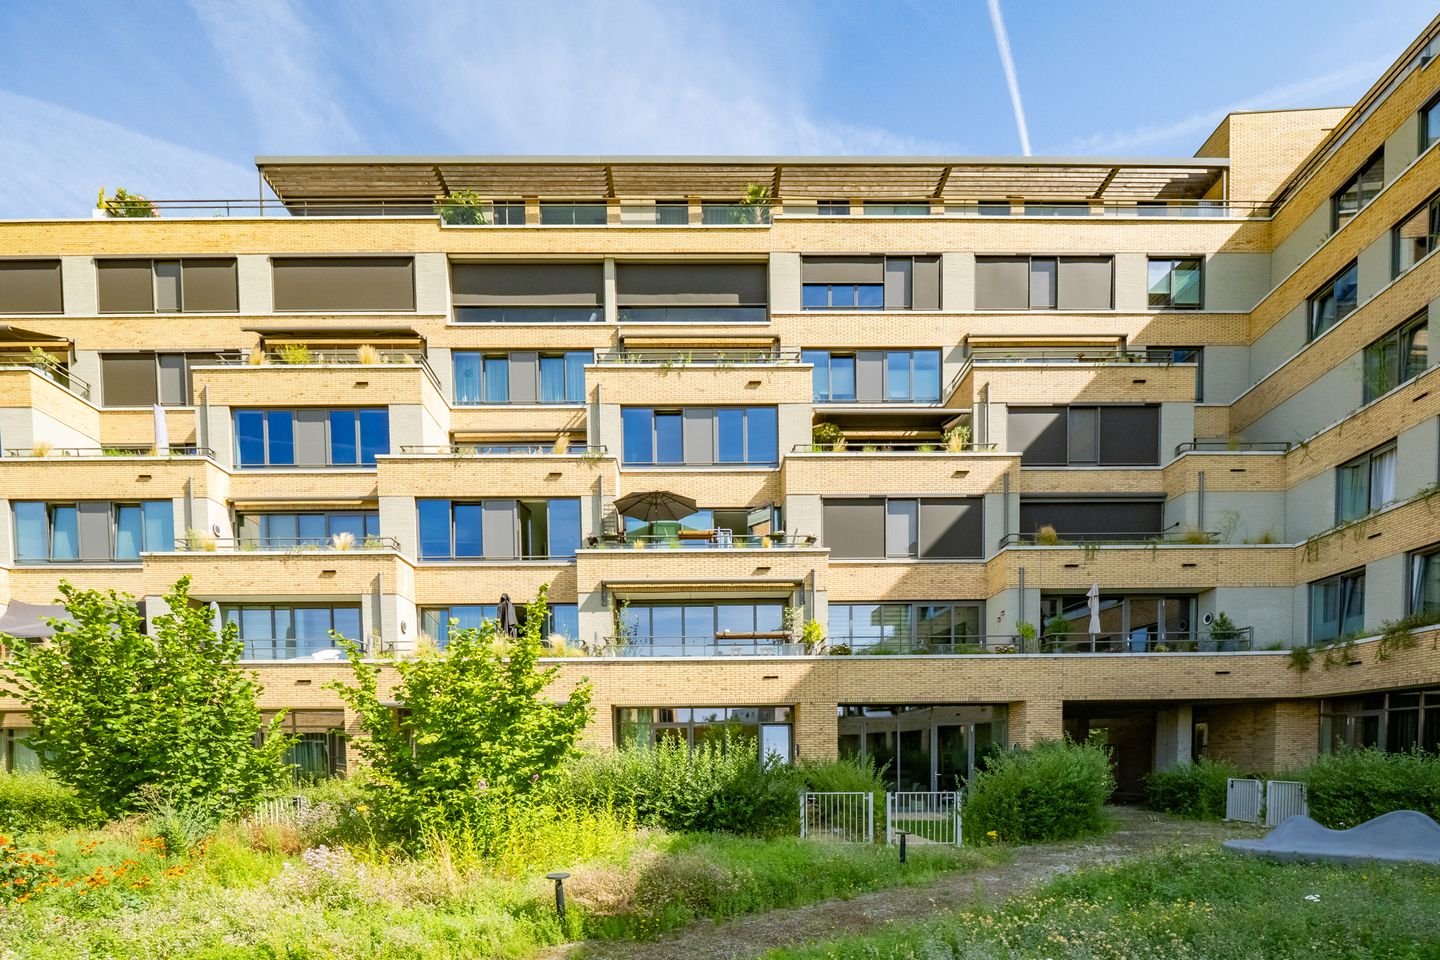
Zorgeloos & modern wonen in Utrecht Leidsche Rijn (64 m²)
Description
Welcome to Carel Willinkstraat 50 in Utrecht! This modern and stylish apartment built in 2022 is situated on the first floor of the contemporary complex 'De Cascade'. Featuring a living area of 64 m², a delightfully spacious balcony, a private assigned parking space in the covered garage, and a separate storage room, this property offers the ultimate comfort of worry-free living. The apartment is fully insulated, features comfortable underfloor heating throughout, and includes a sleekly finished open-plan kitchen with modern built-in appliances. An ideal home for anyone looking for a turn-key apartment in a prime Leidsche Rijn location!
Layout and Amenities
The apartment on the first floor is accessed via the central entrance with elevator or staircase. You enter into the spacious hallway that leads to all rooms. The pleasant, bright bedroom is located at the front. Further down the hall, you will find the modern bathroom with a walk-in shower and washbasin, a separate toilet with hand basin, and a practical indoor storage/utility room housing the mechanical ventilation system. The generous and bright living room (approx. 5 by 5 meters) forms the heart of the home and connects seamlessly to the sleek open kitchen. Thanks to the large windows and wide sliding doors, you step straight from the living room onto the lovely balcony. The complex features an elevator, an active Homeowners Association (VvE) with solar panels for communal use, and a fiber-optic internet connection. Additionally, the apartment includes its own separate storage room and a private assigned parking space in the secured garage.
Surroundings and Location
Carel Willinkstraat is exceptionally well-located on the border of the popular Het Zand and Terwijde neighborhoods in Leidsche Rijn. All daily amenities are literally a stone's throw away. Utrecht Terwijde railway station is just around the corner, taking you to Utrecht Central Station in 6 minutes by train. For daily groceries, Terwijde shopping center is nearby, or you can cycle to the bustling Leidsche Rijn Centre in just 5 minutes to enjoy its wide selection of shops, terraces, and restaurants. Sports, education, and leisure facilities are also right at hand: various schools and childcare facilities are close by, as are Park Hoge Weide, Máximapark, and Willem-Alexanderpark for walking or sports. You can reach Utrecht's historic city center by bicycle in about 15 minutes. Furthermore, the A2 and A12 highways are reachable within a few minutes by car, providing quick access to cities such as Amsterdam and The Hague.
Please note:
These apartments were originally designed as one-bedroom apartments. During construction, the current owner chose not to have the partition wall between the bedroom and living area installed, resulting in the current open-plan layout. By simply reinstating this wall, the original layout can be restored, creating a fully separate and functional bedroom.
Key Features at a Glance:
• Year of construction: 2022
• Living area: 64 m²
• Building-related outdoor space (balcony): 9 m²
• Number of rooms: 2 (1 bedroom) • Energy label: A++
• Insulation: Fully insulated (façade, roof, and floor) with high-efficiency HR++ double glazing
• Heating & Hot Water: Underfloor heating throughout the entire apartment
• Kitchen & Bathroom: Modern kitchen with built-in appliances (2022) and complete bathroom (2022)
• Outdoor space: Lovely balcony (9 m²) accessible via sliding door
• Parking & Storage: Private parking space in covered garage and private separate storage room
• VvE (HOA): Active and professionally managed VvE, monthly contribution of €124
• Additional features: Elevator, mechanical ventilation, solar panels on the complex (benefiting the VvE), and fiber-optic connection
Schedule a viewing yourself via our online planner? Click on 'request a viewing', leave your details, and automatically receive an email to reserve an available timeslot. Or feel free to drop by during our open house!
Features
Transfer of ownership
- Last asking price
- € 385,000 kosten koper
- Asking price per m²
- € 6,016
- Status
- Sold
- VVE (Owners Association) contribution
- € 124.00 per month
Construction
- Type apartment
- Apartment with shared street entrance (apartment)
- Building type
- Resale property
- Year of construction
- 2022
- Type of roof
- Flat roof covered with asphalt roofing
Surface areas and volume
- Areas
- Living area
- 64 m²
- Exterior space attached to the building
- 9 m²
- Volume in cubic meters
- 220 m³
Layout
- Number of rooms
- 2 rooms (1 bedroom)
- Number of bath rooms
- 1 bathroom and 1 separate toilet
- Bathroom facilities
- Walk-in shower, underfloor heating, sink, and washstand
- Number of stories
- 1 story
- Facilities
- Optical fibre, elevator, mechanical ventilation, and sliding door
- Located at
- 2nd floor
Energy
- Energy label
- Insulation
- Roof insulation, insulated walls, floor insulation and completely insulated
- Heating
- District heating
- Hot water
- District heating
Cadastral data
- UTRECHT V 6441
- Cadastral map
- Ownership situation
- Full ownership
- UTRECHT V 6441A
- Cadastral map
- Ownership situation
- Full ownership
- UTRECHT V 6441A
- Cadastral map
- Ownership situation
- Full ownership
Exterior space
- Location
- Alongside waterfront, in residential district and unobstructed view
- Balcony/roof terrace
- Balcony present
Garage
- Type of garage
- Parking place
Parking
- Type of parking facilities
- Parking garage
VVE (Owners Association) checklist
- Registration with KvK
- Yes
- Annual meeting
- Yes
- Periodic contribution
- Yes (€ 124.00 per month)
- Reserve fund present
- Yes
- Maintenance plan
- Yes
- Building insurance
- Yes
© 2001-2026 funda