
This house on Funda: https://www.funda.nl/en/detail/koop/utrecht/appartement-chilidreef-19/44460887/
Description
Bright and surprisingly spacious 2-bedroom apartment with balcony and private storage in Overvecht-Noord.
Are you looking for a comfortable apartment with two good-sized bedrooms, a bright living room, and a balcony? Then this apartment on Chilidreef is definitely worth a viewing. The property is neatly finished with a modern floor and sleek walls, making it move-in ready for first-time buyers or singles. In short, this home has it all!
? Spacious 2-bedroom apartment in Overvecht-Noord
? Northwest-facing balcony
? Private external storage unit
? Close to public transport, shops, and green areas
? Approximately 15 minutes by bike to Utrecht city center
? Energy label C (valid until 2029)
? Active homeowners’ association (VvE), current service costs are €155 per month
? Transfer date by mutual agreement
The location of this apartment is fantastic and offers something for everyone. Within walking distance, you’ll find several parks and the Ruigenhoekse Polder, perfect for a relaxing walk, a weekly run, or a skating trip. By bike, you can quickly reach the shopping center, Overvecht station, or the Gagelbos forest. In about 15 minutes by bike, you’ll be at the Neude in the heart of Utrecht. Looking for more great spots? In summer, enjoy a day at Strandbad Maarsseveense Plassen. If you need to travel further, major roads are easily accessible. In addition, parking on the street is free.
LAYOUT
First Floor:
Through the shared staircase, you reach the apartment on the first floor. Behind the front door, you enter the hallway with access to the various rooms.
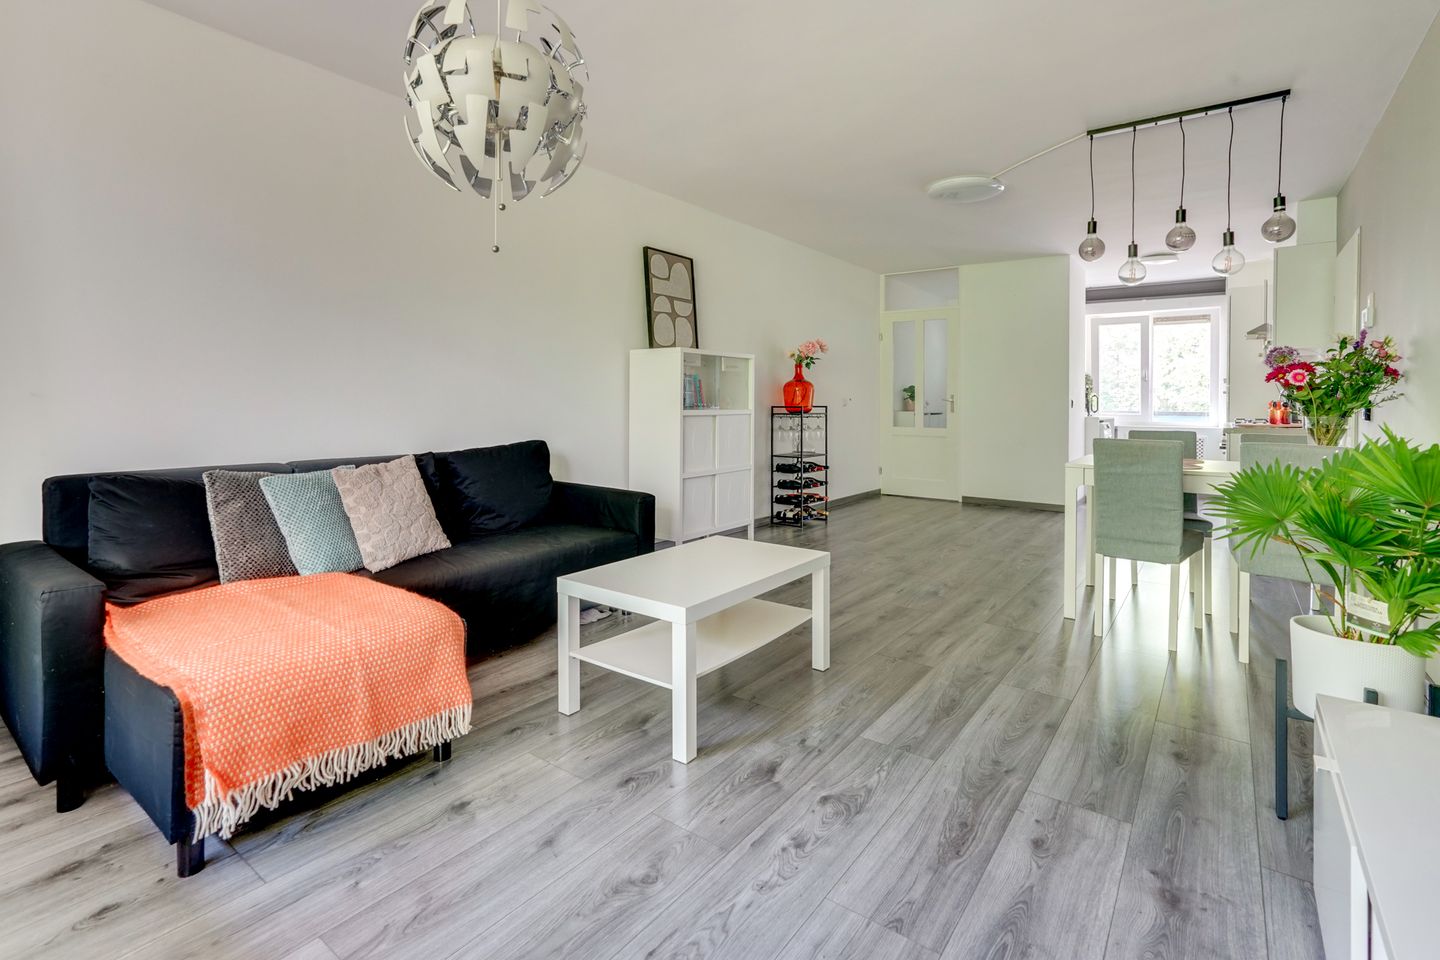
The spacious living room is wonderfully bright thanks to the large windows on both sides of the apartment. The modern laminate flooring continues throughout the entire apartment and, together with the sleek wall finishes, creates a neat and calm atmosphere. There is plenty of space for a cozy sitting area as well as a large dining table for long dinners with friends or family. From the living room, you can step directly onto the balcony overlooking lots of greenery. It’s a peaceful and private spot among the trees, ideal for a morning coffee or a drink at the end of the day.
The open kitchen connects nicely with the living area and features a modern light-colored design. The kitchen is equipped with various built-in appliances, including a gas hob, extractor hood, and oven. There is also space for a washing machine. Thanks to the additional window, the kitchen also benefits from plenty of natural light.
The apartment has two well-sized bedrooms, both neatly finished with the same modern flooring as the rest of the home. The master bedroom offers enough space for a double bed and wardrobe. The second room is ideal as a bedroom, home office, or hobby room, making it highly versatile.
The bathroom is modernly finished with large gray tiles and includes a walk-in shower, vanity unit, and towel radiator. The separate toilet is finished in the same sleek style. In addition, there is a practical built-in storage cupboard.
Storage:
On the ground floor, there is a private brick storage unit, ideal for storing bicycles, tools, or additional belongings.
In short,
Ready to start your housing dream here? Then quickly make an appointment with your (NVM) real estate agent or request a viewing through Funda. Various NVM clauses apply (see brochure/sales conditions). Sale subject to seller’s approval. We have done our best to present all information as accurately and up-to-date as possible. However, errors can never be completely ruled out. Therefore, always verify important details yourself before making a decision.
Features
Transfer of ownership
- Listed since
- Acceptance
- Available in consultation
- Asking price
- € 350,000 kosten koper
- Asking price per m²
- € 5,072
- Status
- Available
- VVE (Owners Association) contribution
- € 155.00 per month
Construction
- Type apartment
- Galleried apartment
- Building type
- Resale property
- Year of construction
- 1983
- Type of roof
- Flat roof covered with asphalt roofing
Surface areas and volume
- Areas
- Living area
- 69 m²
- Exterior space attached to the building
- 6 m²
- External storage space
- 5 m²
- Volume in cubic meters
- 211 m³
Layout
- Number of rooms
- 3 rooms (2 bedrooms)
- Number of bath rooms
- 1 bathroom and 1 separate toilet
- Bathroom facilities
- Walk-in shower and sink
- Number of stories
- 1 story
- Facilities
- TV via cable
- Located at
- 2nd floor
Energy
- Energy label
- Insulation
- Double glazing
- Heating
- CH boiler
- Hot water
- CH boiler
- CH boiler
- Remeha (gas-fired combination boiler from 2019, in ownership)
Cadastral data
- UTRECHT F 2194
- Cadastral map
- Ownership situation
- Municipal long-term lease
- Fees
- Bought off for eternity
- UTRECHT F 2194
- Cadastral map
- Ownership situation
- Municipal long-term lease
- Fees
- Bought off for eternity
Exterior space
- Location
- Sheltered location and in residential district
- Balcony/roof terrace
- Balcony present
Storage space
- Shed / storage
- Detached brick storage
- Facilities
- Electricity
Parking
- Type of parking facilities
- Public parking
VVE (Owners Association) checklist
- Registration with KvK
- Yes
- Annual meeting
- Yes
- Periodic contribution
- Yes (€ 155.00 per month)
- Reserve fund present
- Yes
- Maintenance plan
- Yes
- Building insurance
- Yes
© 2001-2026 funda