
This house on Funda: https://www.funda.nl/en/detail/koop/utrecht/appartement-coornhertstraat-24/44477872/
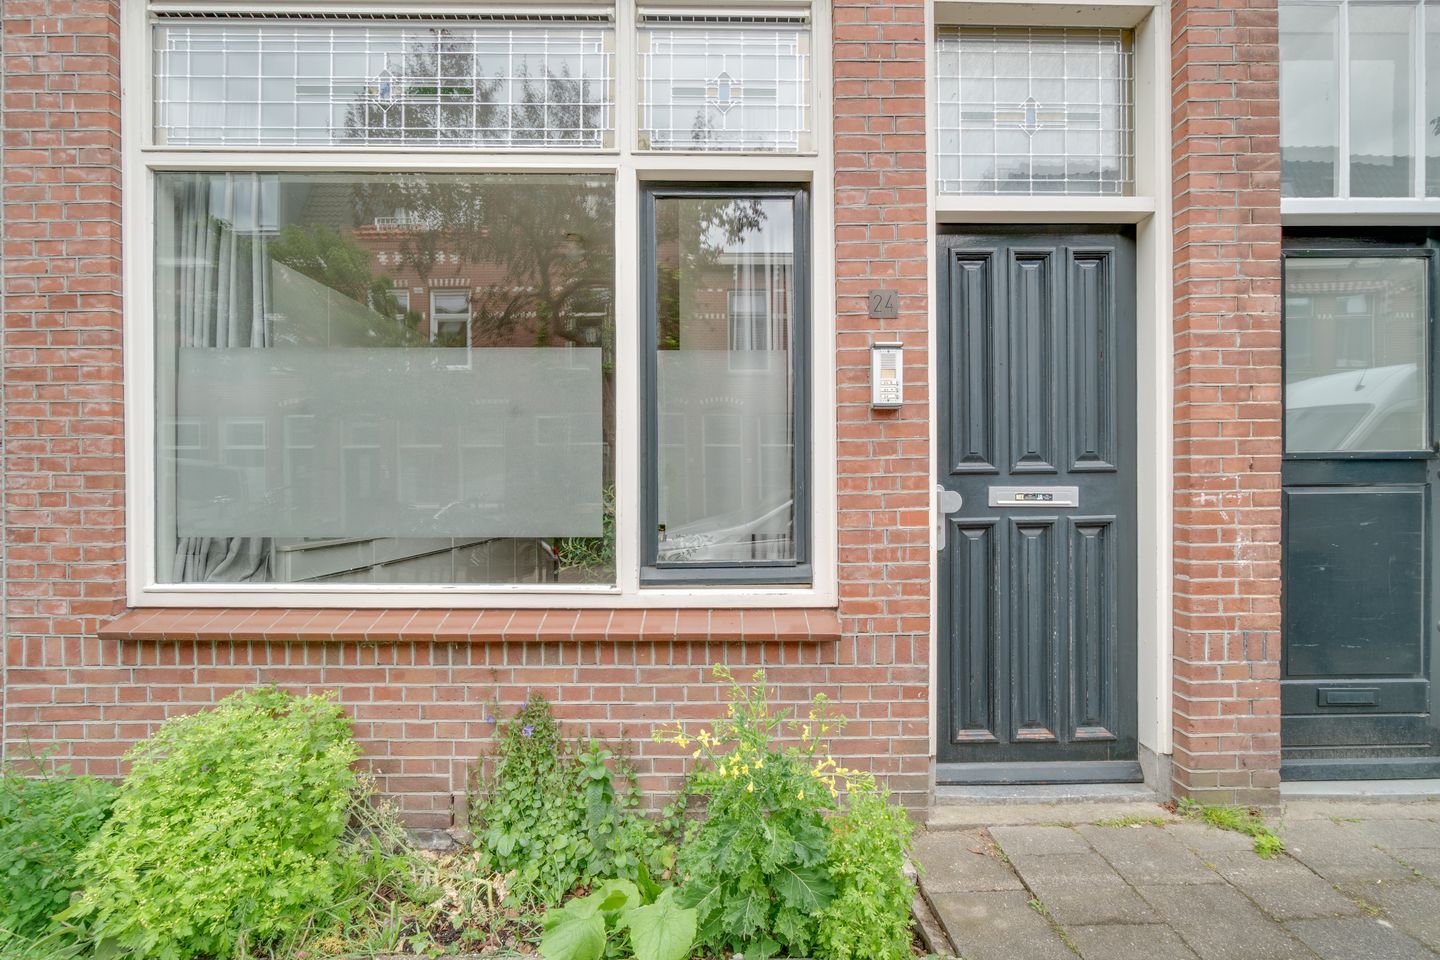
Description
*** FOR ENGLISH SEE BELOW ***
Sfeervolle benedenwoning met tuin in een geliefd stukje Utrecht!
Welkom op de Coornhertstraat 24, een charmante en verrassend fijne benedenwoning. Dit huis uit 1906 combineert karakter met praktisch wooncomfort en beschikt over een woonoppervlakte van circa 50 m² én een fijne tuin. Een heerlijke plek voor starters, singles of een stel dat graag centraal wil wonen, maar ook waarde hecht aan rust en een eigen buitenruimte.
Wat direct opvalt aan deze woning is de prettige en slimme indeling. De leefruimte voelt open en licht aan, de keuken ligt praktisch aan de voorzijde en via de woonkamer loop je zo richting de slaapkamer en de tuin. Met twee openslaande deuren haal je zo de zomer in huis. Daarnaast is de woning goed onderhouden en is het voorzien van een houten parketvloer en dubbel glas. Kortom: een compact, compleet en sfeervol huis waar je zó je eigen plek van kunt maken.
Via de gezamenlijke entree bereik je de voordeur van de woning. Je stapt binnen in de woning, waar je toegang hebt tot alle vertrekken. De badkamer is voorzien van een toilet, douche en wastafel. Aan de voorzijde bevindt zich de keuken, die praktisch is ingedeeld en voorzien is van inbouwapparatuur. De woonkamer vormt het hart van de woning en biedt voldoende ruimte voor een gezellige zit- en eethoek. Door de langgerekte indeling ontstaat er een fijne verbinding tussen de voor- en de achterzijde van de woning.
Aan de achterzijde bevindt zich de slaapkamer, rustig gelegen aan de tuinzijde. De openslaande deuren verbinden binnen en buiten op een fijne manier met elkaar. De tuin maakt het wooncomfort compleet. Hier kun je op mooie dagen heerlijk buiten zitten, borrelen of ontspannen na een drukke dag in de stad.
Ligging en omgeving.
Qua ligging zit je hier ideaal. De Coornhertstraat ligt in de levendige Dichterswijk, een buurt die steeds populairder wordt. Het is één van de mooiste straatjes van de wijk, met alles binnen handbereik. Voor de dagelijkse boodschappen loop je zo naar de supermarkt, bakker of viswinkel, en ook een bloemist en goede ijssalon vind je om de hoek. Daarnaast zorgen verschillende leuke horeca en nieuwe restaurants voor een bruisende sfeer.
Station Vaartsche Rijn, de Twijnstraat, het Ledig Erf en de binnenstad zijn op loopafstand. De gezellige horeca van Rotsoord, de Oosterkade en Westerkade zijn eveneens dichtbij. Voor rust en natuur hoef je de wijk niet uit. De Kromme Rijn ligt op loopafstand, met fijne plekjes om te zwemmen, picknicken of van de zon te genieten.
Indeling van de woning
- Begane grond: entree, badkamer met douche, wastafel en toilet, keuken aan de voorzijde, lichte woonkamer- en eetkamer, slaapkamer aan de achterzijde, inpandige berging en tuin.
Bijzonderheden
- Bouwjaar: 1906
- Woonoppervlakte: 47,7 m²
- Overige inpandige ruimte: 3,7 m²
- Energielabel: C
- Voorzien van dubbel glas
- Siemens vaatwasser vernieuwd in 2023
- Dak vernieuwd/geïsoleerd in 2009; herstel aan achterzijde dak uitgevoerd begin 2025
- Actieve VvE bestaande uit 3 appartementsrechten
- VvE ingeschreven bij de Kamer van Koophandel
- MJOP aanwezig, opgesteld in mei 2026 en lopend van 2026 tot 2036
- Collectieve opstalverzekering aanwezig
- Oplevering in overleg
Wij gebruiken de NVM- koopovereenkomst. Hierin kunnen extra clausules worden toegevoegd zoals: de ouderdomsclausule, de niet- zelfbewoningsclausule en/of de asbestclausule. De tekst hiervan kunt u bij ons opvragen.
Aankoopmakelaar inschakelen:
Uw NVM-aankoopmakelaar komt op voor uw belang en bespaart u tijd, geld en zorgen. Adressen van collega NVM-aankoopmakelaars in Utrecht vindt u op Funda.
*** ENGLISH VERSION ***
Atmospheric ground-floor apartment with garden in a popular part of Utrecht!
Welcome to Coornhertstraat 24, a charming and surprisingly pleasant ground-floor apartment. This 1906 property combines character with practical living comfort and offers a living area of approximately 50 m², as well as a lovely garden. A wonderful place for first-time buyers, singles or a couple who would like to live centrally, while also valuing peace, quiet and their own outdoor space.
What immediately stands out about this apartment is its pleasant and smart layout. The living area feels open and bright, the kitchen is practically positioned at the front, and from the living room you can walk straight through towards the bedroom and the garden. With two French doors, you can easily bring the summer indoors. In addition, the apartment is well maintained and features a wooden parquet floor and double glazing. In short: a compact, complete and atmospheric home that you can easily make your own.
Through the shared entrance, you reach the front door of the apartment. You enter the home, where you have access to all rooms. The bathroom is fitted with a toilet, shower and washbasin. At the front is the kitchen, which has a practical layout and is equipped with built-in appliances. The living room forms the heart of the home and offers enough space for a cosy sitting and dining area. Thanks to the elongated layout, there is a pleasant connection between the front and rear of the apartment.
At the rear is the bedroom, quietly situated on the garden side. The French doors create a lovely connection between indoors and outdoors. The garden completes the living comfort. On sunny days, this is a wonderful place to sit outside, enjoy a drink or relax after a busy day in the city.
Location and surroundings
The location is ideal. Coornhertstraat is situated in the lively Dichterswijk, a neighbourhood that is becoming increasingly popular. It is one of the most beautiful streets in the area, with everything within easy reach. For daily groceries, you can easily walk to the supermarket, bakery or fishmonger, and there is also a florist and a good ice cream parlour just around the corner. In addition, various pleasant cafés, restaurants and new dining spots contribute to the vibrant atmosphere.
Vaartsche Rijn station, Twijnstraat, Ledig Erf and the city centre are all within walking distance. The popular cafés and restaurants of Rotsoord, Oosterkade and Westerkade are also nearby. For peace, quiet and nature, you do not have to leave the neighbourhood. The Kromme Rijn is within walking distance, offering lovely spots for swimming, picnicking or enjoying the sun.
Layout of the apartment
- Ground floor: entrance, bathroom with shower, washbasin and toilet, kitchen at the front, bright living and dining room, bedroom at the rear, internal storage room and garden.
Key features
- Built in 1906
- Living area: 47.7 m²
- Other internal space: 3.7 m²
- Energy label: C
- Fitted with double glazing
- Siemens dishwasher replaced in 2023
- Roof renewed/insulated in 2009; repair work to the rear section of the roof carried out in early 2025
- Active homeowners’ association consisting of 3 apartment rights
- Homeowners’ association registered with the Chamber of Commerce
- Multi-year maintenance plan available, prepared in May 2026 and running from 2026 to 2036
- Collective building insurance in place
- Delivery in consultation
We use the NVM purchase agreement. Additional clauses can be added here, such as: the old age clause, the non-self-occupancy clause and/or the asbestos clause. You can request the text of this from us.
Enable purchase broker:
Your NVM purchase broker stands up for your interests and saves you time, money and worries.
You can find addresses of fellow NVM purchase brokers in Utrecht on Funda.
Features
Transfer of ownership
- Last asking price
- € 365,000 kosten koper
- Asking price per m²
- € 7,300
- Status
- Sold
Construction
- Type apartment
- Ground-floor apartment (apartment)
- Building type
- Resale property
- Year of construction
- 1906
- Type of roof
- Flat roof
Surface areas and volume
- Areas
- Living area
- 50 m²
- Other space inside the building
- 4 m²
- Volume in cubic meters
- 201 m³
Layout
- Number of rooms
- 2 rooms (1 bedroom)
- Number of bath rooms
- 1 bathroom
- Bathroom facilities
- Shower, toilet, and sink
- Number of stories
- 1 story
- Facilities
- Mechanical ventilation
- Located at
- Ground floor
Energy
- Energy label
- Insulation
- Double glazing and completely insulated
- Heating
- CH boiler
- Hot water
- CH boiler
- CH boiler
- Remeha Avanta CW4 (gas-fired from 2009, in ownership)
Cadastral data
- CATHARIJNE D 9827
- Cadastral map
- Ownership situation
- Full ownership
Exterior space
- Location
- Alongside a quiet road and in residential district
- Garden
- Back garden
- Back garden
- 12 m² (6.21 metre deep and 1.90 metre wide)
Storage space
- Shed / storage
- Attached brick storage
Parking
- Type of parking facilities
- Paid parking
VVE (Owners Association) checklist
- Registration with KvK
- Yes
- Annual meeting
- Yes
- Periodic contribution
- No
- Reserve fund present
- No
- Maintenance plan
- Yes
- Building insurance
- Yes
© 2001-2026 funda