
This house on Funda: https://www.funda.nl/en/detail/koop/utrecht/appartement-coornhertstraat-73/44527656/
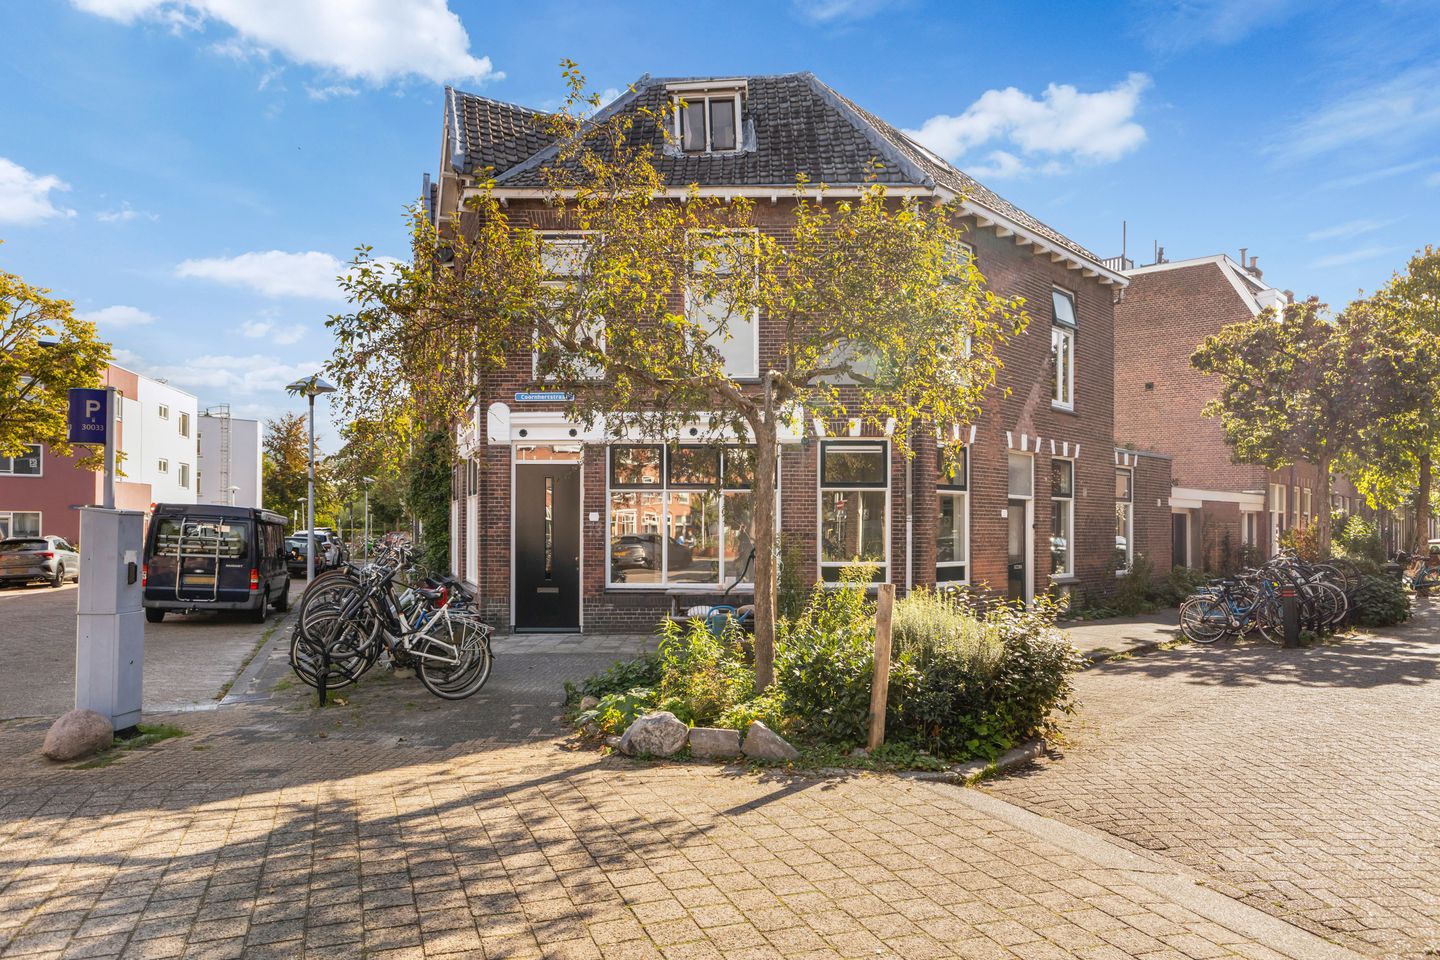
Hoek-benedenwoning met de stad binnen handbereik én een eigen tuin
Description
*** FOR ENGLISH SEE BELOW ***
Wonen in de geliefde Dichterswijk, met de stad binnen handbereik én een eigen tuin, met achterom? Aan de Coornhertstraat 73 komt een bijzonder sfeervolle benedenwoning beschikbaar die de afgelopen maanden volledig is gerenoveerd. Alles is vernieuwd, met veel aandacht voor comfort, materiaalgebruik en uitstraling.
De woning ligt op een hoek aan een groen plein, waardoor er opvallend veel natuurlijk licht naar binnen valt. Met circa 87 m² woonoppervlakte, drie slaapkamers, een royale woon-/eetkeuken en een zonnige stadstuin is dit een verrassend complete woning.
Het karakter van de bestaande bouw is behouden, terwijl het interieur volledig is aangepast aan het comfort van nu. Denk aan een nieuwe keuken en badkamer, vernieuwde elektra en leidingwerk, een nieuwe cv-ketel, vloerverwarming door de gehele woning en een stijlvolle houtlook PVC-vloer.
Via de eigen entree kom je binnen in de hal. De stijlvolle glazen deur brengt je naar de lichte woonkamer en de ruime woon- en eetkeuken aan de achterzijde. De woonkamer is dankzij de hoekligging en de vele raampartijen heerlijk licht. Aan de voorzijde is volop ruimte voor een royale zithoek en een comfortabele bank. De grote hoeveelheid glas zorgt gedurende de dag voor een prettige verbinding met buiten.
De nieuwe woon- en eetkeuken vormt het hart van de woning. Er is ruimte voor een grote eettafel, waardoor koken, tafelen en ontspannen hier op een natuurlijke manier samenkomen. De keuken is uitgevoerd in warme, neutrale tinten en beschikt over een praktische opstelling aan twee zijden. Hierdoor is er veel werk- en bergruimte. Uiteraard is de keuken voorzien van luxe inbouwapparatuur, waaronder een Quooker, combi-oven en kookplaat met geïntegreerde afzuiging. De vier geïntegreerde lichtpunten in de achterwand zorgen 's avonds voor een sfeervolle uitstraling.
Vanuit de tussenhal zijn de drie slaapkamers, het separate toilet en de badkamer bereikbaar. De eerste slaapkamer is dankzij het formaat uitstekend geschikt als werk-, kinder- of logeerkamer. In deze ruimte zijn de vernieuwde meterkast en de nieuwe cv-ketel netjes weggewerkt in een vaste kast. De grootste slaapkamer bevindt zich aan de achterzijde en loopt door in een fijne tuinkamer met openslaande deuren naar de tuin. Hierdoor ontstaat een heerlijk ruimtelijk geheel, met voldoende plaats voor een groot bed, kledingkasten en bijvoorbeeld een fauteuil of leeshoek. De derde slaapkamer ligt naast de hoofdslaapkamer en profiteert eveneens van veel daglicht dankzij de brede raampartij.
De moderne badkamer is royaal opgezet en luxe afgewerkt. Je beschikt hier over een ruime inloopdouche, tweede toilet, dubbel wastafelmeubel en twee grote ovale spiegels. De combinatie van grote wand- en vloertegels met de smallere verticale tegels bij de wastafels geeft de ruimte een stijlvolle uitstraling. Bovendien is er ruimte gemaakt voor de wasmachine en droger.
Een van de grote pluspunten van deze woning is de beschutte stadstuin op het zuidoosten. Hier kun je volop van de zon genieten en dankzij de ligging is dit een heerlijke plek om buiten te zitten. De tuin is zowel vanuit de woning als via de eigen achterom bereikbaar. Een gedeelte is overdekt, waardoor je hier gemakkelijk fietsen kunt stallen en zelfs ruimte hebt voor een motor. Een eigen achterom én overdekte buitenruimte zijn in de stad natuurlijk bijzonder praktisch.
Ligging en omgeving
De Coornhertstraat ligt in een rustig en groen gedeelte van de geliefde Dichterswijk. Voor de deur ligt een klein groen plantsoen met een eigen waterpomp. Het plantsoen en het nabijgelegen Brederoplein worden door bewoners uit de buurt gezamenlijk onderhouden, wat bijdraagt aan de prettige en betrokken sfeer in de straat. Tegelijkertijd heb je alles wat Utrecht zo aantrekkelijk maakt binnen handbereik. Op korte loopafstand vind je onder andere een supermarkt en diverse horecagelegenheden, zoals Grand Café Brava en koffiezaak The Table. De binnenstad is eenvoudig lopend of per fiets bereikbaar. Ook Utrecht Centraal en station Vaartsche Rijn liggen op korte afstand. Om de hoek, aan de Croeselaan, bevindt zich bovendien een bushalte. Hier woon je dus heerlijk rustig en groen, terwijl je binnen enkele minuten midden in de stad bent.
Wij nodigen je graag uit om de sfeer, ruimte en afwerking van Coornhertstraat 73 zelf te komen ervaren tijdens een bezichtiging.
Bijzonderheden
• Circa 87 m² woonoppervlakte
• 3 slaapkamers
• nieuwe keuken met luxe inbouwapparatuur, waaronder Quooker
• moderne, luxe badkamer
• nieuw leidingwerk, elektrische installatie en nieuwe cv-ketel
• Energielabel C
• vloerverwarming en houtlook PVC-vloer
• zonnige stadstuin op het zuidoosten met eigen achterom
• Kleinschalige VvE bestaande uit twee appartementsrechten
• Oplevering kan snel
In de koopovereenkomst worden de volgende bepalingen opgenomen:
• niet-zelfbewoningsclausule
• ‘as is, where is’-clausule
Aankoopmakelaar inschakelen:
Een NVM-aankoopmakelaar behartigt de belangen van de koper en kan ondersteuning bieden tijdens het aankoopproces. Een overzicht van NVM-aankoopmakelaars in Utrecht is te vinden via Funda.
*** ENGLISH VERSION ***
Would you love to live in the popular Dichterswijk, close distance to the city centre and your own private garden with rear access? At Coornhertstraat 73, a luxurious ground-floor apartment is now available. The property has been completely renovated over the past months, with great attention paid to comfort, materials and overall appearance. The property occupies a corner position overlooking a city garden and allowing an abundance of natural light to enter. With approximately 87 m² of living space, three bedrooms, a spacious living and kitchen and a sunny city garden, this is a surprisingly complete home.
The charm of the original property has been preserved, while the interior has been fully adapted to modern day comfort. Features include a new kitchen and bathroom, renewed electrical wiring and plumbing, a new central heating boiler, underfloor heating throughout the property and a stylish wood-effect PVC floor.
You enter the property through the private entrance into the hallway. A stylish glass door leads into the bright living room and the spacious kitchen and dining room. The living room is wonderfully bright, due to its corner position and numerous windows. At the front, there is ample space for a generous seating area and comfortable sofa. The large amount of glazing creates a pleasant connection with the outdoors.
The new living and kitchen forms the heart of the home. There is plenty of room for a large dining table, creating a natural setting for cooking, dining and relaxing. The kitchen is finished in warm, neutral tones and features a practical two-sided layout, providing plenty of workspace and storage. The kitchen is equipped with high-end built-in appliances, including a Quooker boiling-water tap, combi oven and stove with integrated extractor. The four integrated lighting points in the rear wall create an cozy atmosphere in the evening.
From the inner hallway, you can access the three bedrooms, separate toilet and bathroom. Thanks to its size, the first bedroom is ideally suited as a home office, children's bedroom or guest room. The renewed utility cupboard and new central heating boiler are neatly concealed in a built-in closet in this room. The largest bedroom is located at the rear and flows into a pleasant garden room with patio doors opening onto the garden. This creates a wonderfully spacious and cohesive area, with enough room for a large bed, wardrobes and, for example, an armchair or reading corner. The third bedroom is located next to the main bedroom and also benefits from plenty of natural daylight thanks to its wide window.
The modern bathroom is generously proportioned and luxuriously finished. It features a spacious walk-in shower, second toilet, double vanity unit and two large oval mirrors. The combination of large wall and floor tiles with narrower vertical tiles around the vanity units gives the room a stylish appearance. There is also space for a washing machine and tumble dryer.
One of the property's major advantages is the sheltered southeast-facing city garden. Here, you can enjoy plenty of sunshine, and its position makes it a wonderful place to sit outdoors. The garden can be accessed both from the property and via the private rear entrance. Part of the garden is covered, providing convenient space for storing bicycles and/or a motorcycle. A private rear entrance and covered outdoor space are particularly practical features in the city.
Location and surroundings
The Coornhertstraat is situated in a quiet and green part of the popular Dichterswijk. Directly in front of the property is a green garden with its own water pump. The city gardens nearby are jointly maintained by local residents, contributing to the pleasant and community-oriented atmosphere of the street.
At the same time, everything that makes Utrecht so attractive is within easy reach. Within a short walking distance, you will find a supermarket and various cafés and restaurants, including Grand Café Brava and coffee bar The Table. The city centre is easily accessible on foot or by bicycle. Utrecht Central Station and Vaartsche Rijn railway station are also just a short distance away. There is also a bus stop around the corner on Croeselaan. In other words, you can enjoy a peaceful and green setting while being in the heart of the city within just a few minutes.
We would be delighted to invite you to experience the atmosphere, space and quality of finish of Coornhertstraat 73 for yourself during a viewing.
Key features
• Approximately 87 m² of living space
• 3 bedrooms
• New kitchen with high-end built-in appliances, including a Quooker boiling-water tap
• Modern, luxurious bathroom
• New plumbing, electrical installation and central heating boiler
• Energy label C
• Underfloor heating and wood-effect PVC flooring
• Sunny southeast-facing city garden with private rear access
• Small-scale owners' association (VvE) comprising two apartment rights
• Quick closing available
The following clauses will be included in the purchase agreement:
• Non-owner-occupancy clause
• 'As is, where is' clause
Enable purchase broker
An NVM-certified buyer's agent represents the interests of the buyer and can provide support throughout the purchasing process. An overview of NVM buyer's agents in Utrecht can be found via Funda.
Features
Transfer of ownership
- Listed since
- Acceptance
- Available in consultation
- Asking price
- € 615,000 kosten koper
- Asking price per m²
- € 7,069
- Status
- Available
Construction
- Type apartment
- Ground-floor apartment
- Building type
- Resale property
- Year of construction
- 1915
- Type of roof
- Combination roof covered with asphalt roofing and roof tiles
- Accessibility
- Accessible for people with a disability and accessible for the elderly
Surface areas and volume
- Areas
- Living area
- 87 m²
- Volume in cubic meters
- 374 m³
Layout
- Number of rooms
- 4 rooms (3 bedrooms)
- Number of bath rooms
- 1 bathroom and 1 separate toilet
- Bathroom facilities
- Double sink, walk-in shower, toilet, underfloor heating, and washstand
- Number of stories
- 1 story
- Facilities
- Optical fibre and TV via cable
- Located at
- Ground floor
Energy
- Energy label
- Insulation
- Double glazing
- Heating
- CH boiler
- Hot water
- CH boiler
- CH boiler
- Intergas HRE A CW4 (gas-fired combination boiler from 2026, in ownership)
Cadastral data
- CATHARIJNE D 8059
- Cadastral map
- Ownership situation
- Full ownership
Exterior space
- Location
- Alongside a quiet road, in residential district and unobstructed view
- Garden
- Back garden
- Back garden
- 21 m² (6.95 metre deep and 3.00 metre wide)
- Garden location
- Located at the southeast with rear access
Parking
- Type of parking facilities
- Paid parking and resident's parking permits
VVE (Owners Association) checklist
- Registration with KvK
- Yes
- Annual meeting
- No
- Periodic contribution
- No
- Reserve fund present
- No
- Maintenance plan
- No
- Building insurance
- Yes
© 2001-2026 funda