
This house on Funda: https://www.funda.nl/en/detail/koop/utrecht/appartement-edisonstraat-68/89765997/
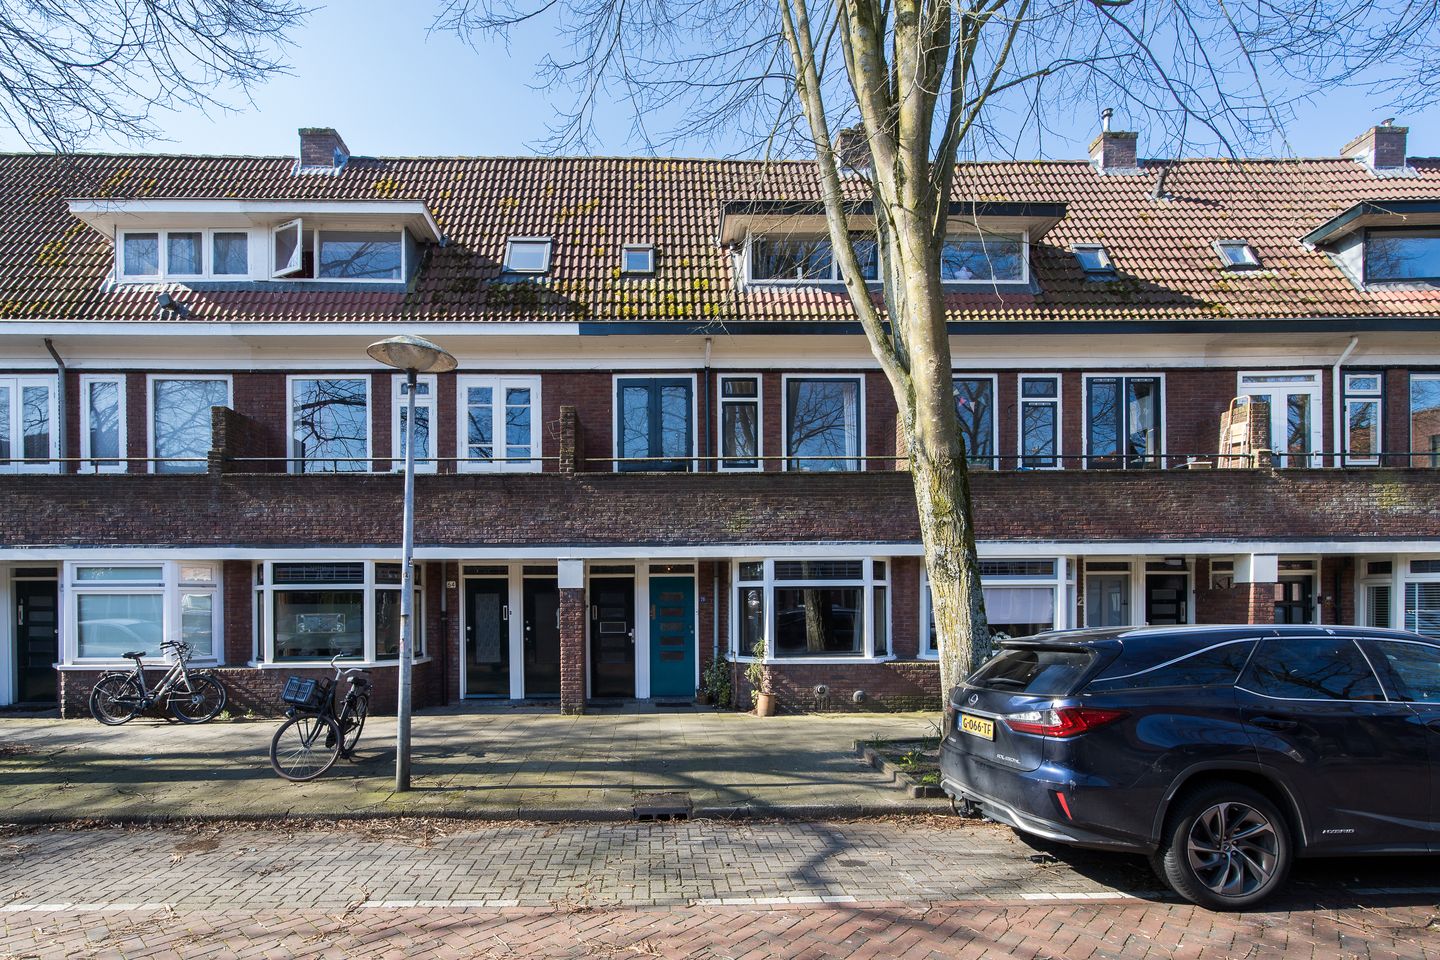
Eye-catcherRuim boven huis met 3 slaapkamers
Description
Edisonstraat 68 in Utrecht is a spacious and well-maintained duplex upper-floor apartment with three bedrooms, a balcony, and a practical attic loft. A comfortable home for anyone looking for space and pleasant living in a well-connected part of the city.
Location
The property is located in a lively and easily accessible residential area in Utrecht. Supermarkets, shops, cafés, restaurants, and public transport are all close by. Utrecht city centre and several main roads are also within easy reach. In other words: everything nearby, without needing military-grade planning just to get groceries or grab a coffee.
Layout
Ground floor
Private entrance on the ground floor with staircase leading to the upper living levels.
First floor
Landing with access to the separate toilet, kitchen, and living room.
The living room is spacious and offers plenty of room for both a comfortable sitting area and a dining space. At the rear of the property is the kitchen, with access to the terrace area. At the front, there is also a balcony.
Second floor
Landing with access to three bedrooms and the bathroom.
The bathroom is fitted with a shower and washbasin. The three bedrooms are divided between the front and rear of the property, creating a practical and comfortable layout.
Third floor
Attic level, accessible via the smaller bedroom. This space is suitable for storage and also houses the central heating boiler.
Features
Transfer of ownership
- Service charges
- € 107 per month
- Last asking price
- € 460,000 kosten koper
- Asking price per m²
- € 6,216
- Status
- Sold
- VVE (Owners Association) contribution
- € 106.84 per month
Construction
- Type apartment
- Upstairs apartment (double upstairs apartment)
- Building type
- Resale property
- Year of construction
- 1931
Surface areas and volume
- Areas
- Living area
- 74 m²
- Other space inside the building
- 1 m²
- Exterior space attached to the building
- 17 m²
- Volume in cubic meters
- 293 m³
Layout
- Number of rooms
- 4 rooms (3 bedrooms)
- Number of bath rooms
- 2 bathrooms and 1 separate toilet
- Bathroom facilities
- 2 showers and 2 sinks
- Number of stories
- 3 stories and a loft
- Located at
- 1st floor
Energy
- Energy label
- Insulation
- Partly double glazed
- Heating
- CH boiler
- Hot water
- CH boiler
- CH boiler
- HR Gas 107 (gas-fired combination boiler, in ownership)
Cadastral data
- ZUILEN C 4459
- Cadastral map
- Ownership situation
- Full ownership
Exterior space
- Location
- In residential district
- Garden
- Sun terrace
- Sun terrace
- 12 m² (4.33 metre deep and 2.73 metre wide)
- Garden location
- Located at the southwest
- Balcony/roof terrace
- Roof terrace present and balcony present
Parking
- Type of parking facilities
- Paid parking
VVE (Owners Association) checklist
- Registration with KvK
- Yes
- Annual meeting
- Yes
- Periodic contribution
- Yes (€ 106.84 per month)
- Reserve fund present
- Yes
- Maintenance plan
- Yes
- Building insurance
- Yes
© 2001-2026 funda