
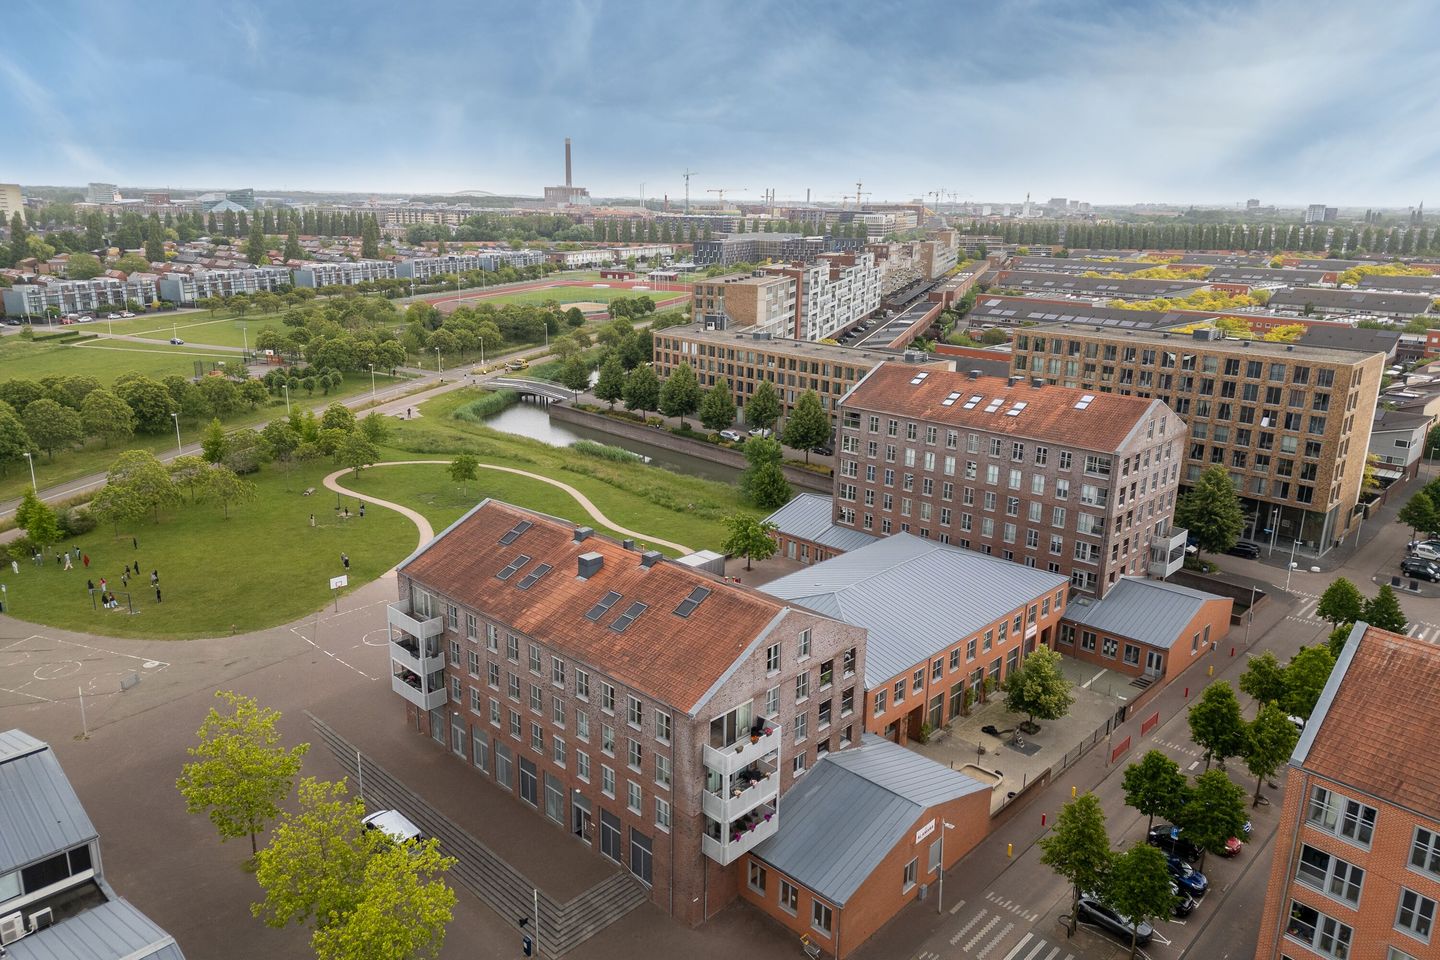
Eye-catcherZonnig appartement met groot dakterras, 1 slpkmr, keuken uit 2023.
Description
Are you looking for a sunny apartment with a large terrace? Are you looking for light, space, and privacy in a modern complex with character? Do you want to live in a quiet location, yet just a stone's throw from Parkwijk Shopping Centre, public transport, and the Máximapark?
Then this apartment at Eerste Oosterparklaan 82 C is truly something for you. Located in a modern, warehouse-style complex from 2005, with a robust appearance and a private storage unit, this home offers everything you are looking for. Here, you will enjoy plenty of natural light and a beautiful, unobstructed view of Leidsche Rijn, both indoors and outdoors.
5X NO PLACE LIKE THIS
- Apartment with 67 m² of living space
- Spacious roof terrace of 10.5 m² with unobstructed views and optimal privacy
- Active and healthy Owners' Association (Service costs: € 135 p/m)
- Built in 2005, fully insulated, energy label A
- Close to arterial roads, train station, supermarkets, shops, and schools
IS EERSTE OOSTERPARKLAAN 82 C YOUR NEW PLACE?
We will take you on a virtual tour of the home.
GROUND FLOOR
Upon entering through the representative entrance with mailboxes and intercom system, you are immediately struck by the well-maintained appearance of this apartment complex. The entrance provides access to both the stairwell and the elevator. From here, you can also reach the storage units on the ground floor, including the 3.4 m² unit. FIRST FLOOR
Through the front door, you enter the spacious hall, from which you can access all the rooms: the bedroom, the toilet, the laundry room with washing machine connection, the bathroom, and the living room. The living room is particularly bright thanks to ceiling-high windows with a French balcony. The neat laminate flooring and sleek finish create an atmospheric look. Here, you have plenty of room for a generous seating area as well as a large dining table.
The modern open kitchen (from 2023) connects seamlessly to this and is fully equipped: an induction hob, extractor hood, combination oven, refrigerator, and dishwasher complete this kitchen.
Via the kitchen, you reach the spacious roof terrace of 10.5 m². This is the perfect spot for long summer evenings with a view over Leidsche Rijn: sun, space, and privacy all in one.
The bedroom is remarkably large: no less than 18 m², with room for a king-size bed and a large wardrobe. Thanks to the tilt-and-turn windows, there is plenty of light here as well. The bathroom is fully tiled in white and equipped with a shower cabin and a washbasin with a vanity unit. The toilet is accessible separately via the hallway, which is very practical.
STORAGE
The storage unit is located on the ground floor and is accessible from the central entrance. You share this unit with your neighbor at number 84 C. Ideal for your bicycle, extra belongings, or seasonal storage.
OUTDOOR SPACE
At 10.5 m², the roof terrace is quite spacious. Thanks to its location, you enjoy optimal privacy, an unobstructed view of Leidsche Rijn, and sunshine here. A wonderful place to relax, eat, or enjoy the outdoors.
SURROUNDINGS
This two-room apartment is located in Leidsche Rijn Parkwijk, a young and quiet neighborhood with all amenities nearby. Supermarkets, shops, and restaurants are just a stone's throw away. Additionally, you can reach the new Leidsche Rijn Center within a 5-minute bike ride. The beautiful Máximapark is just a few minutes' bike ride away.
Public transport connections are also good. Leidsche Rijn station is a 10-minute bike ride away, and nearby are bus connections to the center of Utrecht with all its urban amenities and cozy restaurants. For cyclists, there are safe bike paths, and there is even a bicycle boulevard where you can cycle directly to Utrecht via a special bicycle bridge. Ideal for commuters as well as those seeking peace and quiet.
DETAILS
- Year of construction: 2005
- Living area: 67 m²
- External storage space: 3.4 m²
- Building-related outdoor space/roof terrace: 10.5 m²
- Modern kitchen from 2023
- HOA contribution: € 137.89 per month
- Leasehold: perpetually redeemed
- Modern complex with elevator
- Energy label A
ARE YOU ENTHUSIASTIC?
We can certainly understand that. Contact us; we would be happy to show you this beautiful home from the inside! Request brochure
You can request a comprehensive brochure from us by phone or email, including floor plans, NVM questionnaire, and list of movable items.
Buyer's agent
Your NVM buyer's agent represents your interests and saves you time, money, and worries. You can find addresses of fellow NVM buyer's agents in Utrecht on Funda.
Features
Transfer of ownership
- Listed since
- Acceptance
- Available in consultation
- Asking price
- € 375,000 kosten koper
- Asking price per m²
- € 5,597
- Status
- Available
- VVE (Owners Association) contribution
- € 137.87 per month
Construction
- Type apartment
- Apartment with shared street entrance (apartment)
- Building type
- Resale property
- Year of construction
- 2005
- Specific
- Partly furnished with carpets and curtains
- Type of roof
- Gable roof
- Accessibility
- Accessible for people with a disability and accessible for the elderly
Surface areas and volume
- Areas
- Living area
- 67 m²
- Exterior space attached to the building
- 11 m²
- External storage space
- 3 m²
- Volume in cubic meters
- 214 m³
Layout
- Number of rooms
- 2 rooms (1 bedroom)
- Number of bath rooms
- 1 bathroom and 1 separate toilet
- Bathroom facilities
- Shower and sink
- Number of stories
- 1 story
- Facilities
- French balcony, optical fibre, elevator, mechanical ventilation, passive ventilation system, and TV via cable
- Located at
- 2nd floor
Energy
- Energy label
- Insulation
- Completely insulated
- Heating
- District heating
- Hot water
- Central facility and district heating
Cadastral data
- UTRECHT V 2442
- Cadastral map
- Ownership situation
- Municipal ownership encumbered with long-term leaset
- Fees
- Bought off for eternity
Exterior space
- Location
- Alongside park, in residential district and unobstructed view
- Balcony/roof terrace
- Roof terrace present
Parking
- Type of parking facilities
- Public parking
VVE (Owners Association) checklist
- Registration with KvK
- Yes
- Annual meeting
- Yes
- Periodic contribution
- Yes (€ 137.87 per month)
- Reserve fund present
- Yes
- Maintenance plan
- Yes
- Building insurance
- Yes
© 2001-2026 funda