
This house on Funda: https://www.funda.nl/en/detail/koop/utrecht/appartement-gerhardstraat-11/17208108/
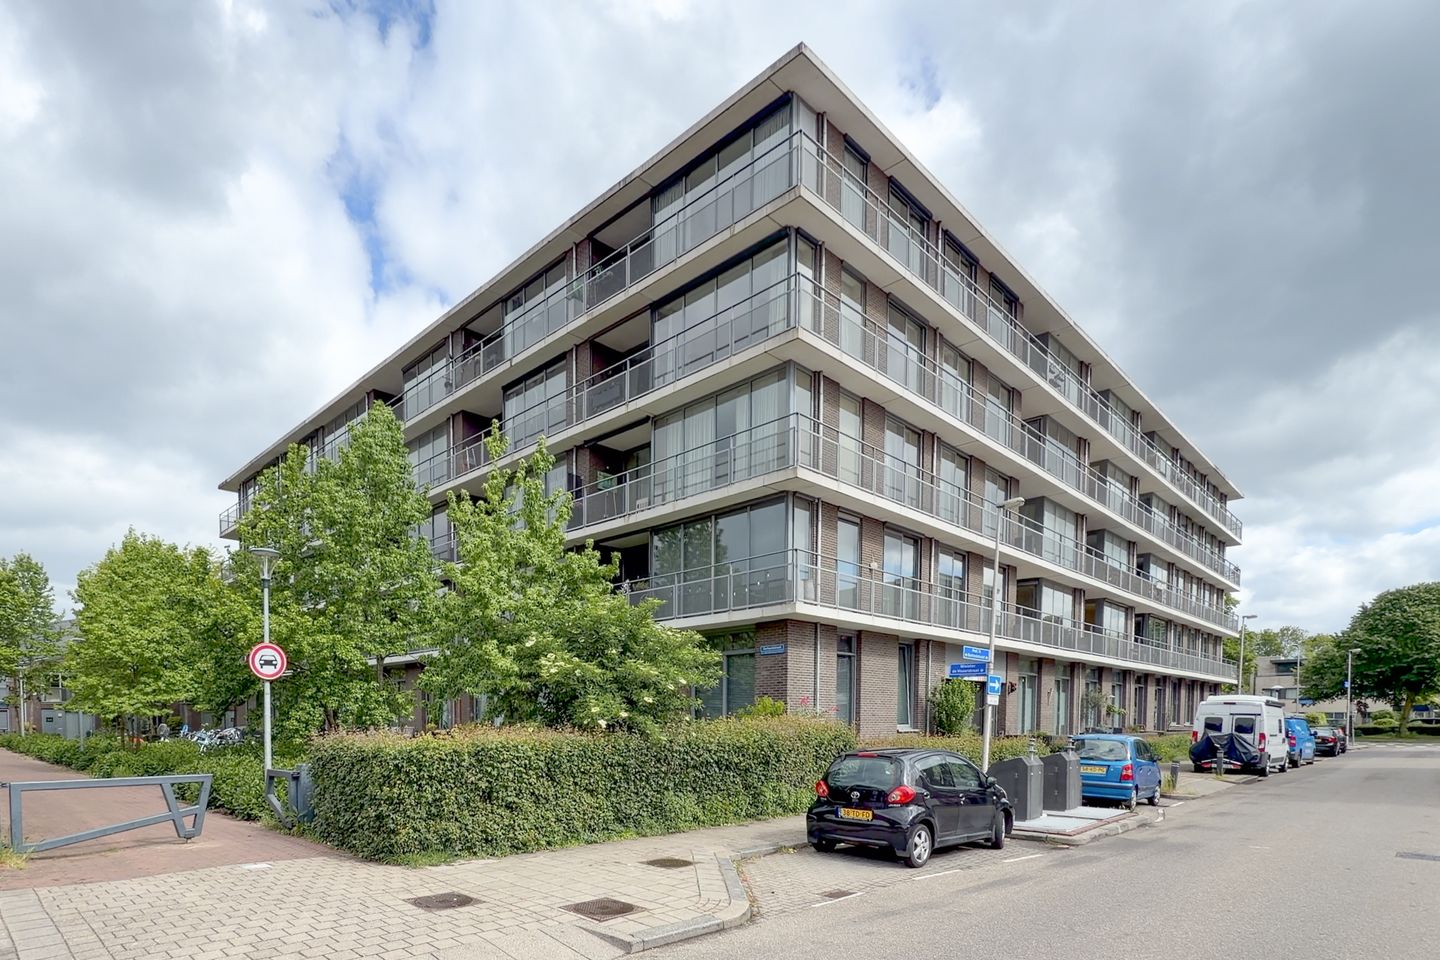
Gerhardstraat 113555 WK UtrechtZuilen-Noord
€ 500,000 k.k.
Description
Description:
Spacious three-room corner apartment on the ground floor, situated in an apartment complex built in 2004 in the Zuilen district of Utrecht. The apartment includes an indoor parking space in the underground garage and a terrace at the rear. The apartment offers a view of a green area.
The apartment complex features a secure central entrance with a video intercom system, an elevator, a stairwell, and a communal courtyard garden.
The lower level houses a parking garage containing a parking space belonging to the apartment. The parking spaces utilize a car lift system.
The apartment has a spacious entrance hall with a utility cupboard and a separate toilet. The hall provides access to two bedrooms, the bathroom, and the indoor laundry room. The bright bathroom features a walk-in shower, a vanity unit, and a designer radiator, and benefits from natural light. The laundry room houses a heat recovery (WTW) unit and an Intergas central heating boiler installed in 2024.
The living room is spacious and bright, featuring relatively high ceilings. Sliding doors provide access from the living room to the terrace. The open-plan kitchen is arranged in an L-shape and equipped with various built-in appliances, including a refrigerator, combination microwave, dishwasher, pull-out pantry unit, sink, stainless steel extractor hood, and a four-burner gas stove.
The terrace faces northwest, offering the opportunity to enjoy the sun during the evening hours. Stairs lead from the terrace to the adjacent public green area.
The apartment is located in Zuilen, a short distance from various amenities, including the Rokade shopping center and Amsterdamsestraatweg. Julianapark, the River Vecht, and Slot Zuylen are also nearby. Utrecht city centre and Central Station can be reached by bicycle. Utrecht Zuilen Station and major arterial roads are also easily accessible.
Built in 2004, this luxury apartment complex in Zuilen features an underground parking garage—an ideal location in Utrecht. You can always park your car here for free! The complex also boasts a beautiful atrium/courtyard and an elevator. In short, this property has it all!
Completion date to be agreed upon.
Dimensions: See NEN 2580 measurement report.
The measurement instructions are based on the NEN 2580 standard.
These instructions are intended to provide a consistent method for indicating the usable floor area. However, they do not entirely rule out discrepancies in measurement results due to factors such as differences in interpretation, rounding, or limitations encountered during the measurement process.
Key features:
• Energy-efficient corner apartment with a private storage unit and dedicated parking space located in the building's
lower level.
• Ample electrical capacity: 6 circuits and 2 earth leakage circuit breakers.
• Heating and hot water provided by an Intergas central heating combi-boiler (installed in 2024).
• Active Homeowners' Association (VvE); monthly service charges are €223.00. The VvE is managed by VPA, a
professional property management firm.
• The property comes with an energy label.
• Solar panels (installed in 2023) are located on the roof to power the communal areas.
• The leasehold ground rent has been bought out in perpetuity (1989 General Conditions).
• The entire apartment is fitted with HR++ double glazing.
• The apartment is situated in a peaceful, green setting rather than along a main road.
• A private outdoor tap is located near the courtyard; it is regularly used by the VvE, and the seller receives
compensation from the VvE for this usage.
• Sale subject to seller's approval.
Interested? Bring your own NVM purchasing agent!
Features
Transfer of ownership
- Service charges
- € 223 per month
- Listed since
- Acceptance
- Available in consultation
- Asking price
- € 500,000 kosten koper
- Asking price per m²
- € 4,950
- Status
- Available
Construction
- Type apartment
- Apartment with shared street entrance (apartment)
- Building type
- Resale property
- Year of construction
- 2004
- Specific
- Partly furnished with carpets and curtains
- Type of roof
- Flat roof covered with asphalt roofing
Surface areas and volume
- Areas
- Living area
- 101 m²
- Exterior space attached to the building
- 10 m²
- External storage space
- 16 m²
- Volume in cubic meters
- 404 m³
Layout
- Number of rooms
- 3 rooms (2 bedrooms)
- Number of stories
- 1 story
- Facilities
- Elevator, mechanical ventilation, and TV via cable
- Located at
- 1st floor
Energy
- Energy label
- Insulation
- Roof insulation, double glazing, insulated walls and floor insulation
- Heating
- CH boiler
- Hot water
- CH boiler
- CH boiler
- Intergas (gas-fired combination boiler from 2024, in ownership)
Cadastral data
- ZUILEN B 4072
- Cadastral map
- Ownership situation
- Municipal long-term lease
- Fees
- Bought off for eternity
- ZUILEN B 4072
- Cadastral map
- Ownership situation
- Municipal long-term lease
- Fees
- Bought off for eternity
Exterior space
- Location
- Alongside a quiet road and in residential district
- Garden
- Sun terrace
- Sun terrace
- 7 m² (0.06 metre deep and 0.01 metre wide)
- Garden location
- Located at the northwest
- Balcony/roof terrace
- Balcony present
Storage space
- Shed / storage
- Detached brick storage
- Facilities
- Electricity
Garage
- Type of garage
- Underground parking
- Insulation
- Insulated walls
Parking
- Type of parking facilities
- Public parking and parking garage
VVE (Owners Association) checklist
- Registration with KvK
- Yes
- Annual meeting
- Yes
- Periodic contribution
- Yes
- Reserve fund present
- Yes
- Maintenance plan
- Yes
- Building insurance
- Yes
© 2001-2026 funda