
This house on Funda: https://www.funda.nl/en/detail/koop/utrecht/appartement-griftkade-7-bs/80912109/
Description
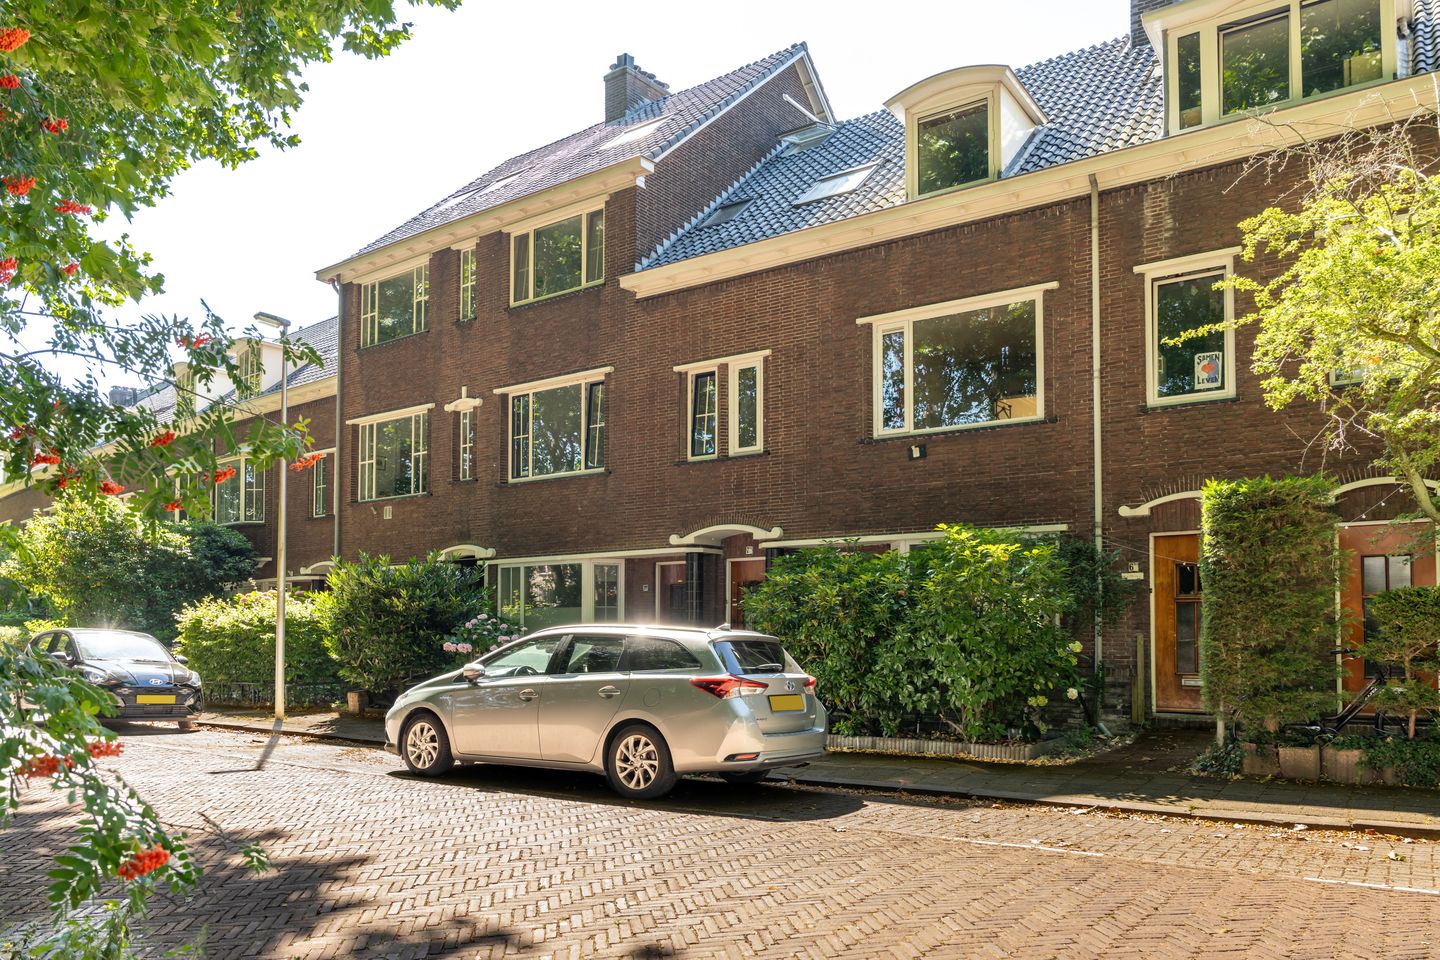
Characteristic 1930s Upper-Level Apartment with Unobstructed Views over the Biltse Grift
Situated on the stately Griftkade, one of the most sought-after residential streets in the highly desirable Wittevrouwen district, this charming 1930s upper-level apartment offers a balcony, spacious attic storage and a detached brick storage unit on the ground floor. The property forms part of an attractive apartment building featuring an impressive communal entrance with decorative brickwork, glazed tile columns and authentic architectural details characteristic of the period.
What truly sets this property apart is its exceptional location overlooking the Biltse Grift. From both the living room and the front bedroom, you can enjoy uninterrupted views across the water, the mature trees lining the canal and the charming streetscape. Here you experience the tranquillity of a green residential setting while remaining just minutes from the vibrant city centre.
The apartment offers generous living accommodation spread across two full residential floors, complemented by a balcony, a spacious attic storage area and a detached brick storage unit. The well-proportioned rooms, abundance of natural light and practical layout provide an excellent foundation for buyers wishing to modernise the property entirely to their own taste.
A home like this is not purchased solely for its size or layout. Its true appeal lies in the unique combination of character, location and lifestyle. Living on the Biltse Grift means enjoying beautiful views of the water and greenery every day, while Utrecht’s historic city centre, cafés, restaurants, boutiques and all daily amenities are within easy reach. This combination of authentic 1930s architecture, a solid structural foundation and an exceptional location presents a rare opportunity to acquire a property in one of the finest locations in Utrecht East.
The apartment is part of an active Owners’ Association (VvE). A long-term maintenance plan (MJOP) is in place, and the monthly service charges amount to €148.
Location
Wittevrouwen has long been regarded as one of Utrecht’s most desirable residential neighbourhoods. Characteristic period architecture, wide tree-lined streets and its location alongside the Biltse Grift create a unique atmosphere where peace and greenery blend effortlessly with vibrant city life.
Within walking distance you will find the lively Biltstraat, offering a wide range of speciality shops, supermarkets, restaurants and cafés. Griftpark, Wilhelminapark, Utrecht’s historic city centre and Utrecht Science Park are all close by. Utrecht Central Station is easily accessible by bicycle, while the A27 and A28 motorways provide excellent connections to the national road network.
A location where you can enjoy the perfect combination of water, greenery, character and all the amenities Utrecht has to offer.
Layout
Ground Floor
Private entrance with hallway, meter cupboard and staircase leading to the first floor. The detached brick storage unit is accessible via a secure gated passage.
First Floor
Spacious landing with separate toilet and staircase leading to the second floor. At the rear of the property is the enclosed kitchen with direct access to the balcony. The living floor consists of three interconnected reception rooms flowing naturally into one another. The front and middle rooms enjoy beautiful unobstructed views over the Biltse Grift and the tree-lined streetscape. The rear room is connected to the living area and also provides access to the balcony. Large windows at both the front and rear allow an abundance of natural daylight throughout the day.
Second Floor
Spacious landing with natural daylight through a Velux roof window and access to the shower room. At the front is a generous bedroom featuring fitted wardrobes, a dormer window and magnificent views over the Biltse Grift and surrounding greenery.
To the rear is a second spacious bedroom, also fitted with built-in wardrobes. This floor further comprises a practical utility room with a second toilet, washing machine connection and central heating boiler.
The spacious attic storage area is accessible via a ceiling hatch.
Measurements and Floor Plans
Please refer to the NEN 2580 measurement report.
NEN 2580 Measurement Disclaimer
The measurements have been prepared in accordance with the Dutch NEN 2580 Measurement Standard, which aims to provide a consistent method for determining the usable floor area of residential properties. Minor differences in measurement outcomes may nevertheless occur due to interpretation, rounding or practical limitations during the measuring process.
Finally
Words and photographs provide an excellent first impression, but the authentic 1930s architecture, the uninterrupted views across the Biltse Grift and the unique atmosphere of this location can only truly be appreciated during a personal viewing.
If you are looking for a characterful home in one of Utrecht’s most desirable locations, offering every opportunity to create a home tailored entirely to your own wishes, we would be delighted to welcome you for a viewing of Griftkade 7 Bis.
Features
* Characteristic 1930s upper-level apartment.
* Located on the Griftkade in the highly desirable Wittevrouwen district.
* Unobstructed views over the Biltse Grift and its green surroundings.
* Two full residential floors.
* Rear-facing balcony.
* Spacious attic storage.
* Detached brick storage unit on the ground floor.
* Central heating boiler replaced in 2023.
* Modernised electrical installation.
* Aluminium window frames at the rear.
* Active Owners’ Association (VvE).
* Long-term maintenance plan (MJOP) available.
* Monthly service charges: €148.
* Comprehensive Owners’ Association documentation available, including meeting minutes, annual accounts and the long-term maintenance plan.
* The exterior of the apartment building is well maintained.
* Excellent opportunity to modernise the property entirely according to your own preferences.
Disclaimer
Every effort has been made to ensure that the information contained in this property description is accurate and up to date. However, no rights may be derived from its contents, and errors or omissions cannot be entirely excluded. Prospective purchasers are therefore advised to verify all information that may be relevant to their decision to purchase.
Features
Transfer of ownership
- Listed since
- Acceptance
- Available in consultation
- Asking price
- € 695,000 kosten koper
- Asking price per m²
- € 7,394
- Status
- Available
- VVE (Owners Association) contribution
- € 148.00 per month
Construction
- Type apartment
- Upstairs apartment (apartment)
- Building type
- Resale property
- Year of construction
- 1942
- Type of roof
- Combination roof covered with asphalt roofing and roof tiles
Surface areas and volume
- Areas
- Living area
- 94 m²
- External storage space
- 5 m²
- Volume in cubic meters
- 397 m³
Layout
- Number of rooms
- 5 rooms (4 bedrooms)
- Number of bath rooms
- 1 separate toilet
- Number of stories
- 2 stories
- Facilities
- Skylight
- Located at
- 1st floor
Energy
- Energy label
- Insulation
- Mostly double glazed
- Heating
- CH boiler
- Hot water
- CH boiler
- CH boiler
- Gas-fired combination boiler from 2023, in ownership
Cadastral data
- ABSTEDE B 5662
- Cadastral map
- Ownership situation
- Full ownership
Exterior space
- Location
- Alongside park, alongside a quiet road, alongside waterfront, sheltered location, in residential district and unobstructed view
- Balcony/roof terrace
- Balcony present
Storage space
- Shed / storage
- Detached brick storage
Parking
- Type of parking facilities
- Paid parking, public parking and resident's parking permits
VVE (Owners Association) checklist
- Registration with KvK
- Yes
- Annual meeting
- No
- Periodic contribution
- No
- Reserve fund present
- No
- Maintenance plan
- Yes
- Building insurance
- Yes
© 2001-2026 funda