
This house on Funda: https://www.funda.nl/en/detail/koop/utrecht/appartement-havikstraat-45-j/17380648/
Description
*for english see below*
Ben jij op zoek naar een gaaf loftappartement op een toplocatie in Utrecht? Je hoeft niet verder te zoeken want Havikstraat 45 J is nu beschikbaar!
Deze bijzondere woning is gevestigd in een karakteristiek voormalig schoolgebouw uit 1920, dat in 1994 is getransformeerd tot appartementen. Een unieke woonplek waar de charme van het oorspronkelijke gebouw en modern wooncomfort samenkomen.
Wat direct opvalt, is het indrukwekkende gevoel van ruimte en licht. De grote raampartijen op het zuiden laten het daglicht rijkelijk binnen en in combinatie met de maar liefst 4,40 meter hoge plafonds ontstaat een prachtige, lichte leefruimte met een bijzonder ruimtelijk karakter. inclusief circa 24 m² overige inpandige ruimte)
De woonkamer staat in open verbinding met de keuken en biedt volop mogelijkheden voor een sfeervolle zit- en eethoek. Via de trap bereik je de entresol, waar zich de slaapruimte en een fijne plek voor studie, werk of hobby bevinden. Dankzij de open verbinding met het woongedeelte blijft het bijzondere loftgevoel ook hier behouden. Een speelse en verrassende indeling die dit appartement nét even anders maakt!
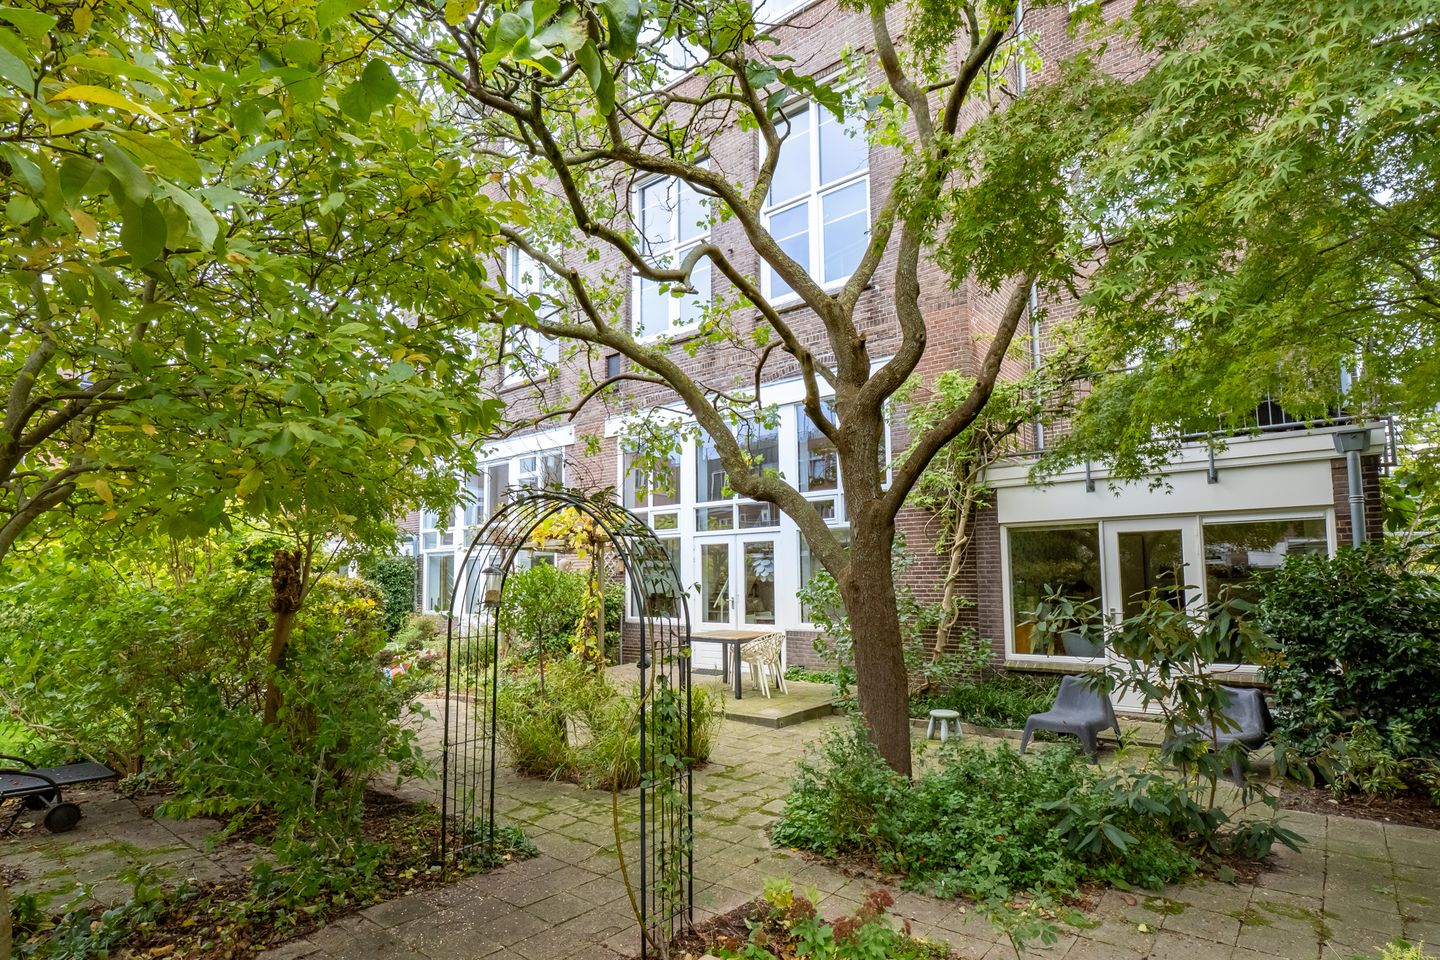
Ook buiten is het hier prettig wonen. Het gebouw beschikt over een royale, gemeenschappelijke tuin op het zuiden: een heerlijke plek om op zonnige dagen te ontspannen en van de rust te genieten.
Daarnaast beschikt het appartement over een eigen berging in de onderbouw en is er een gezamenlijke fietsenstalling aanwezig. Ook aan het wooncomfort is gedacht: het appartement beschikt over dubbele beglazing, een Remeha cv-ketel uit 2019 en energielabel C. Daarnaast zorgt een actieve Vereniging van Eigenaren voor het beheer en onderhoud van het karakteristieke gebouw.
Locatie
De Havikstraat ligt in de geliefde Vogelenbuurt, een gezellige en karakteristieke wijk op steenworp afstand van het Utrechtse stadscentrum. Hier woon je heerlijk rustig, terwijl alle stadse voorzieningen binnen handbereik zijn. Voor de dagelijkse boodschappen zijn er diverse winkels op loopafstand en ook aan leuke horeca geen gebrek. Geniet van een borrel bij 'Bij Guusjes' of 'Café Achter de Koekoek', een goede kop koffie bij 'The Rocking Chair' of een diner aan het water bij restaurant 'Blij'.
Ook de ligging nabij de Vecht is een groot pluspunt. Maak een mooie wandeling langs het water, strijk neer bij de sluisjes van de Bemuurde Weerd of fiets richting Fort aan de Klop en Oud Zuilen. Het centrum, Utrecht Centraal en de uitvalswegen zijn bovendien uitstekend bereikbaar.
De buurt blijft zich ontwikkelen, met onder andere de herinrichting en vergroening van verschillende straten en meer ruimte voor fietsers. Een heerlijke plek waar de levendigheid van de stad en de charme van een fijne woonwijk samenkomen!
Indeling
Begane grond: centrale entree met bellentableau, toegang tot de bergingen, de tuin en het trappenhuis. Je hebt hier een privé berging én er is een gezamenlijke fietsenberging voor bezoekers.
Eerste verdieping: via de entree kom je in de hal met toegang tot het toilet, de meterkast, de cv-ketel, de badkamer en de woonkamer. De complete badkamer (ca. 2.2x2.4m) is voorzien van een wastafel, douche en opstelplaats voor de wasmachine.
De woonkamer (ca. 4.7x6.8m) is het hart van het appartement. De plafondhoogte van maar liefst 4.4 meter en de hoge ramen op het zuiden zorgen voor een bijzonder lichte en open ruimte. De moderne open keuken (ca. 1.8x1.8m) sluit mooi aan op het woongedeelte en is voorzien van diverse inbouwapparatuur waaronder gasfornuis, afzuigkap, oven, vaatwasser en koel-vriescombinatie. Dankzij de hoogte en de open indeling heeft de woning een stoer loftkarakter, met volop ruimte om een gezellige zithoek en eethoek te creëren.
Entresol: Via de open verbinding bereik je de entresol, die momenteel is ingericht als een ruime slaapkamer (ca. 4.25/2.6x6.8m). De royale ruimte biedt volop plek voor een comfortabel tweepersoonsbed en kledingkasten. Dankzij de praktische indeling is het bovendien eenvoudig om de ruimte met een kast op te delen in een aparte slaap- en studeer- of hobbykamer. Zo creëer je desgewenst een fijne werkplek, studeerruimte of tweede slaapkamer. Doordat de entresol open in verbinding staat met de woonkamer, blijft het ruimtelijke effect van de hoge plafonds behouden.
De woning beschikt over in totaal circa 69 m² gebruiksruimte, inclusief 23 m² overige inpandige ruimte volgens NEN 2580. Deze entresol heeft een beperkte hoogte, maar is hoogwaardig afgewerkt en functioneert in de praktijk als volwaardig onderdeel van de woonruimte, met een fraai slaapgedeelte, werkplek en handige vaste kasten
Gemeenschappelijke tuin: op de begane grond bevindt zich de ruime gemeenschappelijke tuin, gelegen op het zuiden. Hier kun je vanaf de ochtend tot in de avond heerlijk buiten zitten en genieten van de zon. De rustige sfeer maakt dit een fijne plek om te ontspannen, een boek te lezen of op een mooie dag buiten te eten.
.
Bijzonderheden:
• Stoer loftappartement van ca. 69 m2 (incl. vide van 23 m2) in een voormalig schoolgebouw uit 1920;
• Het gebouw is in 1994 gesplitst in appartementen;
• Slaap- en/of studeerruimte op de entresol, in open verbinding met de woonkamer;
• Gemeenschappelijke tuin op het zuiden;
• Eigen berging in de onderbouw;
• Energielabel C (o.a. voorzien van Remeha cv-ketel uit 2019 en dubbele beglazing);
• Actieve VvE, maandelijkse bijdrage € 171,- (incl. voorschotkosten van € 100,- per maand voor gas);
• Ouderdoms- en niet-zelfbewoningsclausule zijn van toepassing;
• Oplevering in overleg (kan snel.)
Looking for a unique loft apartment in one of Utrecht's most desirable neighbourhoods? Look no further! Havikstraat 45 J might be exactly what you've been searching for.
This charming loft apartment is situated in a characterful former school building dating back to 1920, which was converted into apartments in 1994. A truly special home where historic charm meets contemporary living. The first thing you'll notice is the incredible sense of space and natural light. The impressive south-facing windows allow daylight to flood in, while the soaring ceilings of no less than 4.40 metres create a wonderfully bright and airy living space.
The living room flows seamlessly into the open-plan kitchen, offering plenty of room for a comfortable lounge and dining area. A staircase leads to the mezzanine level, which accommodates the sleeping area and a versatile space for studying, working from home or hobbies. As the mezzanine overlooks the living area, the apartment retains its distinctive open loft character throughout. A playful and unconventional layout that makes this home stand out from the crowd!
Outdoor space is another lovely feature. The building benefits from a spacious, south-facing communal garden: the perfect place to relax, soak up the sunshine or enjoy some fresh air on a beautiful day.
The apartment also comes with a private storage unit on the lower ground floor, as well as access to a communal bicycle storage area. In terms of comfort, the property features double glazing, a Remeha central heating boiler installed in 2019 and an energy rating of C. An active Homeowners' Association (VvE) oversees the management and maintenance of this characterful building.
Location:
Havikstraat is located in the highly sought-after Vogelenbuurt, a charming and lively neighbourhood just a stone's throw from Utrecht's historic city centre. Here, you can enjoy a peaceful residential setting while having everything the city has to offer right on your doorstep.
Everyday amenities, including supermarkets and local shops, are within walking distance, and the neighbourhood offers a wonderful selection of cafés and restaurants. Enjoy drinks at Bij Guusjes or Café Achter de Koekoek, grab a delicious coffee at The Rocking Chair, or treat yourself to dinner by the water at Restaurant Blij.
The nearby River Vecht adds even more charm to the location. Take a leisurely stroll along the waterfront, stop for a drink near the picturesque locks at Bemuurde Weerd, or cycle towards Fort aan de Klop and the charming village of Oud Zuilen.
Utrecht city centre, Utrecht Central Station and the main roads are all easily accessible, making this an excellent location for both city living and commuting.
The neighbourhood continues to evolve, with improvements to public spaces, greener streets and additional facilities for cyclists. A wonderful combination of urban energy, neighbourhood charm and everyday convenience!
Layout
Ground floor: communal entrance with an intercom system, access to the storage areas, communal garden and staircase. The apartment has its own private storage unit, and there is a shared bicycle storage area for visitors.
First floor: the apartment entrance opens into a hallway providing access to the separate toilet, utility cupboard with electrical meters, central heating boiler, bathroom and living room.
The bathroom (approx. 2.2 x 2.4 m) is fitted with a washbasin, shower and connections for a washing machine. The living room (approx. 4.7 x 6.8 m) is undoubtedly the heart of the apartment. With an impressive ceiling height of 4.40 metres and tall south-facing windows, this space feels exceptionally bright, open and inviting.
The modern open-plan kitchen (approx. 1.8 x 1.8 m) connects beautifully with the living area and comes equipped with various built-in appliances, including a gas hob, extractor hood, oven, dishwasher and fridge-freezer.
The combination of high ceilings and an open layout gives the apartment its distinctive loft-style atmosphere, with plenty of possibilities for creating a welcoming living and dining space.
Mezzanine level: an open staircase leads to the mezzanine, currently arranged as a spacious sleeping area (approx. 4.25/2.6 x 6.8 m).
There is ample room for a comfortable double bed and wardrobes. The layout also offers the flexibility to divide the space using a wardrobe or room divider, creating separate areas for sleeping and studying, a home office or a hobby space. Depending on your needs, it could also be arranged as an additional sleeping area.
Because the mezzanine remains open to the living room below, the apartment retains its remarkable sense of height and space.
Floor area (NEN258)
The apartment offers approximately 69 m² of total usable internal floor space, consisting of approximately 46 m² of living area and 23 m² classified as other internal space under the Dutch NEN 2580 measurement standard.
The mezzanine has a restricted ceiling height and is therefore not officially classified as living area under this standard. However, it is attractively finished and provides a highly functional addition to the home, with a comfortable sleeping area, space to work or study and useful built-in wardrobes.
Communal garden:
On the ground floor, you will find the spacious south-facing communal garden. A wonderful spot to enjoy the sunshine throughout much of the day, from a relaxed morning coffee to an evening outdoors. The peaceful atmosphere makes it an ideal place to unwind, read a book or enjoy a meal outside on a sunny day.
Key features:
• Unique loft apartment offering approximately 69 m² of total usable floor space, including a 23 m² mezzanine classified as other internal space under NEN 2580;
• Situated in a characterful former school building dating from 1920;
• Building converted into apartments in 1994;
• Versatile mezzanine with sleeping and/or study space, overlooking the living room;
• Impressive ceiling height of approximately 4.40 metres;
• Large south-facing windows providing plenty of natural light;
• Spacious south-facing communal garden;
• Private storage unit on the lower ground floor;
• Energy rating C, double glazing and a Remeha central heating boiler from 2019;
• Active Homeowners' Association (VvE), with a monthly contribution of €171, including a €100 advance payment for gas;
• An age-related property clause and a non-owner-occupancy clause will apply;
• Transfer date by mutual agreement; quick completion possible.
Features
Transfer of ownership
- Listed since
- Acceptance
- Available in consultation
- Asking price
- € 465,000 kosten koper
- Asking price per m²
- € 6,739
- Status
- Available
- VVE (Owners Association) contribution
- € 171.00 per month
Construction
- Type apartment
- Maisonnette (apartment)
- Building type
- Resale property
- Year of construction
- 1920
Surface areas and volume
- Areas
- Living area
- 69 m²
- External storage space
- 5 m²
- Volume in cubic meters
- 253 m³
Layout
- Number of rooms
- 2 rooms (1 bedroom)
- Number of bath rooms
- 1 bathroom and 1 separate toilet
- Number of stories
- 2 stories
- Located at
- 1st floor
Energy
- Energy label
- Insulation
- Double glazing
- Heating
- CH boiler
- Hot water
- CH boiler
- CH boiler
- Tzerra Ace 28c (2019, in ownership)
Exterior space
- Location
- Alongside a quiet road and in residential district
Parking
- Type of parking facilities
- Paid parking and resident's parking permits
VVE (Owners Association) checklist
- Registration with KvK
- Yes
- Annual meeting
- Yes
- Periodic contribution
- Yes (€ 171.00 per month)
- Reserve fund present
- Yes
- Maintenance plan
- Yes
- Building insurance
- Yes
© 2001-2026 funda