
Description
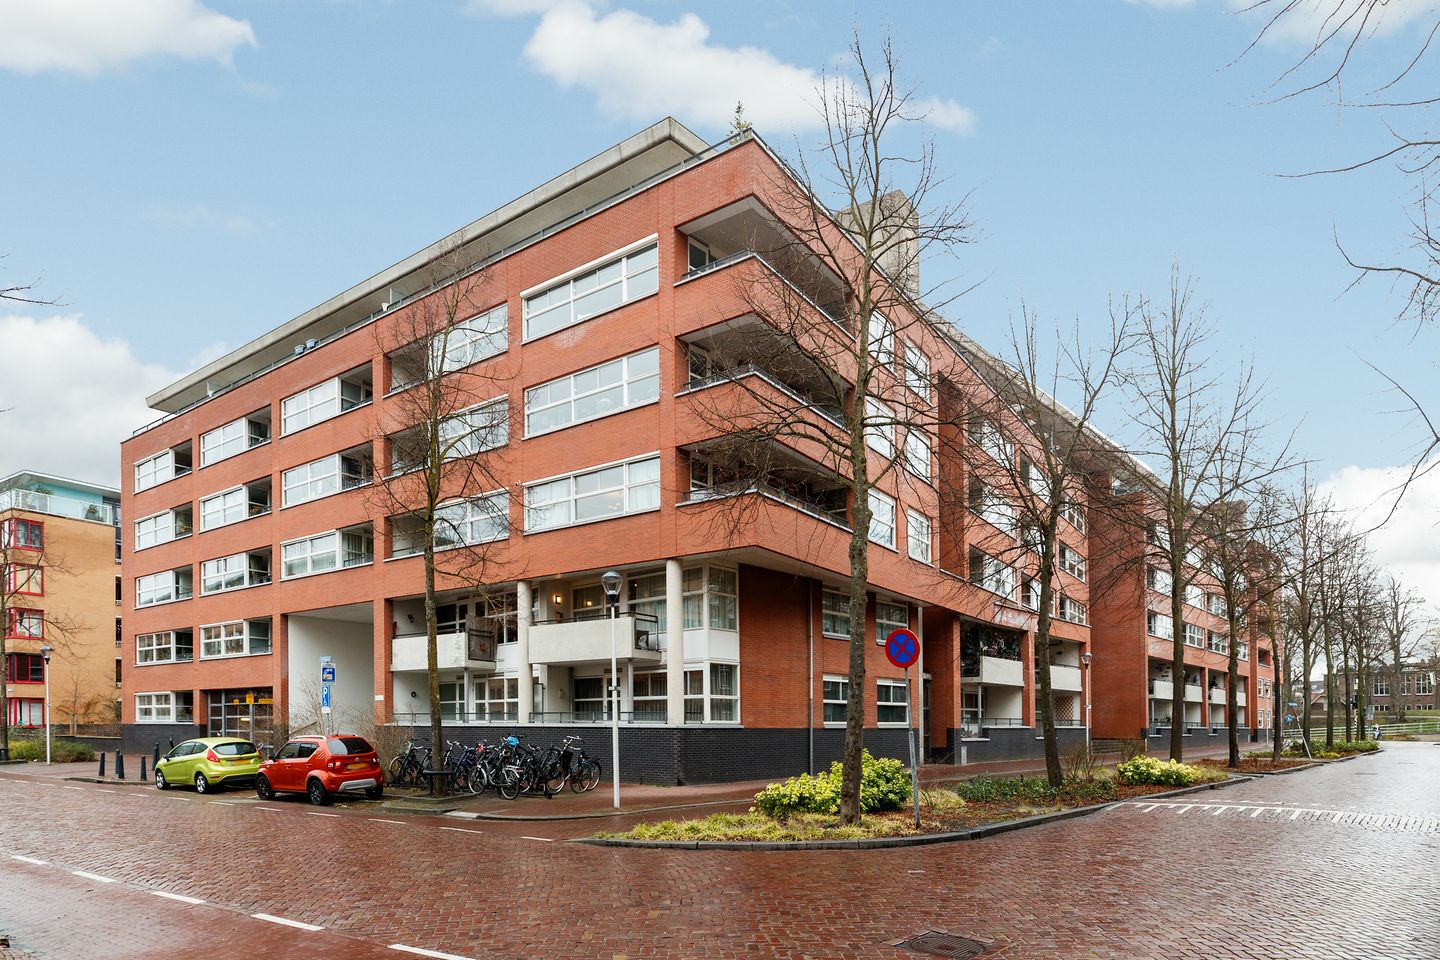
Yes, this is another one of those apartments. The kind that makes you think: okay, I want to live here. Bright, well laid out, and in one of the best locations in Utrecht.
This three-room apartment on Henriëtte Roland Holststraat feels right away. Nice spaces, a pleasant flow, and windows that let in daylight that spontaneously improves your mood. Whether you come home after a long day at work or wake up quietly with a cup of coffee, this house is ready for you.
The living room is a place where you naturally linger. Add a sofa, a table, a plant here, a book there — done. The kitchen is practical and well-organized, exactly what you need. The bedroom(s) are quiet and comfortable, and the bathroom is fresh and functional. No fuss, just good.
The apartment is located on the “azu site.” For those who don't know Utrecht yet, this is where the Utrecht University Medical Center was located until the late 1980s, and it's perfectly situated in the city, easily accessible by car. The Hoog Catharijne shopping center, adjacent to Utrecht Central Station, is less than a 10-minute walk away, and via the footbridge over the canal, you can reach the Oudegracht and Twijnstraat in 5 minutes. Here you will find much of what makes Utrecht so attractive: beautiful architecture, good restaurants, cinemas, and nice shops.
The apartment has an energy label B. The healthy and active owners' association has had solar panels installed on the roof, which provide power for the elevator and communal lighting.
Layout:
Ground floor:
Spacious central entrance with staircase and elevator.
2nd floor:
Apartment entrance, hallway, two bedrooms, bathroom with walk-in shower and sink, closet with space for washing machine, separate toilet, and a spacious, bright living room with modern open kitchen and lovely balcony overlooking the pedestrian bridge over the canal.
Details:
- Heating and hot water via district heating, heating unit was renewed (owned) in 2020;
- Well-functioning owners' association, service costs are €212 per month;
- Ground rent has been bought off in perpetuity;
- Spacious storage room in the basement;
- Energy label “B”;
- The open kitchen is equipped with Siemens built-in appliances;
- Acceptance in consultation and can be done quickly if desired;
- A “not owner-occupied” clause will be included in the purchase agreement.
Is this your new place? Come and have a look. Chances are you'll want to stay.
Features
Transfer of ownership
- Service charges
- € 212 per month
- Last asking price
- € 525,000 kosten koper
- Asking price per m²
- € 6,481
- Status
- Sold
- VVE (Owners Association) contribution
- € 212.00 per month
Construction
- Type apartment
- Apartment with shared street entrance (apartment)
- Building type
- Resale property
- Year of construction
- 1996
- Type of roof
- Flat roof covered with other
Surface areas and volume
- Areas
- Living area
- 81 m²
- Exterior space attached to the building
- 5 m²
- Volume in cubic meters
- 256 m³
Layout
- Number of rooms
- 3 rooms (2 bedrooms)
- Number of bath rooms
- 1 bathroom and 1 separate toilet
- Bathroom facilities
- Shower, sink, and washstand
- Number of stories
- 1 story
- Facilities
- Elevator, mechanical ventilation, and solar panels
- Located at
- 2nd floor
Energy
- Energy label
- Insulation
- Roof insulation, double glazing and insulated walls
- Heating
- District heating
- Hot water
- Central facility
Cadastral data
- CATHARIJNE D 8799
- Cadastral map
- Ownership situation
- Full ownership
Exterior space
- Location
- Alongside a quiet road, in centre and in residential district
- Balcony/roof terrace
- Balcony present
Parking
- Type of parking facilities
- Paid parking, public parking and resident's parking permits
VVE (Owners Association) checklist
- Registration with KvK
- Yes
- Annual meeting
- Yes
- Periodic contribution
- Yes (€ 212.00 per month)
- Reserve fund present
- Yes
- Maintenance plan
- Yes
- Building insurance
- Yes
© 2001-2026 funda