
This house on Funda: https://www.funda.nl/en/detail/koop/utrecht/appartement-herculeslaan-130/17287089/
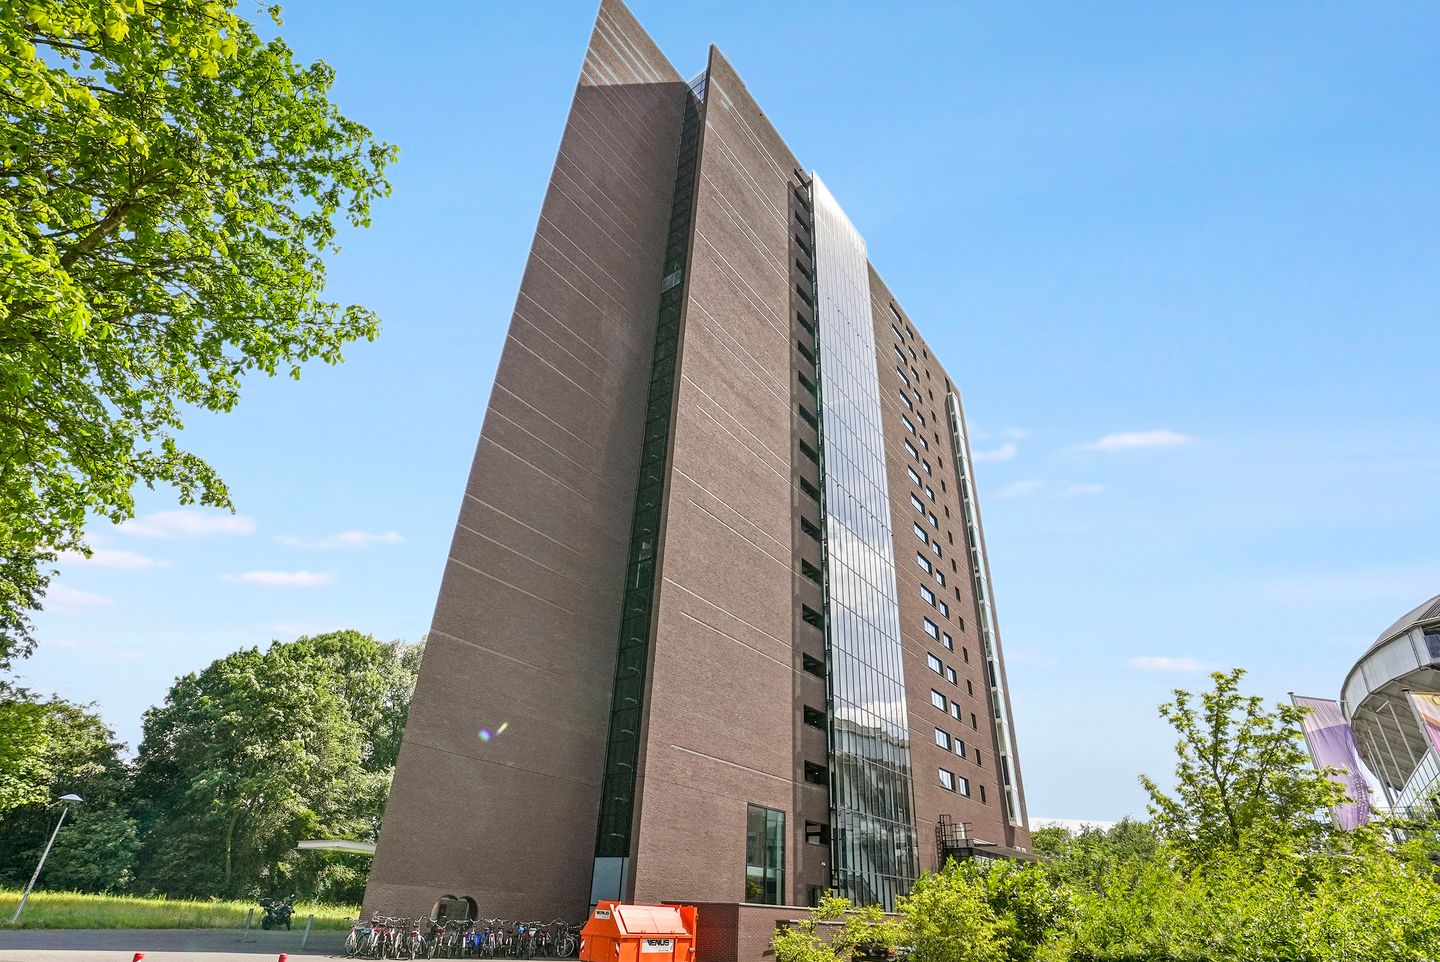
Herculeslaan 1303584 AB UtrechtGalgenwaard en omgeving
€ 1,160,000 k.k.
Wonen op topniveau met een uitzicht dat iedere dag blijft verrassen!
Description
Luxury Living Above the City
Are you looking for an exclusive residence with panoramic views? Do you value exceptional comfort, premium amenities and first-class service? Would you like to enjoy one of Utrecht's most prestigious residential addresses every single day?
Welcome to Herculeslaan 130, situated on the 13th floor of the renowned Apollo Residence. This exceptional apartment offers a unique combination of luxury, space and convenience in one of Utrecht's most distinguished residential buildings. With breathtaking views, generous living areas and the opportunity to transform the current layout into one magnificent residence, this property presents an outstanding opportunity.
FIVE REASONS THIS PROPERTY STANDS OUT
Prime location on the 13th floor with spectacular panoramic views across Utrecht and its surroundings.
Prestigious residential complex featuring a luxurious lobby, concierge service, parcel reception, fitness centre and wellness facilities.
Currently configured as two separate apartments, while legally comprising one apartment right.
Three bathrooms, offering exceptional flexibility for luxury living.
Two private parking spaces in the secured underground garage.
COULD HERCULESLAAN 130 BE YOUR NEW HOME?
Allow us to introduce you.
THE RESIDENCE
Apollo Residence has been designed with luxury and convenience in mind. Residents are welcomed through an elegant entrance hall with a professional concierge, providing a high level of personal service. A dedicated parcel reception desk ensures secure handling of deliveries, adding further convenience to everyday living.
Residents also enjoy exclusive access to a fully equipped fitness centre, wellness facilities, and a secure underground parking garage.
THE APARTMENT
Upon entering, the abundance of natural light immediately captures your attention. Expansive floor-to-ceiling windows frame breathtaking views that extend across Utrecht's skyline and surrounding landscape. The ever-changing scenery creates an exceptional living experience throughout the day and into the evening.
The property is currently physically divided into two self-contained apartments, while legally remaining one apartment right. This offers a unique opportunity for a future owner to restore the original layout and create one impressive luxury residence of approximately 242 m². The architectural impressions illustrate the remarkable potential of the apartment, featuring expansive living and dining areas, a sophisticated kitchen and elegant contemporary interiors.
The apartment includes three bathrooms, allowing for a highly versatile layout with multiple luxurious bedrooms, guest accommodation, home offices or private suites.
OUTDOOR SPACE
The private balcony provides the perfect setting to enjoy the remarkable views. Whether overlooking the city during the day or the illuminated skyline at night, the outlook is truly exceptional.
PARKING
The property includes two private parking spaces in the secure underground garage, completing the convenience expected from a residence of this calibre.
LOCATION
Apollo Residence enjoys a highly desirable location on the eastern side of Utrecht. The historic city centre, Utrecht Science Park, restaurants, shopping facilities and recreational amenities are all within easy reach. Major motorways including the A12, A27 and A28 provide excellent connectivity, while public transport is readily available nearby. This location perfectly balances urban living with accessibility and green surroundings.
DISCLAIMER ARTIST IMPRESSIONS
Some of the images used in this property listing are artist impressions and are intended solely to provide an impression of the potential layout, design and appearance of the apartment after renovation and/or reconfiguration. These images are for illustrative purposes only and do not represent the current condition of the property. No rights can be derived from these artist impressions.
KEY FEATURES
Located on the 13th floor of the prestigious Apollo Residence.
Approximately 241.6 m² of living space.
Private balcony of approximately 13.5 m².
Three bathrooms.
Currently configured as two separate apartments.
Legally registered as one apartment right.
Excellent opportunity to restore the property into one exceptional luxury residence.
Two private parking spaces in the underground garage.
Elegant entrance with concierge service.
Parcel reception service.
Exclusive fitness centre and wellness facilities for residents.
Monthly Homeowners' Association (VvE) contribution: €810.90.
Property will be transferred "as is, where is."
A non-owner occupancy clause will be included in the purchase agreement.
VIEWING
If you are looking for a truly exceptional residence combining space, luxury, premium services and spectacular views, Herculeslaan 130 deserves your attention. We would be delighted to arrange a private viewing and introduce you to this unique property.
Features
Transfer of ownership
- Listed since
- Acceptance
- Available in consultation
- Asking price
- € 1,160,000 kosten koper
- Asking price per m²
- € 4,793
- Status
- Available
- VVE (Owners Association) contribution
- € 810.90 per month
Construction
- Type apartment
- Apartment with shared street entrance (apartment)
- Building type
- Resale property
- Year of construction
- 2006
- Type of roof
- Flat roof covered with asphalt roofing
Surface areas and volume
- Areas
- Living area
- 242 m²
- Exterior space attached to the building
- 14 m²
- External storage space
- 39 m²
- Volume in cubic meters
- 834 m³
Layout
- Number of rooms
- 4 rooms (3 bedrooms)
- Number of bath rooms
- 3 bathrooms and 1 separate toilet
- Bathroom facilities
- Sauna, 3 showers, 2 baths, and 3 sinks
- Number of stories
- 1 story
- Facilities
- Optical fibre, elevator, mechanical ventilation, passive ventilation system, sauna, sliding door, and TV via cable
- Located at
- 13th floor
Energy
- Energy label
- Insulation
- Completely insulated
- Heating
- District heating
- Hot water
- Central facility
Cadastral data
- UTRECHT O 1169
- Cadastral map
- Ownership situation
- Municipal ownership encumbered with long-term leaset
- Fees
- Bought off for eternity
Exterior space
- Location
- Unobstructed view
- Balcony/roof terrace
- Balcony present
Storage space
- Shed / storage
- Built-in
Parking
- Type of parking facilities
- Parking garage
VVE (Owners Association) checklist
- Registration with KvK
- Yes
- Annual meeting
- Yes
- Periodic contribution
- Yes (€ 810.90 per month)
- Reserve fund present
- Yes
- Maintenance plan
- Yes
- Building insurance
- Yes
© 2001-2026 funda